Welcome to an extraordinary opportunity nestled behind private gates at 5382 Guilford Rd in Rockford. This remarkable agricultural property offers 4.23 acres and is the perfect blend of country serenity and modern convenience, all within reach of urban amenities. The main residence features 3 spacious bedrooms and 2.5 bathrooms, providing comfortable living quarters for the discerning buyer seeking space and privacy. But this estate offers so much more than just a beautiful home. Horse enthusiasts and hobbyists will delight in the impressive equestrian facilities, including a well-maintained stable and an expansive 60 x 120 covered arena perfect for year-round riding and training. The charming coach house presents endless possibilities with its 4-car heated garage—ideal for collectors, craftsmen, or anyone needing generous workshop space. Above the garage, a fully functional efficiency apartment offers flexible living arrangements for guests, staff, or potential rental income. Secluded yet accessible, this gated sanctuary represents a rare find in today's market. Don't miss your chance to own this versatile property where privacy, functionality, and pastoral beauty converge in perfect harmony. This estate offers so much more than just a beautiful home. Horse enthusiasts and hobbyists will delight in the impressive equestrian facilities, including a well-maintained stable and an expansive 60 x 120 covered arena perfect for year-round riding and training. Whether you're an experienced equestrian or simply dream of country living with room to roam, this property delivers.
For sale
Price cut: $130K (8/19)
$995,000
5382 Guilford Rd, Rockford, IL 61107
3beds
2,507sqft
Single Family Residence
Built in 1946
4.23 Acres Lot
$-- Zestimate®
$397/sqft
$-- HOA
What's special
Gated sanctuaryPrivate gatesCharming coach houseWell-maintained stable
- 262 days
- 670
- 17
Zillow last checked:
Listing updated:
Listed by:
John Dowd,
Dickerson & Nieman
Source: NorthWest Illinois Alliance of REALTORS®,MLS#: 202600014
Facts & features
Interior
Bedrooms & bathrooms
- Bedrooms: 3
- Bathrooms: 3
- Full bathrooms: 2
- 1/2 bathrooms: 1
- Main level bathrooms: 2
- Main level bedrooms: 1
Primary bedroom
- Level: Upper
- Area: 238
- Dimensions: 17 x 14
Bedroom 2
- Level: Upper
- Area: 226.1
- Dimensions: 13.3 x 17
Bedroom 3
- Level: Main
- Area: 282
- Dimensions: 15 x 18.8
Dining room
- Level: Main
- Area: 270
- Dimensions: 15 x 18
Family room
- Level: Main
- Area: 360
- Dimensions: 20 x 18
Kitchen
- Level: Main
- Area: 180
- Dimensions: 15 x 12
Living room
- Level: Main
- Area: 364.5
- Dimensions: 24.3 x 15
Heating
- Forced Air, Natural Gas
Cooling
- Central Air
Appliances
- Included: Disposal, Dishwasher, Dryer, Microwave, Refrigerator, Stove/Cooktop, Washer, Water Softener, Gas Water Heater
- Laundry: Main Level
Features
- Second Kitchen
- Basement: Full
- Number of fireplaces: 2
- Fireplace features: Gas
Interior area
- Total structure area: 2,507
- Total interior livable area: 2,507 sqft
- Finished area above ground: 2,507
- Finished area below ground: 0
Property
Parking
- Total spaces: 4
- Parking features: Attached, Barn, Garage Door Opener
- Garage spaces: 4
Features
- Levels: One and One Half
- Stories: 1
- Has view: Yes
- View description: Country
Lot
- Size: 4.23 Acres
- Features: Horses Allowed, Agricultural, Equestrian
Details
- Additional structures: Outbuilding, Guest House
- Additional parcels included: 1216376010, 1216328003,126376009
- Parcel number: 1216328004
- Horses can be raised: Yes
Construction
Type & style
- Home type: SingleFamily
- Property subtype: Single Family Residence
Materials
- Wood
- Roof: Shingle
Condition
- Year built: 1946
Utilities & green energy
- Electric: Circuit Breakers
- Sewer: City/Community
- Water: Well
Community & HOA
Community
- Subdivision: IL
Location
- Region: Rockford
Financial & listing details
- Price per square foot: $397/sqft
- Tax assessed value: $378,543
- Annual tax amount: $13,233
- Price range: $995K - $995K
- Date on market: 1/2/2026
- Cumulative days on market: 263 days
- Ownership: Fee Simple
Estimated market value
Not available
Estimated sales range
Not available
$3,341/mo
Price history
| Date | Event | Price |
|---|---|---|
| 8/19/2026 | Price change | $995,000-11.6%$397/sqft |
Source:  MRED as distributed by MLS GRID #12539341 Report a problem MRED as distributed by MLS GRID #12539341 Report a problem | ||
| 5/22/2026 | Price change | $1,125,000+55.2%$449/sqft |
Source: MRED as distributed by MLS GRID #12539341 Report a problem | ||
| 3/30/2026 | Price change | $725,000-35.6%$289/sqft |
Source:  NorthWest Illinois Alliance of REALTORS® #202506075 Report a problem NorthWest Illinois Alliance of REALTORS® #202506075 Report a problem | ||
| 1/2/2026 | Price change | $1,125,000+55.2%$449/sqft |
Source: NorthWest Illinois Alliance of REALTORS® #202600014 Report a problem | ||
| 10/1/2025 | Listed for sale | $725,000$289/sqft |
Source: NorthWest Illinois Alliance of REALTORS® #202506075 Report a problem | ||
| 4/19/2024 | Listing removed | -- |
Source: Zillow Rentals Report a problem | ||
| 3/29/2024 | Listed for rent | $2,500$1/sqft |
Source: Zillow Rentals Report a problem | ||
| 3/12/2024 | Listing removed | -- |
Source: Zillow Rentals Report a problem | ||
| 2/27/2024 | Price change | $2,500+2.2%$1/sqft |
Source: Zillow Rentals Report a problem | ||
| 2/14/2024 | Price change | $2,446-0.1%$1/sqft |
Source: Zillow Rentals Report a problem | ||
| 2/13/2024 | Listed for rent | $2,448+99%$1/sqft |
Source: Zillow Rentals Report a problem | ||
| 4/21/2023 | Listing removed | -- |
Source: Zillow Rentals Report a problem | ||
| 1/6/2023 | Listed for rent | $1,230-34.4% |
Source: Zillow Rentals Report a problem | ||
| 5/26/2019 | Listing removed | $1,875$1/sqft |
Source: Zillow Rental Manager Report a problem | ||
| 4/29/2019 | Listed for rent | $1,875+5%$1/sqft |
Source: Zillow Rental Manager Report a problem | ||
| 5/1/2018 | Listing removed | $1,785$1/sqft |
Source: Zillow Rental Manager Report a problem | ||
| 3/16/2018 | Listed for rent | $1,785$1/sqft |
Source: Zillow Rental Manager Report a problem | ||
Public tax history
| Year | Property taxes | Tax assessment |
|---|---|---|
| 2025 | $9,537 +4.7% | $126,181 +11.4% |
| 2024 | $9,110 +4.6% | $113,238 +13.4% |
| 2023 | $8,714 +2.4% | $99,848 +11.9% |
| 2022 | $8,513 | $89,246 +9.1% |
| 2021 | -- | $81,832 -1% |
| 2020 | $8,806 +1.7% | $82,632 +4.9% |
| 2019 | $8,662 -0.1% | $78,757 +6.1% |
| 2018 | $8,669 +0.9% | $74,222 +4.5% |
| 2017 | $8,596 | $71,033 +1.9% |
| 2016 | $8,596 +0.4% | $69,702 |
| 2015 | $8,562 -1.1% | $69,702 +0.3% |
| 2014 | $8,655 +3.1% | $69,467 -28.2% |
| 2009 | $8,395 | $96,763 +8% |
| 2007 | -- | $89,581 +3.8% |
| 2006 | -- | $86,321 +4.7% |
| 2005 | -- | $82,407 +5.5% |
| 2004 | -- | $78,096 +9.3% |
| 2003 | -- | $71,461 +3.3% |
| 2001 | -- | $69,151 +1% |
| 2000 | -- | $68,467 |
| 1999 | -- | $68,467 |
Find assessor info on the county website
Monthly payment
Est. payment
Payment breakdown
Explore the cost of this home by adjusting the details. Changes won't be saved.Climate risks
Neighborhood: 61107
Nearby schools
Schools provided by the listing agent
- District: Rockford 205
Source: NorthWest Illinois Alliance of REALTORS®. This data may not be complete. We recommend contacting the local school district to confirm school assignments for this home.
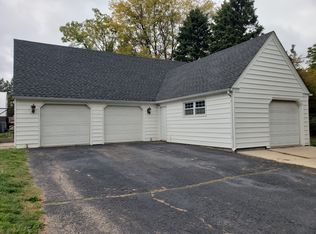
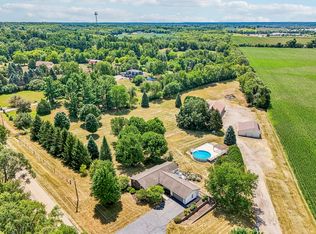
Similar homes
- $749,9004 bd3 ba3.5k sqft9850 Ridge Way, Rockford, IL 61107For Sale
 MLS ID #202604971, John Dowd. NorthWest Illinois Alliance of REALTORS®
 - $1,199,9903 bd3 ba3.2k sqft2373 Geddes Rd, Rockford, IL 61103For Sale
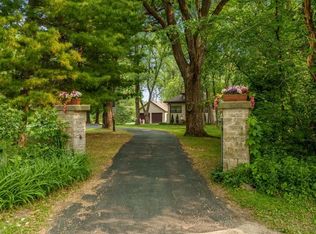 MLS ID #202504409, Kathleen Ricotta. NorthWest Illinois Alliance of REALTORS®
 - $1,100,0003 bd2 ba3.5k sqft12425 Olson Rd, Caledonia, IL 61011For Sale
 MLS ID #202602922, Jeffrey Robertson. NorthWest Illinois Alliance of REALTORS®
 - $590,0004 bd3 ba2.5k sqft6797 Manchester Rd, South Beloit, IL 61080New
 MLS ID #12762221, Christopher Piercy, Real People Realty. MRED as distributed by MLS GRID
