If you are a local or visit Durand IL for business, this is THAT property you have drooled over for years but NOW, you can own it. When you live here, you will never want to leave and going home takes on a whole new meaning. From this 7+ acre rolling property you will have unobstructed views literally for miles. If the spectacular views are not enough, you are sure to fall in love with the one owner , gorgeous ranch style 3+ bedroom / 3 bath home , huge heated pole barn / professional shop / office and 2 garages ! You can bring all your large furniture , entertainment centers and king size bedroom suites to this home as this partially exposed ranch style home offers 2000 finished square feet on the MAIN floor with another 1500 in the lower level. The main floor offers a large master bedroom with dual closets, both with organizers. The master bath has a walk in shower , oversized vanity & Jacuzzi tub. There are 2 more bedrooms plus a second full bath w/shower. The huge, brightly lit, vaulted living room has oversized windows allowing you to take in the breathless views, sunrises and sunsets . There is a 3 seasons room with french doors to the living room, a door to a composite deck and a door to the kitchen making this floor plan friendly for entertaining large groups and family Holidays. The chefs kitchen has a pantry w/ pull out drawers , center island, all appliances included, plenty of countertop space and cabinets. The design of large rooms carries into the homes main floor laundry area where there is a closet, folding space, sink and exterior door. The mostly finished , 1500 sqr ft , lower level has numerous large windows allowing for natural light to come in and warm the homes rec / family room . The lower level has a 2nd kitchen area ( previously used for canning ) with a sink, counter space , gas stove hookup and frig area , fruit cellar, 4th bedroom or office , a bath with stool and sink( stubbed for a shower ) tons of shelved and non shelved storage. There is a door to the western facing concrete patio , private back yard, and the irrigated raspberry and asparagus patch from the lower level and a door to the concrete floor & walls / flexcore ceiling 23' deep x 24' 2nd garage. The homes main level garage is 23' deep x 25' wide. Then there is the properties outbuildings !!! They include a turn key, professionally set up insulated & heated 45' x 64' pole barn / shop . There a 18' x 10'6" office and 21' x 10'6" conference room. This building has a brand new steel roof , gas heat, 1" air lines throughout, storage , ceiling fans, a bathroom, concrete floors , 220 / breaker panel , work benches, a 250 gal LP tank, stairs accessing the loft storage area and office , 2 overhead doors ( 12' x 12' & 18' wide x 14' tall ) and commercial gutters / downspouts. YES, a tractor / trailer can fit in it with ease. Attached to this building is a 35' deep x 40' wide pole barn with a gravel floor, insulated ceiling , new steel roof , water hydrant and 2- 14' tall x 12' wide sliding doors . There is an attached, southern facing , gravel based 20' deep x 40' long lean-to also with new steel roof. Other property amenities include a whole house vacuum , long blacktop / circle drive ( seal coated Aug 26), professional landscaping, block retaining walls, decorative flowering gardens with stone edging, perennials, paver sidewalk, PVC and aluminum deck & porch railing & spindles , brick and vinyl exterior & 500 gal LP tank, a pipe cactus and the historic 46' tall , 380 welded wagon wheel tree . The opportunity to own a property like this rarely comes along.
For sale
Price cut: $24K (9/15)
$695,000
11056 Center Rd, Durand, IL 61024
4beds
3,000sqft
Single Family Residence
Built in 1996
7.56 Acres Lot
$-- Zestimate®
$232/sqft
$-- HOA
What's special
Professional landscapingPipe cactusBrick and vinyl exteriorPaver sidewalkWhole house vacuumFruit cellarBlock retaining walls
- 37 days
- 831
- 30
Zillow last checked:
Listing updated:
Listed by:
Tricia Angell 815-440-1739,
Haylo Lifestyle Properties
Source: NorthWest Illinois Alliance of REALTORS®,MLS#: 202604524
Facts & features
Interior
Bedrooms & bathrooms
- Bedrooms: 4
- Bathrooms: 3
- Full bathrooms: 2
- 1/2 bathrooms: 1
- Main level bathrooms: 2
- Main level bedrooms: 3
Primary bedroom
- Level: Main
- Area: 299
- Dimensions: 23 x 13
Bedroom 2
- Level: Main
- Area: 144
- Dimensions: 12 x 12
Bedroom 3
- Level: Main
- Area: 144
- Dimensions: 12 x 12
Bedroom 4
- Level: Lower
- Area: 110
- Dimensions: 11 x 10
Family room
- Level: Lower
- Area: 567
- Dimensions: 27 x 21
Kitchen
- Level: Main
- Area: 286
- Dimensions: 22 x 13
Living room
- Level: Main
- Area: 494
- Dimensions: 26 x 19
Heating
- Forced Air, Propane
Cooling
- Central Air
Appliances
- Included: Dishwasher, Microwave, Refrigerator, Stove/Cooktop, LP Gas Tank, LP Gas Water Heater
- Laundry: Main Level
Features
- Central Vacuum, Great Room, L.L. Finished Space, Solid Surface Counters, Second Kitchen, Walk-In Closet(s)
- Basement: Full,Finished
- Has fireplace: No
Interior area
- Total structure area: 3,000
- Total interior livable area: 3,000 sqft
- Finished area above ground: 2,000
- Finished area below ground: 1,000
Property
Parking
- Total spaces: 4
- Parking features: Asphalt, Attached, Garage Door Opener, Underground
- Garage spaces: 4
Features
- Patio & porch: Deck, Porch 3 Season
- Has view: Yes
- View description: Country, Panorama
Lot
- Size: 7.56 Acres
- Features: Agricultural, Rural
Details
- Additional structures: Garden Shed, Outbuilding, Shed(s)
- Parcel number: 0522100010
- Special conditions: Estate
- Other equipment: TV Antenna
Construction
Type & style
- Home type: SingleFamily
- Architectural style: Ranch
- Property subtype: Single Family Residence
Materials
- Brick/Stone, Siding
- Roof: Shingle
Condition
- Year built: 1996
Utilities & green energy
- Electric: Circuit Breakers
- Sewer: Septic Tank
- Water: Well
Community & HOA
Community
- Subdivision: IL
Location
- Region: Durand
Financial & listing details
- Price per square foot: $232/sqft
- Tax assessed value: $373,017
- Annual tax amount: $8,001
- Price range: $695K - $695K
- Date on market: 8/10/2026
- Cumulative days on market: 37 days
- Ownership: Fee Simple
- Road surface type: Hard Surface Road
Estimated market value
Not available
Estimated sales range
Not available
Not available
Price history
| Date | Event | Price |
|---|---|---|
| 9/15/2026 | Price change | $695,000-3.3%$232/sqft |
Source:  NorthWest Illinois Alliance of REALTORS® #202604524 Report a problem NorthWest Illinois Alliance of REALTORS® #202604524 Report a problem | ||
| 8/10/2026 | Listed for sale | $719,000$240/sqft |
Source: NorthWest Illinois Alliance of REALTORS® #202604524 Report a problem | ||
Public tax history
| Year | Property taxes | Tax assessment |
|---|---|---|
| 2025 | $8,002 +3.3% | $124,339 +10.3% |
| 2024 | $7,749 +10.4% | $112,692 +15.4% |
| 2023 | $7,021 +11.4% | $97,657 +12.4% |
| 2022 | $6,301 | $86,917 +8.4% |
| 2021 | -- | $80,179 +4.4% |
| 2020 | $6,357 +2.6% | $76,765 +3.2% |
| 2019 | $6,198 -1.5% | $74,352 +4.5% |
| 2018 | $6,294 -3.3% | $71,120 +2.6% |
| 2017 | $6,506 | $69,305 +0.8% |
| 2016 | $6,506 | $68,732 +0.8% |
| 2015 | $6,506 +0.8% | $68,211 +0.5% |
| 2014 | $6,453 | $67,841 |
Find assessor info on the county website
Monthly payment
Est. payment
Payment breakdown
Explore the cost of this home by adjusting the details. Changes won't be saved.Climate risks
Neighborhood: 61024
Nearby schools
Schools provided by the listing agent
- Elementary: Durand Elementary
- Middle: Durand Jr High
- High: Durand High
- District: Durand 322
Source: NorthWest Illinois Alliance of REALTORS®. This data may not be complete. We recommend contacting the local school district to confirm school assignments for this home.
Similar homes
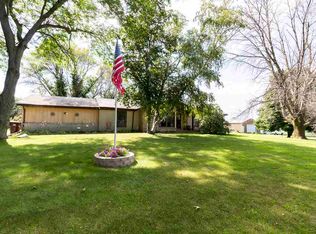
- $724,9994 bd3 ba3.5k sqft12843 W Beloit Newark Rd, Beloit, WI 53511For Sale
 MLS ID #2030345, Kimberley Govert-Meris. SCWMLS
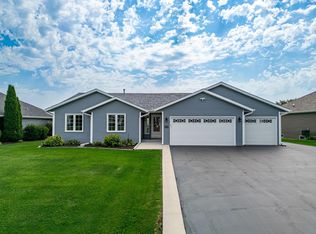
 - $379,0003 bd2 ba2.3k sqft1702 Lorimar Dr, Durand, IL 61024For Sale
 MLS ID #202605546, Don Morgan. NorthWest Illinois Alliance of REALTORS®
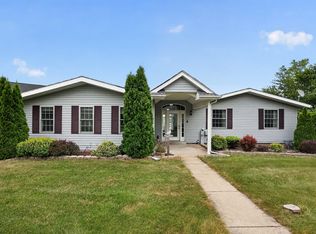
 - $475,0004 bd4 ba3k sqft1904 Baintree Rd, Davis, IL 61019Active
 MLS ID #12750923, Landon Kelly, Real Broker, LLC. MRED as distributed by MLS GRID
 - $359,0005 bd3 ba2.4k sqft16108 Anderson Rd, Pecatonica, IL 61063For Sale
 MLS ID #202605077, Justin Smith. NorthWest Illinois Alliance of REALTORS®
