Welcome to the perfect blend of luxury and everyday comfort! Situated on a picturesque one-acre lot, this exceptional home offers over 3,500 square feet of beautifully finished living space. Every inch of this property has been thoughtfully designed with premium finishes, timeless style, and meticulous attention to detail-there is truly nothing left to do but move in and enjoy. The outdoor living spaces are equally impressive, creating your own private resort right at home. Spend summer days relaxing by the sparkling inground pool, entertaining on the expansive tiered deck, or enjoying friendly competition on the sand volleyball court. A storage shed provides added convenience, while the spacious one-acre setting offers room to spread out and enjoy the outdoors. Quality updates provide peace of mind, including a paid solar system (electric averages less than $50/month), New Roof about 3 years ago, HVAC system within the last 10 years, and high-end ARCI replacement windows, combining efficiency with long-term value. From the impeccable craftsmanship to the outstanding amenities, this is a home that perfectly balances elegance with comfort. Opportunities like this are rare-schedule your private showing and experience everything this remarkable property has to offer. First time on the market - One owner home!
Active
Price cut: $20K (9/11)
$599,900
1954 Delmar Dr, Freeport, IL 61032
5beds
3,256sqft
Single Family Residence
Built in 1996
1 Acres Lot
$580,700 Zestimate®
$184/sqft
$-- HOA
What's special
Timeless styleSparkling inground poolPremium finishesSand volleyball courtMeticulous attention to detailPicturesque one-acre lotOutdoor living spaces
- 92 days
- 731
- 10
Zillow last checked:
Listing updated:
Listed by:
Kimberly Taylor, MRP 815-541-5557,
NextHome First Class,
Becky Taylor 815-232-4433,
NextHome First Class
Source: MRED as distributed by MLS GRID,MLS#: 12687731
Facts & features
Interior
Bedrooms & bathrooms
- Bedrooms: 5
- Bathrooms: 4
- Full bathrooms: 3
- 1/2 bathrooms: 1
Rooms
- Room types: Bedroom 5, Office, Library, Foyer, Theatre Room
Primary bedroom
- Features: Bathroom (Full, Double Sink, Tub & Separate Shwr, Whirlpool & Sep Shwr)
- Level: Second
- Area: 260 Square Feet
- Dimensions: 20X13
Bedroom 2
- Level: Second
- Area: 132 Square Feet
- Dimensions: 12X11
Bedroom 3
- Level: Second
- Area: 132 Square Feet
- Dimensions: 11X12
Bedroom 4
- Level: Second
- Area: 99 Square Feet
- Dimensions: 11X9
Bedroom 5
- Level: Basement
- Area: 182 Square Feet
- Dimensions: 14X13
Dining room
- Level: Main
- Area: 182 Square Feet
- Dimensions: 13X14
Family room
- Level: Basement
- Area: 651 Square Feet
- Dimensions: 31X21
Foyer
- Level: Main
- Area: 132 Square Feet
- Dimensions: 11X12
Kitchen
- Features: Kitchen (Island, Pantry-Butler, SolidSurfaceCounter, Updated Kitchen)
- Level: Main
- Area: 322 Square Feet
- Dimensions: 23X14
Laundry
- Level: Main
- Area: 48 Square Feet
- Dimensions: 6X8
Library
- Level: Main
- Area: 204 Square Feet
- Dimensions: 12X17
Living room
- Level: Main
- Area: 280 Square Feet
- Dimensions: 20X14
Office
- Level: Main
- Area: 132 Square Feet
- Dimensions: 11X12
Other
- Level: Basement
- Area: 651 Square Feet
- Dimensions: 31X21
Heating
- Natural Gas, Forced Air
Cooling
- Central Air
Appliances
- Included: Range, Microwave, Dishwasher, Refrigerator, Washer, Dryer, Disposal, Water Softener Owned
- Laundry: Main Level, Laundry Closet
Features
- Cathedral Ceiling(s), Wet Bar, Built-in Features, Walk-In Closet(s), Open Floorplan, Dining Combo, Separate Dining Room, Replacement Windows
- Flooring: Hardwood, Carpet
- Doors: French Doors, Sliding Doors, Storm Door(s), 6 Panel Door(s), Sliding Glass Door(s)
- Windows: Replacement Windows, Skylight(s), Drapes, Insulated Windows
- Basement: Partially Finished,Full,Walk-Out Access
- Attic: Unfinished
- Number of fireplaces: 2
- Fireplace features: Gas Log, Gas Starter, Living Room, Master Bedroom
Interior area
- Total structure area: 3,499
- Total interior livable area: 3,256 sqft
Property
Parking
- Total spaces: 3
- Parking features: Concrete, Garage Door Opener, Yes, Garage Owned, Attached, Garage
- Attached garage spaces: 3
- Has uncovered spaces: Yes
Accessibility
- Accessibility features: No Disability Access
Features
- Stories: 2
- Patio & porch: Deck, Porch
- Exterior features: Lighting
Lot
- Size: 1 Acres
- Dimensions: 175x250
- Features: Landscaped, Garden, Level, Sloped
Details
- Additional structures: Shed(s)
- Parcel number: 07141912600200
- Special conditions: None
Construction
Type & style
- Home type: SingleFamily
- Architectural style: Contemporary,Modern
- Property subtype: Single Family Residence
Materials
- Vinyl Siding, Brick
- Foundation: Concrete Perimeter
- Roof: Asphalt
Condition
- New construction: No
- Year built: 1996
Utilities & green energy
- Electric: Circuit Breakers
- Sewer: Septic Tank
- Water: Well
Community & HOA
HOA
- Services included: None
Location
- Region: Freeport
Financial & listing details
- Price per square foot: $184/sqft
- Tax assessed value: $260,274
- Annual tax amount: $7,676
- Date on market: 7/13/2026
- Ownership: Fee Simple
Estimated market value
$580,700
$552,000 - $610,000
$2,416/mo
Price history
| Date | Event | Price |
|---|---|---|
| 9/11/2026 | Price change | $599,900-3.2%$184/sqft |
Source:  MRED as distributed by MLS GRID #12687731 Report a problem MRED as distributed by MLS GRID #12687731 Report a problem | ||
| 7/13/2026 | Listed for sale | $619,900$190/sqft |
Source: MRED as distributed by MLS GRID #12687731 Report a problem | ||
Public tax history
| Year | Property taxes | Tax assessment |
|---|---|---|
| 2024 | $7,538 +9.5% | $86,758 +16.1% |
| 2023 | $6,883 -7.1% | $74,733 +1.3% |
| 2022 | $7,409 +6% | $73,789 +7.9% |
| 2021 | $6,987 +0.1% | $68,368 +2.8% |
| 2020 | $6,980 +1.2% | $66,492 +2% |
| 2019 | $6,898 +0.8% | $65,188 +1% |
| 2018 | $6,841 +2.9% | $64,542 +2.7% |
| 2017 | $6,646 +2.8% | $62,851 +1.8% |
| 2016 | $6,465 +2.4% | $61,764 +1.5% |
| 2015 | $6,316 +2.9% | $60,851 -4.7% |
| 2013 | $6,137 | $63,860 -11.5% |
| 2010 | -- | $72,143 |
| 2009 | -- | $72,143 |
| 2008 | -- | $72,143 |
Find assessor info on the county website
Monthly payment
Est. payment
Payment breakdown
Explore the cost of this home by adjusting the details. Changes won't be saved.Climate risks
Neighborhood: Willow Lake
Nearby schools
Schools provided by the listing agent
- Middle: Freeport Junior High School
- High: Freeport High School
- District: 145
Source: MRED as distributed by MLS GRID. This data may not be complete. We recommend contacting the local school district to confirm school assignments for this home.
Similar homes
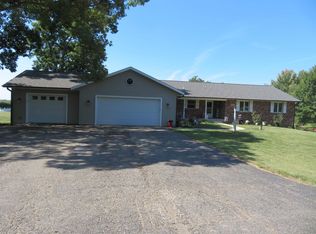
- $625,0004 bd2 ba2.4k sqft395 W Cedarville Rd, Freeport, IL 61032For Sale
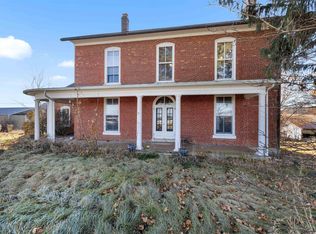 MLS ID #202606417, David Larson. NorthWest Illinois Alliance of REALTORS®
 - $648,0004 bd5 ba3.1k sqft4750 W Stephenson Street Rd, Freeport, IL 61032Active
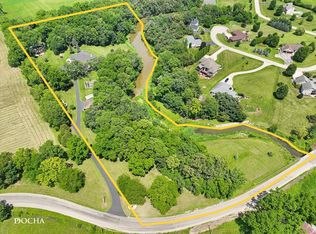 MLS ID #12606948, Amy Rogus, ALC, Century 21 Integra. MRED as distributed by MLS GRID
 - $535,0004 bd3 ba4.5k sqft1669 Barberry Cir, Freeport, IL 61032Active
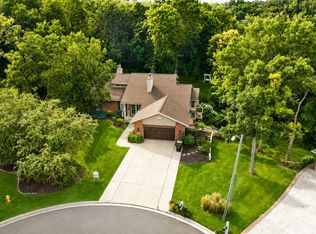 MLS ID #12743236, Kimberly Taylor, MRP, NextHome First Class. MRED as distributed by MLS GRID
 - $585,0003 bd3 ba3.5k sqft2579 W Fairgrounds Rd, Freeport, IL 61032Active
 MLS ID #12687672, Kimberly Taylor, MRP, NextHome First Class. MRED as distributed by MLS GRID
