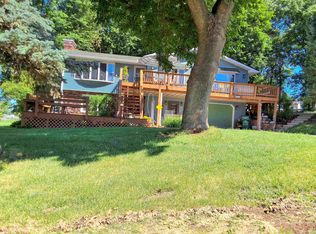
Waterfront home! Beautiful Lake Carroll home with 4 bedrooms, 3 baths, including en suite bath off primary. Lots of updates including granite and quartz countertops, hardwood floors, vaulted great room, southern exposure with lots of natural light, lovely lake view, stainless steel appliances including French door fridge, woodburning fireplace with gas starter and extra deep garage that fits our 2006 Bennington pontoon. Pontoon, dock and shore station are included with the house. A little over 2 acres so lots of privacy, cart path to our pier, natural gas, reverse osmosis system, walkout lower level with brand new bedroom and bath and unique log cabin type "man-cave." Come see all that this home and Lake Carroll provide just in time for boating, golf and swim season!
Active
$579,900
26-64 Blackwood Ct, Lanark, IL 61046
4beds
2,600sqft
Single Family Residence
Built in 2000
2.12 Acres Lot
$-- Zestimate®
$223/sqft
$237/mo HOA
What's special
Waterfront homeHardwood floorsReverse osmosis systemWalkout lower levelLovely lake viewVaulted great roomGranite and quartz countertops
- --
- on Zillow |
- 1,565
- views |
- 66
- saves |
Zillow last checked:
Listing updated:
Listed by:
Jeffrey Sklar (804)656-5007,
Beycome Brokerage Realty LLC
Source: MRED as distributed by MLS GRID,MLS#: 12651344
Facts & features
Interior
Bedrooms & bathrooms
- Bedrooms: 4
- Bathrooms: 3
- Full bathrooms: 3
Rooms
- Room types: No additional rooms
Primary bedroom
- Features: Bathroom (Full, Shower Only)
- Level: Main
- Area: 168 Square Feet
- Dimensions: 12X14
Bedroom 2
- Level: Main
- Area: 130 Square Feet
- Dimensions: 10X13
Bedroom 3
- Level: Second
- Area: 252 Square Feet
- Dimensions: 18X14
Bedroom 4
- Level: Basement
- Area: 100 Square Feet
- Dimensions: 10X10
Dining room
- Level: Main
- Area: 120 Square Feet
- Dimensions: 10X12
Kitchen
- Level: Main
- Area: 144 Square Feet
- Dimensions: 12X12
Laundry
- Level: Basement
- Area: 70 Square Feet
- Dimensions: 7X10
Living room
- Level: Main
- Area: 234 Square Feet
- Dimensions: 18X13
Heating
- Natural Gas
Cooling
- Central Air
Features
- Basement: Finished,Exterior Entry,Rec/Family Area,Sleeping Area,Full,Walk-Out Access
Interior area
- Total structure area: 2,600
- Total interior livable area: 2,600 sqft
Property
Parking
- Total spaces: 2
- Parking features: Yes, Detached, Garage
- Garage spaces: 2
Accessibility
- Accessibility features: No Disability Access
Features
- Stories: 1.5
- Patio & porch: Patio
- Has view: Yes
- View description: Back of Property
- Has water view: Yes
- Water view: Back of Property
Lot
- Size: 2.12 Acres
- Dimensions: 235x186x234x335x54x346x116x113x48x186
Details
- Parcel number: 040401226064
- Special conditions: Standard
Construction
Type & style
- Home type: SingleFamily
- Property subtype: Single Family Residence
Materials
- Cedar, Fiber Cement
- Foundation: Concrete Perimeter
- Roof: Asphalt
Condition
- New construction: No
- Year built: 2000
Utilities & green energy
- Sewer: Septic Tank
- Water: Well
Community & HOA
HOA
- Has HOA: Yes
- Services included: Insurance, Security, Clubhouse, Exercise Facilities, Pool, Lake Rights
- HOA fee: $237 monthly
Location
- Region: Lanark
Financial & listing details
- Price per square foot: $223/sqft
- Tax assessed value: $629,109
- Annual tax amount: $10,375
- Date on market: 5/22/2026
- Ownership: Fee Simple
Estimated market value
Not available
Estimated sales range
Not available
Not available
Price history
| Date | Event | Price |
|---|---|---|
| 5/18/2026 | Listing removed | $599,900$231/sqft |
Source:  MRED as distributed by MLS GRID #12563065 Report a problem MRED as distributed by MLS GRID #12563065 Report a problem | ||
| 4/15/2026 | Price change | $599,900-4%$231/sqft |
Source: MRED as distributed by MLS GRID #12563065 Report a problem | ||
| 3/3/2026 | Price change | $625,000-3.7%$240/sqft |
Source: MRED as distributed by MLS GRID #12563065 Report a problem | ||
| 2/6/2026 | Listed for sale | $649,000+44.2%$250/sqft |
Source: MRED as distributed by MLS GRID #12563065 Report a problem | ||
| 4/18/2008 | Sold | $450,000$173/sqft |
Source:  NorthWest Illinois Alliance of REALTORS® #106584 Report a problem NorthWest Illinois Alliance of REALTORS® #106584 Report a problem | ||
Public tax history
| Year | Property taxes | Tax assessment |
|---|---|---|
| 2024 | $10,375 +11.4% | $209,703 +20.3% |
| 2023 | $9,312 +12.2% | $174,354 +14.7% |
| 2022 | $8,300 +7.7% | $151,943 +13% |
| 2021 | $7,706 +4.8% | $134,463 +3% |
| 2020 | $7,353 +4.6% | $130,546 +6.9% |
| 2019 | $7,030 +9.4% | $122,170 +11% |
| 2018 | $6,427 0% | $110,063 +0% |
| 2017 | $6,428 -5.2% | $110,060 |
| 2016 | $6,782 | $110,060 -5% |
| 2015 | $6,782 -4.9% | $115,856 +11% |
| 2014 | $7,129 | $104,381 +12% |
| 2013 | $7,129 -11.2% | $93,198 -39.2% |
| 2009 | $8,025 | $153,259 |
Find assessor info on the county website
Monthly payment
Est. payment
Payment breakdown
Explore the cost of this home by adjusting the details. Changes won't be saved.Climate risks
Neighborhood: Lake Carroll
Nearby schools
GreatSchools rating
- 6/10Eastland Middle SchoolGrades: PK-6Distance: 7.5 mi
- 7/10Eastland High SchoolGrades: 7-12Distance: 6.9 mi
Schools provided by the listing agent
- District: 308
Source: MRED as distributed by MLS GRID. This data may not be complete. We recommend contacting the local school district to confirm school assignments for this home.
- $853,1002 bd1 ba2.1k sqft26-60 Blackwood Ct, Lanark, IL 61046Off Market
- $1,087,0005 bd4 ba4.4k sqft26-63 Blackwood Ct, Lanark, IL 61046Off Market
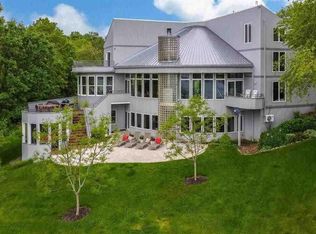
- $1,429,9981.32 acres26-61 Blackwood Ct, Lanark, IL 61046Off Market

- $--1.32 acres26-61 Blackwood Ct, Lanark, IL 61046Off Market
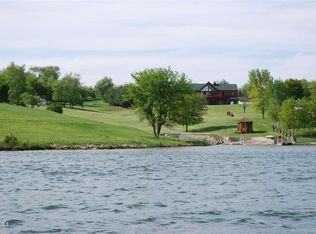
- $850,8005 bd3 ba3.4k sqft26-63 Blackwood Ct, Lanark, IL 61046Off Market
- $373,6004 bd3 ba2.6k sqft26-65 Blackwood Ct, Lanark, IL 61046Off Market
- $423,7004 bd4 ba4.1k sqft26-59 Blackwood Ct, Lanark, IL 61046Off Market
- $3,100,0004 bd4 ba5.9k sqft26-62 Blackwood Ct, Lanark, IL 61046For Sale
A local agent can set up tours, give advice and negotiate with sellers.
A local lender can help you make sure your offer is ready when you are.
Similar homes
- $485,0004 bd3 ba3.2k sqft28-70 Lake Carroll Blvd, Lanark, IL 61046For Sale
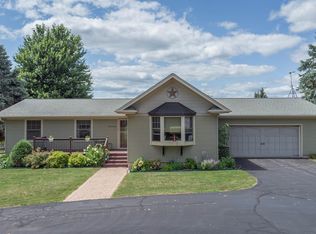 MLS ID #202604592, Tracey DeCrane. NorthWest Illinois Alliance of REALTORS®
 - $462,0004 bd3 ba2k sqft26-48 Norwood Dr, Lanark, IL 61046Active
 MLS ID #12690287, Sandy Howard, Ruhl&Ruhl REALTORS Clinton. MRED as distributed by MLS GRID
 - $449,0003 bd3 ba2.9k sqft21-9 Timber Shore Dr, Lanark, IL 61046For Sale
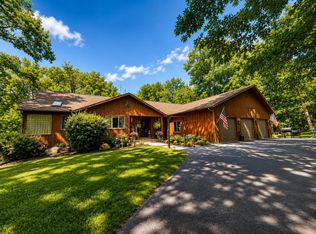 MLS ID #202604416, AIME HELDT. NorthWest Illinois Alliance of REALTORS®
 - $375,0003 bd3 ba2.7k sqft4-142R Beachcomber Ln, Lanark, IL 61046For Sale
 MLS ID #202603521, Barbara Hill. NorthWest Illinois Alliance of REALTORS®
 - $695,0003 bd3 ba2.1k sqft26-1 Lake Carroll Blvd, Lanark, IL 61046For SaleMLS ID #202603641, CYNTHIA GRIFFIN. NorthWest Illinois Alliance of REALTORS®
- $425,0003 bd4 ba2.7k sqft3369 Lake Carroll Blvd, Lanark, IL 61046For SaleMLS ID #202603281, CYNTHIA GRIFFIN. NorthWest Illinois Alliance of REALTORS®
- $338,5003 bd3 ba1.7k sqft24-134 Hidden Ranch Dr, Lanark, IL 61046ActiveMLS ID #12433536, Kimberly Taylor, MRP, NextHome First Class. MRED as distributed by MLS GRID
- $325,0003 bd2 ba3.1k sqft17-130 Edgewater Dr, Lanark, IL 61046For SaleMLS ID #202601520, BRENDA D'AMORE. NorthWest Illinois Alliance of REALTORS®
- $325,0003 bd2 ba2.4k sqft4-176 Misty Ct, Lanark, IL 61046For SaleMLS ID #202601533, BRENDA D'AMORE. NorthWest Illinois Alliance of REALTORS®
- $699,0005 bd3 ba3.5k sqft21-51 Marina Ct, Lanark, IL 61046For SaleMLS ID #202601054, Tracey DeCrane. NorthWest Illinois Alliance of REALTORS®
- $585,0003 bd3 ba3.5k sqft2579 W Fairgrounds Rd, Freeport, IL 61032ActiveMLS ID #12687672, Kimberly Taylor, MRP, NextHome First Class. MRED as distributed by MLS GRID
- $670,0004 bd5 ba3.1k sqft4750 W Stephenson Street Rd, Freeport, IL 61032ActiveMLS ID #12606948, Amy Rogus, ALC, Century 21 Integra. MRED as distributed by MLS GRID
- $849,0006 bd3 ba2.7k sqft1915 S Kent Rd, Pearl City, IL 61062For SaleMLS ID #202603305, JULIE WILLSON. NorthWest Illinois Alliance of REALTORS®
- $469,0004 bd1 ba2.2k sqft11385 Us Hwy #20, Stockton, IL 61085For SaleMLS ID #202604160, Todd Chambers. NorthWest Illinois Alliance of REALTORS®
- $365,0004 bd2 ba1.7k sqft15564 W Fisher Rd, Lena, IL 61048ActiveMLS ID #12726415, Kimberly Taylor, MRP, NextHome First Class. MRED as distributed by MLS GRID
- $400,0003 bd3 ba2.2k sqft9699 State Route 84, Savanna, IL 61074ActiveMLS ID #12681668, Jonathan Minerick, Homecoin.com. MRED as distributed by MLS GRID
- $650,0004 bd2 ba2.4k sqft395 W Cedarville Rd, Freeport, IL 61032For SaleMLS ID #202507288, David Larson. NorthWest Illinois Alliance of REALTORS®
- $475,0002 bd3 ba2k sqft15792 York Center Rd, Thomson, IL 61285For SaleMLS ID #202603879, Amy Barnes. NorthWest Illinois Alliance of REALTORS®
- $340,0004 bd3 ba3.3k sqft684 Sioux Dr, Freeport, IL 61032For SaleMLS ID #202507451, Aubra Palermo. NorthWest Illinois Alliance of REALTORS®
- $745,0003 bd4 ba3.4k sqft14183 Thomson Rd, Thomson, IL 61285ActiveMLS ID #12684394, Jeffrey Sklar, Beycome Brokerage Realty LLC. MRED as distributed by MLS GRID
