Discover a rare combination of privacy, nature, and convenience on this beautifully wooded 1.5+ acre situated on cul-de-sac lot in Freeport. Designed for main-floor living with more than 2,000 square feet on the main level, this home offers expansive windows, skylights, and serene views that make you feel like you are living in your own private park. A privacy-fenced backyard adds an additional layer of comfort for outdoor living. The spacious kitchen with eating area opens directly into a bright sunroom with access to the multi-level deck and a new 2025 hot tub, perfect for entertaining or relaxing in the tree-top setting. The dramatic living room features a wall of windows, built-in bookcases, fireplace and a vaulted ceiling with additional skylights. The main-floor primary suite includes a walk-in closet and a private full bath. Storage is abundant throughout the home. The walkout daylight lower level is ideal for multigenerational living, guests, or an in-law arrangement. It includes a kitchenette, game area, family room with fireplace, second living room with fireplace, bedroom, office, and full bath, providing exceptional flexibility. This home has been very well maintained with significant updates, including: roof and skylights (2012), professional landscaping (2015), high-efficiency furnace and central air (2017), water heater (2022), driveway sealed (2025), and hot tub (2025). If you're seeking space, nature, and a layout that adapts to every lifestyle need, this property delivers it all. Don't miss the full video tour as well. Some of the furniture may be virtually staged, no alterations or changes to the home!
For sale
Price cut: $10K (8/10)
$340,000
684 Sioux Dr, Freeport, IL 61032
4beds
3,377sqft
Single Family Residence
Built in 1986
1.71 Acres Lot
$336,400 Zestimate®
$101/sqft
$-- HOA
What's special
Family room with fireplaceProfessional landscapingSerene viewsPrivacy-fenced backyardExpansive windowsGame areaMulti-level deck
- 306 days
- 831
- 61
Zillow last checked:
Listing updated:
Listed by:
Aubra Palermo 815-297-1778,
Re/Max Unites
Source: NorthWest Illinois Alliance of REALTORS®,MLS#: 202507451
Facts & features
Interior
Bedrooms & bathrooms
- Bedrooms: 4
- Bathrooms: 3
- Full bathrooms: 3
- Main level bathrooms: 2
- Main level bedrooms: 3
Primary bedroom
- Level: Main
- Area: 208
- Dimensions: 16 x 13
Bedroom 2
- Level: Main
- Area: 143
- Dimensions: 13 x 11
Bedroom 3
- Level: Main
- Area: 132
- Dimensions: 12 x 11
Bedroom 4
- Level: Walk Out
- Area: 130
- Dimensions: 13 x 10
Dining room
- Level: Main
- Area: 143
- Dimensions: 13 x 11
Family room
- Level: Basement
- Area: 255
- Dimensions: 17 x 15
Kitchen
- Level: Main
- Area: 304
- Dimensions: 19 x 16
Living room
- Level: Main
- Area: 255
- Dimensions: 17 x 15
Heating
- Forced Air, Natural Gas
Cooling
- Central Air
Appliances
- Included: Dishwasher, Microwave, Refrigerator, Stove/Cooktop, Wall Oven, Water Softener, Electric Water Heater
- Laundry: In Basement
Features
- L.L. Finished Space, Wet Bar, Book Cases Built In, Granite Counters, Second Kitchen, Walk-In Closet(s)
- Windows: Skylight(s)
- Basement: Full,Sump Pump,Finished,Full Exposure
- Number of fireplaces: 3
- Fireplace features: Gas, Fire-Pit/Fireplace
Interior area
- Total structure area: 3,377
- Total interior livable area: 3,377 sqft
- Finished area above ground: 3,377
- Finished area below ground: 0
Video & virtual tour
Property
Parking
- Total spaces: 2
- Parking features: Asphalt, Attached
- Garage spaces: 2
Features
- Patio & porch: Deck, Deck-Leveled
- Has spa: Yes
- Spa features: Private
- Fencing: Fenced
Lot
- Size: 1.71 Acres
- Features: Full Exposure, City/Town
Details
- Additional structures: Garden Shed, Shed(s)
- Parcel number: 181326301001
Construction
Type & style
- Home type: SingleFamily
- Architectural style: Ranch
- Property subtype: Single Family Residence
Materials
- Brick/Stone, Wood
- Roof: Shingle
Condition
- Year built: 1986
Utilities & green energy
- Electric: Circuit Breakers
- Sewer: City/Community
- Water: City/Community
Community & HOA
Community
- Subdivision: IL
Location
- Region: Freeport
Financial & listing details
- Price per square foot: $101/sqft
- Tax assessed value: $255,252
- Annual tax amount: $9,295
- Price range: $340K - $340K
- Date on market: 12/6/2025
- Cumulative days on market: 291 days
- Ownership: Fee Simple
Estimated market value
$336,400
$320,000 - $353,000
$2,309/mo
Price history
| Date | Event | Price |
|---|---|---|
| 8/10/2026 | Price change | $340,000-2.9%$101/sqft |
Source:  MRED as distributed by MLS GRID #12528930 Report a problem MRED as distributed by MLS GRID #12528930 Report a problem | ||
| 5/15/2026 | Price change | $350,000-4.1%$104/sqft |
Source:  NorthWest Illinois Alliance of REALTORS® #202507451 Report a problem NorthWest Illinois Alliance of REALTORS® #202507451 Report a problem | ||
| 3/30/2026 | Price change | $365,000-3.9%$108/sqft |
Source: NorthWest Illinois Alliance of REALTORS® #202507451 Report a problem | ||
| 2/3/2026 | Listed for sale | $380,000$113/sqft |
Source: NorthWest Illinois Alliance of REALTORS® #202507451 Report a problem | ||
| 1/21/2026 | Contingent | $380,000$113/sqft |
Source: MRED as distributed by MLS GRID #12528930 Report a problem | ||
| 1/21/2026 | Pending sale | $380,000$113/sqft |
Source: NorthWest Illinois Alliance of REALTORS® #202507451 Report a problem | ||
| 12/6/2025 | Listed for sale | $380,000$113/sqft |
Source: NorthWest Illinois Alliance of REALTORS® #202507451 Report a problem | ||
Public tax history
| Year | Property taxes | Tax assessment |
|---|---|---|
| 2024 | $8,866 -0.2% | $85,084 +6.5% |
| 2023 | $8,884 +3.3% | $79,895 +6.1% |
| 2022 | $8,603 +12.1% | $75,315 +13.2% |
| 2021 | $7,677 +0.9% | $66,527 +3.2% |
| 2020 | $7,605 -5.9% | $64,452 -4.2% |
| 2019 | $8,079 +2.7% | $67,277 +2.6% |
| 2018 | $7,870 +2% | $65,569 +1.9% |
| 2017 | $7,712 0% | $64,371 -1.1% |
| 2016 | $7,716 -1% | $65,076 -2.1% |
| 2015 | $7,791 +1.6% | $66,503 -5.2% |
| 2013 | $7,670 | $70,138 -13.8% |
| 2010 | -- | $81,340 -1.6% |
| 2009 | -- | $82,629 |
| 2008 | -- | $82,629 |
Find assessor info on the county website
Monthly payment
Est. payment
Payment breakdown
Explore the cost of this home by adjusting the details. Changes won't be saved.Climate risks
Neighborhood: 61032
Nearby schools
Schools provided by the listing agent
- Elementary: Lincoln -Douglas Elementary
- Middle: Freeport Jr High
- High: Freeport High
- District: Freeport 145
Source: NorthWest Illinois Alliance of REALTORS®. This data may not be complete. We recommend contacting the local school district to confirm school assignments for this home.
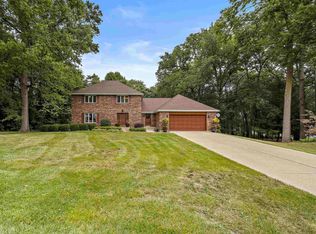
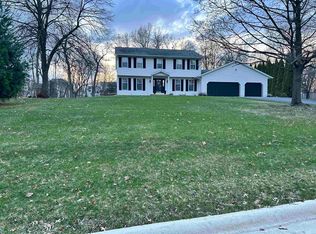

Similar homes
- $389,9004 bd4 ba3.3k sqft3107 Farmdale Ln, Freeport, IL 61032For Sale
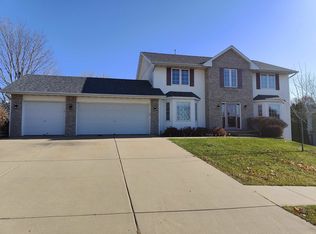 MLS ID #202507129, BRIAN BORCHARDT. NorthWest Illinois Alliance of REALTORS®
 - $329,0003 bd4 ba3.6k sqft1473 N Heine Rd, Freeport, IL 61032For Sale
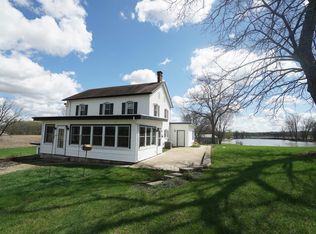 MLS ID #202602332, JAMES SULLIVAN. NorthWest Illinois Alliance of REALTORS®
 - $285,0004 bd3 ba2.8k sqft1891 Indian Springs Ct, Freeport, IL 61032For Sale
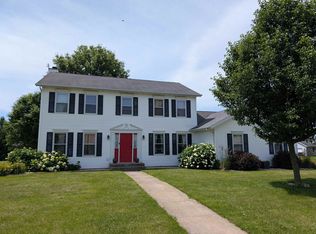 MLS ID #202603783, Aubra Palermo. NorthWest Illinois Alliance of REALTORS®
 - $399,0004 bd3 ba2.7k sqft960 Woodside Ter, Freeport, IL 61032For Sale
 MLS ID #202605116, Amy Barnes. NorthWest Illinois Alliance of REALTORS®
