Discover this spacious and beautifully updated 4-bedroom, 3.5-bath, 2-story home located in one of the area’s most desirable subdivisions. Offering exceptional curb appeal and a 3-car attached garage, this property is designed for comfort, style, and modern living. The fenced in yard is ideal for pets and/or children. Step inside to find a remodeled kitchen featuring granite countertops, quality cabinetry, and a layout perfect for cooking and entertaining. The main floor includes a warm and inviting family room accented by a stunning stone wall and cozy fireplace, along with abundant natural light and high ceilings that enhance the home’s open feel. The finished basement adds remarkable versatility, complete with a second kitchen, an additional family room, and a bonus room—ideal for guests, hobbies, or extended living space. The home also features newer HVAC for peace of mind and energy efficiency. Outdoor living is equally impressive with a spacious deck, gazebo, and hot tub—perfect for relaxing or hosting gatherings. All appliances stay, and all furniture is negotiable, making this home truly move-in ready.
For sale
$389,900
3107 Farmdale Ln, Freeport, IL 61032
4beds
3,359sqft
Single Family Residence
Built in 1998
0.35 Acres Lot
$382,000 Zestimate®
$116/sqft
$-- HOA
What's special
Cozy fireplaceAbundant natural lightStunning stone wallExceptional curb appealSpacious deckQuality cabinetry
- 336 days
- 148
- 14
Zillow last checked:
Listing updated:
Listed by:
BRIAN BORCHARDT 815-238-2015,
A-1 Agency
Source: NorthWest Illinois Alliance of REALTORS®,MLS#: 202507129
Facts & features
Interior
Bedrooms & bathrooms
- Bedrooms: 4
- Bathrooms: 4
- Full bathrooms: 3
- 1/2 bathrooms: 1
- Main level bathrooms: 1
Primary bedroom
- Level: Upper
- Area: 256
- Dimensions: 16 x 16
Bedroom 2
- Level: Upper
- Area: 176
- Dimensions: 16 x 11
Bedroom 3
- Level: Upper
- Area: 195
- Dimensions: 15 x 13
Bedroom 4
- Level: Upper
- Area: 143
- Dimensions: 13 x 11
Dining room
- Level: Main
- Area: 165
- Dimensions: 15 x 11
Family room
- Level: Lower
- Area: 465
- Dimensions: 31 x 15
Kitchen
- Level: Main
- Area: 110
- Dimensions: 11 x 10
Living room
- Level: Main
- Area: 270
- Dimensions: 18 x 15
Heating
- Forced Air, Natural Gas
Cooling
- Central Air
Appliances
- Included: Dishwasher, Dryer, Microwave, Refrigerator, Stove/Cooktop, Washer, Gas Water Heater
Features
- L.L. Finished Space, Wet Bar, Granite Counters
- Windows: Window Treatments
- Basement: Full,Finished
- Number of fireplaces: 1
- Fireplace features: Electric
Interior area
- Total structure area: 3,359
- Total interior livable area: 3,359 sqft
- Finished area above ground: 2,560
- Finished area below ground: 799
Video & virtual tour
Property
Parking
- Total spaces: 3
- Parking features: Attached
- Garage spaces: 3
Features
- Levels: Two
- Stories: 2
- Patio & porch: Deck
- Has spa: Yes
- Spa features: Private
- Fencing: Fenced
Lot
- Size: 0.35 Acres
- Features: City/Town
Details
- Parcel number: 181326352036
Construction
Type & style
- Home type: SingleFamily
- Property subtype: Single Family Residence
Materials
- Brick/Stone, Vinyl
- Roof: Shingle
Condition
- Year built: 1998
Utilities & green energy
- Electric: Circuit Breakers
- Sewer: City/Community
- Water: City/Community
Community & HOA
Community
- Subdivision: IL
Location
- Region: Freeport
Financial & listing details
- Price per square foot: $116/sqft
- Tax assessed value: $228,066
- Annual tax amount: $7,852
- Price range: $389.9K - $389.9K
- Date on market: 11/16/2025
- Cumulative days on market: 336 days
- Ownership: Fee Simple
Estimated market value
$382,000
$363,000 - $401,000
$2,270/mo
Price history
| Date | Event | Price |
|---|---|---|
| 6/8/2026 | Listed for sale | $389,900-1.5%$116/sqft |
Source:  NorthWest Illinois Alliance of REALTORS® #202507129 Report a problem NorthWest Illinois Alliance of REALTORS® #202507129 Report a problem | ||
| 11/16/2025 | Listed for sale | $395,900-6.8%$118/sqft |
Source: NorthWest Illinois Alliance of REALTORS® #202507129 Report a problem | ||
| 10/14/2025 | Listing removed | $425,000$127/sqft |
Source:  NextHome #12309650 Report a problem NextHome #12309650 Report a problem | ||
| 3/19/2025 | Listed for sale | $425,000+112.5%$127/sqft |
Source:  MRED as distributed by MLS GRID #12309650 Report a problem MRED as distributed by MLS GRID #12309650 Report a problem | ||
| 12/22/2006 | Sold | $200,000$60/sqft |
Source: NorthWest Illinois Alliance of REALTORS® #104609 Report a problem | ||
Public tax history
| Year | Property taxes | Tax assessment |
|---|---|---|
| 2024 | $7,851 -0.3% | $76,022 +6.3% |
| 2023 | $7,878 +3.4% | $71,499 +6.1% |
| 2022 | $7,621 +4% | $67,401 +5.7% |
| 2021 | $7,325 +1% | $63,757 +3.2% |
| 2020 | $7,256 -1.7% | $61,768 -0.4% |
| 2019 | $7,382 +2.8% | $61,993 +2.7% |
| 2018 | $7,181 +2.1% | $60,354 +1.9% |
| 2017 | $7,030 -0.1% | $59,204 -1.1% |
| 2016 | $7,037 +6.6% | $59,881 +4.6% |
| 2015 | $6,601 +1.5% | $57,258 -5.2% |
| 2013 | $6,504 | $60,388 -7.1% |
| 2010 | -- | $65,000 -1.6% |
| 2009 | -- | $66,030 |
| 2008 | -- | $66,030 |
Find assessor info on the county website
Monthly payment
Est. payment
Payment breakdown
Explore the cost of this home by adjusting the details. Changes won't be saved.Climate risks
Neighborhood: 61032
Nearby schools
Schools provided by the listing agent
- Elementary: Freeport 145
- Middle: Freeport 145
- High: Freeport 145
- District: Freeport 145
Source: NorthWest Illinois Alliance of REALTORS®. This data may not be complete. We recommend contacting the local school district to confirm school assignments for this home.
Similar homes
- $340,0004 bd3 ba3.3k sqft684 Sioux Dr, Freeport, IL 61032For Sale
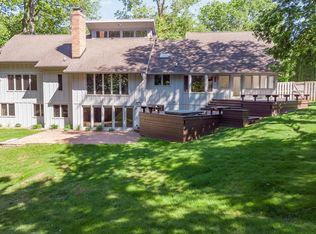 MLS ID #202507451, Aubra Palermo. NorthWest Illinois Alliance of REALTORS®
 - $399,0004 bd3 ba2.7k sqft960 Woodside Ter, Freeport, IL 61032For Sale
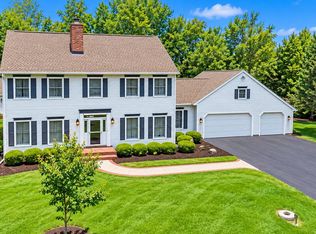 MLS ID #202605116, Amy Barnes. NorthWest Illinois Alliance of REALTORS®
 - $285,0004 bd3 ba2.8k sqft1891 Indian Springs Ct, Freeport, IL 61032For Sale
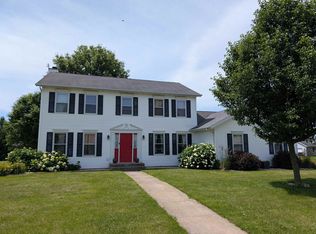 MLS ID #202603783, Aubra Palermo. NorthWest Illinois Alliance of REALTORS®
 - $274,9003 bd3 ba4k sqft3001 Countryside Ln, Freeport, IL 61032For Sale
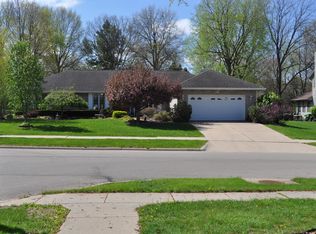 MLS ID #202602312, Tim Davenport. NorthWest Illinois Alliance of REALTORS®
