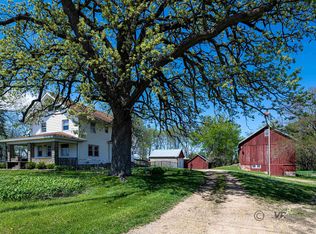
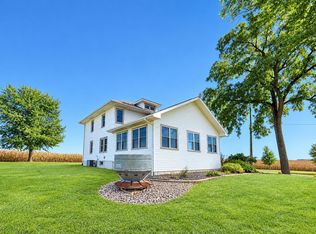
Beautiful farmette with large wrap around porch on just under 5 picturesque acres. 1840 sq. ft 2 story. 4 bedroom 1.5 baths with large eat in kitchen as well as a formal dining room. Home is situated off the road down a private lane. Home had extensive updating 2012-2015. Large garden area with fruit trees, a small, fenced pasture and chicken house offer the opportunity to have a small livestock operation or horses. 40 X 46 garage with overhead doors and a finished area with heat (wood burning stove) water and a kitchen area. Great, secluded country home with tons of character.
For sale
$379,000
8503 W Babbs Grove Rd, Pearl City, IL 61062
4beds
1,840sqft
Single Family Residence
Built in 1852
4.69 Acres Lot
$360,700 Zestimate®
$206/sqft
$-- HOA
What's special
Chicken houseSmall fenced pastureLarge eat in kitchenFormal dining roomLarge wrap around porch
- 6 days
- 442
- 39
Zillow last checked:
Listing updated:
Listed by:
Mike Mahoney 815-266-1129,
Jim Sullivan Realty
Source: NorthWest Illinois Alliance of REALTORS®,MLS#: 202606361
Facts & features
Interior
Bedrooms & bathrooms
- Bedrooms: 4
- Bathrooms: 2
- Full bathrooms: 1
- 1/2 bathrooms: 1
- Main level bathrooms: 1
Primary bedroom
- Level: Upper
- Area: 159.65
- Dimensions: 15.83 x 10.08
Bedroom 2
- Level: Upper
- Area: 108.21
- Dimensions: 13.25 x 8.17
Bedroom 3
- Level: Upper
- Area: 170.44
- Dimensions: 17.33 x 9.83
Bedroom 4
- Level: Upper
- Area: 122.99
- Dimensions: 13.42 x 9.17
Dining room
- Level: Main
- Area: 165.06
- Dimensions: 14.25 x 11.58
Kitchen
- Level: Main
- Area: 335.11
- Dimensions: 19.33 x 17.33
Living room
- Level: Main
- Area: 222.98
- Dimensions: 19.25 x 11.58
Heating
- Forced Air, Propane
Cooling
- Central Air
Appliances
- Included: Dishwasher, Dryer, Microwave, Refrigerator, Stove/Cooktop, Washer, Water Softener, LP Gas Tank Rented, Electric Water Heater
Features
- Windows: Window Treatments
- Basement: Full,Basement Entrance
- Has fireplace: No
Interior area
- Total structure area: 1,840
- Total interior livable area: 1,840 sqft
- Finished area above ground: 1,840
- Finished area below ground: 0
Property
Parking
- Total spaces: 2
- Parking features: Detached, Gravel
- Garage spaces: 2
Features
- Levels: Two
- Stories: 2
- Patio & porch: Porch 3 Season
- Has view: Yes
- View description: Country, Panorama
Lot
- Size: 4.69 Acres
- Features: Rural
Details
- Parcel number: 021702400012
Construction
Type & style
- Home type: SingleFamily
- Property subtype: Single Family Residence
Materials
- Vinyl
- Roof: Shingle
Condition
- Year built: 1852
Utilities & green energy
- Electric: Circuit Breakers
- Sewer: Septic Tank
- Water: Well
Community & HOA
Community
- Subdivision: IL
Location
- Region: Pearl City
Financial & listing details
- Price per square foot: $206/sqft
- Tax assessed value: $205,500
- Annual tax amount: $4,988
- Price range: $379K - $379K
- Date on market: 10/7/2026
- Cumulative days on market: 8 days
- Ownership: Fee Simple
- Road surface type: Gravel
Estimated market value
$360,700
$343,000 - $379,000
$1,370/mo
Price history
| Date | Event | Price |
|---|---|---|
| 10/7/2026 | Listed for sale | $379,000+102.8%$206/sqft |
Source:  NorthWest Illinois Alliance of REALTORS® #202606361 Report a problem NorthWest Illinois Alliance of REALTORS® #202606361 Report a problem | ||
| 3/25/2016 | Sold | $186,900-1.6%$102/sqft |
Source: NorthWest Illinois Alliance of REALTORS® #117548 Report a problem | ||
| 1/19/2016 | Pending sale | $189,900$103/sqft |
Source: JIM SULLIVAN REALTY #20160071 Report a problem | ||
| 1/19/2016 | Listed for sale | $189,900+46.6%$103/sqft |
Source: JIM SULLIVAN REALTY #20160071 Report a problem | ||
| 4/5/2012 | Sold | $129,500-4.1%$70/sqft |
Source: NorthWest Illinois Alliance of REALTORS® #110504 Report a problem | ||
| 8/9/2007 | Sold | $135,000$73/sqft |
Source: NorthWest Illinois Alliance of REALTORS® #105931 Report a problem | ||
Public tax history
| Year | Property taxes | Tax assessment |
|---|---|---|
| 2024 | $4,756 +6.9% | $68,500 +16.1% |
| 2023 | $4,449 +1.4% | $59,006 +1.7% |
| 2022 | $4,386 +2.8% | $58,031 +3.8% |
| 2021 | $4,266 -0.2% | $55,881 +3.1% |
| 2020 | $4,277 +1.5% | $54,206 +2% |
| 2019 | $4,212 -9.7% | $53,143 +2.8% |
| 2018 | $4,667 +7.7% | $51,720 +7.4% |
| 2017 | $4,334 +27.5% | $48,146 |
| 2016 | $3,400 +13.2% | $48,146 +1.5% |
| 2015 | $3,004 +12.4% | $47,435 +5.2% |
| 2013 | $2,673 | $45,085 -23.5% |
| 2010 | -- | $58,938 |
| 2009 | -- | $58,938 |
| 2008 | -- | $58,938 |
Find assessor info on the county website
Monthly payment
Est. payment
Payment breakdown
Explore the cost of this home by adjusting the details. Changes won't be saved.Climate risks
Neighborhood: 61062
Nearby schools
Schools provided by the listing agent
- Elementary: Pearl City 200
- Middle: Pearl City 200
- High: Pearl City 200
- District: Pearl City 200
Source: NorthWest Illinois Alliance of REALTORS®. This data may not be complete. We recommend contacting the local school district to confirm school assignments for this home.
- $436,9003 bd2 ba-- sqft8459 W Babbs Grove Rd, Pearl City, IL 61062Off Market
- $28,0903 bd1 ba1.5k sqft8556 W Babbs Grove Rd, Pearl City, IL 61062Off Market
- $213,800-- bd-- ba-- sqft8556 W Babbs Grove Rd, Pearl City, IL 61062Off Market
- $390,9003 bd3 ba2.1k sqft8688 W Babbs Grove Rd, Pearl City, IL 61062Off Market
Similar homes
- $360,0004 bd2 ba1.7k sqft15564 W Fisher Rd, Lena, IL 61048Active
 MLS ID #12726415, Kimberly Taylor, MRP, NextHome First Class. MRED as distributed by MLS GRID
 - $349,9003 bd2 ba1.5k sqft6844 Us Route 20 W, Lena, IL 61048For Sale
 MLS ID #202402072, JOAN WELT. NorthWest Illinois Alliance of REALTORS®
 - $450,0003 bd2 ba2.2k sqft1357 State Route 78 N, Stockton, IL 61085For Sale
 MLS ID #202606300, Katie McPeek. NorthWest Illinois Alliance of REALTORS®
 - $389,0003 bd2 ba1.3k sqft2869 N Fawver Rd, Freeport, IL 61032Active
 MLS ID #12753769, Kimberly Taylor, MRP, NextHome First Class. MRED as distributed by MLS GRID
