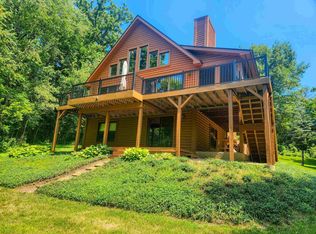
Tucked away on a quiet road surrounded by mature trees, this beautifully maintained 3-bedroom, 3-full bath home offers a peaceful retreat in the sought after Lake Carroll community. Set on a private, wooded lot, the property provides a wonderful connection to nature while remaining conveniently close to the community’s many amenities. The main level features a comfortable open-concept layout, with the living room, dining area, and kitchen connected for easy everyday living and entertaining. Hickory hardwood floors add warmth and character throughout the main living spaces, while the living room’s wood-burning fireplace creates a welcoming focal point. The main floor also offers a spacious primary suite with a private bath, a second bedroom, and an additional full bathroom. The finished lower level provides even more living space with a generous family room/rec room, third bedroom, and full bathroom. Outdoor living is equally inviting. Step from the main level onto the large covered deck overlooking the wooded surroundings, or head downstairs to the lower-level deck, which leads to a brick-paver patio and fire pit area. It’s the perfect setting for entertaining, gathering around the fire, or simply relaxing and enjoying the natural surroundings. Well maintained and thoughtfully cared for recent updates include a new water heater (2025), well pump (2026), and water softener (2026). All furniture in the basement bedroom stays, along with the storage room shelves and refrigerator. Move-in ready on a beautiful wooded lot, this property offers a great combination of comfortable living spaces, outdoor enjoyment, and the natural beauty of Lake Carroll. Come see all that this special home has to offer!
For sale
$320,000
3-540 Fawn Ridge Dr, Lanark, IL 61046
3beds
2,292sqft
Single Family Residence
Built in 2010
0.31 Acres Lot
$307,700 Zestimate®
$140/sqft
$230/mo HOA
What's special
Private wooded lotSurrounded by mature treesComfortable open-concept layoutComfortable living spacesQuiet road
- 8 days
- 468
- 29
Likely to sell faster than
Zillow last checked:
Listing updated:
Listed by:
Kayla Block 815-475-8060,
Fawn Ridge Real Estate Co.
Source: NorthWest Illinois Alliance of REALTORS®,MLS#: 202606008
Facts & features
Interior
Bedrooms & bathrooms
- Bedrooms: 3
- Bathrooms: 3
- Full bathrooms: 3
- Main level bathrooms: 2
- Main level bedrooms: 2
Primary bedroom
- Level: Main
- Area: 159.85
- Dimensions: 13.2 x 12.11
Bedroom 2
- Level: Main
- Area: 137.28
- Dimensions: 13.2 x 10.4
Bedroom 3
- Level: Basement
- Area: 127.39
- Dimensions: 10.11 x 12.6
Dining room
- Level: Main
- Area: 121.9
- Dimensions: 11.5 x 10.6
Family room
- Level: Basement
- Area: 436.45
- Dimensions: 24.1 x 18.11
Kitchen
- Level: Main
- Area: 101.92
- Dimensions: 9.8 x 10.4
Living room
- Level: Main
- Area: 237.42
- Dimensions: 18.11 x 13.11
Heating
- Forced Air, Natural Gas
Cooling
- Central Air
Appliances
- Included: Disposal, Dishwasher, Dryer, Microwave, Refrigerator, Stove/Cooktop, Washer, Water Softener, Electric Water Heater
- Laundry: In Basement
Features
- Great Room, Solid Surface Counters, Walk-In Closet(s)
- Windows: Window Treatments
- Basement: Basement Entrance,Full,Finished,Full Exposure
- Number of fireplaces: 1
- Fireplace features: Wood Burning, Fire-Pit/Fireplace
Interior area
- Total structure area: 2,292
- Total interior livable area: 2,292 sqft
- Finished area above ground: 1,192
- Finished area below ground: 1,100
Video & virtual tour
Property
Parking
- Parking features: Asphalt, None
Features
- Patio & porch: Deck, Deck-Covered, Patio-Brick Paver
Lot
- Size: 0.31 Acres
- Features: County Taxes, Wooded
Details
- Parcel number: 010507403540
Construction
Type & style
- Home type: SingleFamily
- Architectural style: Ranch
- Property subtype: Single Family Residence
Materials
- Cedar
- Roof: Shingle
Condition
- Year built: 2010
Utilities & green energy
- Electric: Circuit Breakers
- Sewer: Septic Tank
- Water: Well
Community & HOA
Community
- Security: Radon Mitigation Active
- Subdivision: IL
HOA
- Has HOA: Yes
- Services included: Pool Access, Water Access, Clubhouse, Other
- HOA fee: $2,765 annually
Location
- Region: Lanark
Financial & listing details
- Price per square foot: $140/sqft
- Tax assessed value: $328,146
- Annual tax amount: $6,547
- Price range: $320K - $320K
- Date on market: 9/23/2026
- Ownership: Fee Simple
- Road surface type: Hard Surface Road
Estimated market value
$307,700
$292,000 - $323,000
$2,085/mo
Price history
| Date | Event | Price |
|---|---|---|
| 9/23/2026 | Listed for sale | $320,000+10.7%$140/sqft |
Source:  NorthWest Illinois Alliance of REALTORS® #202606008 Report a problem NorthWest Illinois Alliance of REALTORS® #202606008 Report a problem | ||
| 1/24/2025 | Sold | $289,000$126/sqft |
Source: NorthWest Illinois Alliance of REALTORS® #202406675 Report a problem | ||
| 12/20/2024 | Pending sale | $289,000$126/sqft |
Source: NorthWest Illinois Alliance of REALTORS® #202406675 Report a problem | ||
| 11/25/2024 | Listed for sale | $289,000+20.9%$126/sqft |
Source: NorthWest Illinois Alliance of REALTORS® #202406675 Report a problem | ||
| 12/13/2019 | Listing removed | $239,000$104/sqft |
Source: FAWNRIDGE REALTY, INC. #20190806 Report a problem | ||
| 10/23/2019 | Pending sale | $239,000$104/sqft |
Source: FAWNRIDGE REALTY, INC. #20190806 Report a problem | ||
| 5/31/2019 | Listed for sale | $239,000$104/sqft |
Source: FAWNRIDGE REALTY, INC. #20190806 Report a problem | ||
Public tax history
| Year | Property taxes | Tax assessment |
|---|---|---|
| 2024 | $6,144 +11.1% | $109,382 +20.9% |
| 2023 | $5,529 +12.9% | $90,504 +16.5% |
| 2022 | $4,897 +6.7% | $77,702 +13% |
| 2021 | $4,587 +4.8% | $68,763 +3.5% |
| 2020 | $4,377 +46.6% | $66,438 +50.1% |
| 2019 | $2,986 -1.6% | $44,255 |
| 2018 | $3,035 +0.2% | $44,255 -2% |
| 2017 | $3,030 -0.1% | $45,159 |
| 2016 | $3,032 | $45,159 -0.2% |
| 2015 | $3,032 -1.9% | $45,245 -4.1% |
| 2014 | $3,090 | $47,173 +3% |
| 2013 | $3,090 +1984.8% | $45,799 +1612.1% |
| 2009 | $148 | $2,675 |
Find assessor info on the county website
Monthly payment
Est. payment
Payment breakdown
Explore the cost of this home by adjusting the details. Changes won't be saved.Climate risks
Neighborhood: Lake Carroll
Nearby schools
Schools provided by the listing agent
- Elementary: Eastland
- Middle: Eastland
- High: Eastland
- District: Eastland
Source: NorthWest Illinois Alliance of REALTORS®. This data may not be complete. We recommend contacting the local school district to confirm school assignments for this home.
Similar homes
- $309,9002 bd3 ba1.8k sqft31-66 Wakonda Dr, Lanark, IL 61046For Sale
 MLS ID #202605405, Barbara Hill. NorthWest Illinois Alliance of REALTORS®
 - $299,9003 bd2 ba2.4k sqft4-176 Misty Ct, Lanark, IL 61046For Sale
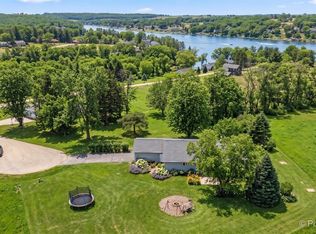 MLS ID #202605514, BRENDA D'AMORE. NorthWest Illinois Alliance of REALTORS®
 - $254,0003 bd2 ba2.1k sqft3-532 Fawn Ridge Dr, Lanark, IL 61046Active
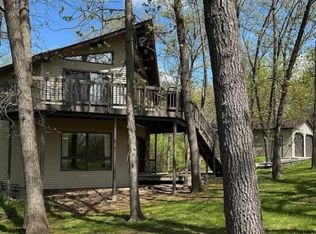 MLS ID #12734005, Misael Chacon, Beycome Brokerage Realty LLC. MRED as distributed by MLS GRID
 - $330,0003 bd3 ba1.7k sqft24-134 Hidden Ranch Dr, Lanark, IL 61046Price Change
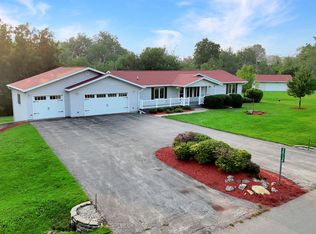 MLS ID #12433536, Kimberly Taylor, MRP, NextHome First Class. MRED as distributed by MLS GRID
 - $299,0003 bd3 ba2.8k sqft5218 Riverview Cir, Thomson, IL 61285For Sale
 MLS ID #155411, Ashley Hoffman, eXp Realty, LLC. East Central Iowa AOR as distributed by MLS GRID
