Move right in and start enjoying lake life right away! This bright, clean, and well-maintained home offers beautiful panoramic country views and is being offered mostly turn-key—just bring your essentials and settle in. The main level features an inviting open-concept layout with hardwood floors throughout the great room, seamlessly connecting the living, dining, and kitchen areas. A sliding door leads to a spacious wraparound deck—perfect for relaxing or entertaining while taking in the scenic surroundings. The main level also includes a primary bedroom, guest bedroom, and a full bath for convenient one-level living. The finished lower level expands your living space with a comfortable family room, full bath, and a versatile bonus room—ideal for guests, a home office, or hobby space. A large storage/mechanical/laundry area offers plenty of functionality and includes direct access to the lower-level concrete patio. Outside, enjoy a nicely sized yard complete with a firepit for evening gatherings, plus a 2-stall garage with an attached shed for additional storage. Additional features include natural gas and central A/C for year-round comfort. Whether you're looking for a weekend getaway, full-time residence, or the perfect downsizing opportunity, this property checks all the boxes. Don’t wait—schedule your showing today and start living the lake lifestyle!
For sale
Price cut: $20K (10/2)
$259,900
5-68 Dusky Ct, Lanark, IL 61046
2beds
1,558sqft
Single Family Residence
Built in 1988
0.28 Acres Lot
$251,900 Zestimate®
$167/sqft
$230/mo HOA
What's special
Beautiful panoramic country viewsInviting open-concept layout
- 168 days
- 349
- 16
Zillow last checked:
Listing updated:
Listed by:
GARY SHELLHAUSE,
Fawn Ridge Real Estate Co.
Source: NorthWest Illinois Alliance of REALTORS®,MLS#: 202602513
Facts & features
Interior
Bedrooms & bathrooms
- Bedrooms: 2
- Bathrooms: 2
- Full bathrooms: 2
- Main level bathrooms: 1
- Main level bedrooms: 2
Primary bedroom
- Level: Main
- Area: 149.33
- Dimensions: 10.9 x 13.7
Bedroom 2
- Level: Main
- Area: 99.75
- Dimensions: 9.5 x 10.5
Dining room
- Level: Main
- Area: 75.53
- Dimensions: 9.1 x 8.3
Family room
- Level: Lower
- Area: 332.84
- Dimensions: 21.2 x 15.7
Kitchen
- Level: Main
- Area: 114.66
- Dimensions: 9.1 x 12.6
Living room
- Level: Main
- Area: 267.8
- Dimensions: 13 x 20.6
Heating
- Forced Air, Natural Gas
Cooling
- Central Air
Appliances
- Included: Dishwasher, Dryer, Microwave, Refrigerator, Stove/Cooktop, Washer, Water Softener, Natural Gas Water Heater
- Laundry: In Basement
Features
- Solid Surface Counters
- Windows: Window Treatments
- Basement: Full,Basement Entrance,Finished
- Has fireplace: No
- Fireplace features: Fire-Pit/Fireplace
Interior area
- Total structure area: 1,558
- Total interior livable area: 1,558 sqft
- Finished area above ground: 1,008
- Finished area below ground: 550
Video & virtual tour
Property
Parking
- Total spaces: 2
- Parking features: Asphalt, Detached, Garage Door Opener
- Garage spaces: 2
Features
- Patio & porch: Deck
- Has view: Yes
- View description: Country, Panorama
Lot
- Size: 0.28 Acres
- Features: Covenants, Restrictions
Details
- Additional structures: Garden Shed
- Parcel number: 040414205068
Construction
Type & style
- Home type: SingleFamily
- Architectural style: Ranch
- Property subtype: Single Family Residence
Materials
- Wood
- Roof: Shingle
Condition
- Year built: 1988
Utilities & green energy
- Electric: Circuit Breakers
- Sewer: Septic Tank
- Water: Well
Community & HOA
Community
- Subdivision: IL
HOA
- Has HOA: Yes
- Services included: Pool Access, Water Access, Clubhouse, Other
- HOA fee: $2,765 annually
Location
- Region: Lanark
Financial & listing details
- Price per square foot: $167/sqft
- Tax assessed value: $228,327
- Annual tax amount: $3,898
- Price range: $259.9K - $259.9K
- Date on market: 5/5/2026
- Cumulative days on market: 168 days
- Ownership: Fee Simple
- Road surface type: Hard Surface Road
Estimated market value
$251,900
$239,000 - $264,000
$1,383/mo
Price history
| Date | Event | Price |
|---|---|---|
| 10/2/2026 | Price change | $259,900-7.1%$167/sqft |
Source:  NorthWest Illinois Alliance of REALTORS® #202602513 Report a problem NorthWest Illinois Alliance of REALTORS® #202602513 Report a problem | ||
| 8/6/2026 | Price change | $279,900-1.8%$180/sqft |
Source: NorthWest Illinois Alliance of REALTORS® #202602513 Report a problem | ||
| 6/15/2026 | Price change | $284,900-4.7%$183/sqft |
Source: NorthWest Illinois Alliance of REALTORS® #202602513 Report a problem | ||
| 5/5/2026 | Listed for sale | $299,000+116.7%$192/sqft |
Source: NorthWest Illinois Alliance of REALTORS® #202602513 Report a problem | ||
| 8/19/2016 | Sold | $138,000-7.4%$89/sqft |
Source: NorthWest Illinois Alliance of REALTORS® #117941 Report a problem | ||
| 7/6/2016 | Pending sale | $149,000$96/sqft |
Source: LAKE CARROLL REALTY INC. #20161116 Report a problem | ||
| 6/3/2016 | Listed for sale | $149,000+11.2%$96/sqft |
Source: LAKE CARROLL REALTY INC. #20161116 Report a problem | ||
| 5/28/2014 | Sold | $134,000-5.6%$86/sqft |
Source: NorthWest Illinois Alliance of REALTORS® #114091 Report a problem | ||
| 4/24/2014 | Listed for sale | $141,900$91/sqft |
Source: Lake Carroll Realty Inc #20140768 Report a problem | ||
Public tax history
| Year | Property taxes | Tax assessment |
|---|---|---|
| 2025 | $3,898 +4% | $76,109 +6% |
| 2024 | $3,749 +16.9% | $71,801 +27.6% |
| 2023 | $3,208 +11.1% | $56,272 +14.7% |
| 2022 | $2,888 +6.6% | $49,039 +13% |
| 2021 | $2,709 +4.5% | $43,398 +3% |
| 2020 | $2,591 -10.2% | $42,134 -7.7% |
| 2019 | $2,887 +8.2% | $45,655 +11% |
| 2018 | $2,668 0% | $41,130 +0% |
| 2017 | $2,669 -0.4% | $41,129 |
| 2016 | $2,681 | $41,129 +21% |
| 2015 | $2,681 +21.5% | $34,000 +11% |
| 2014 | $2,206 | $30,633 +12% |
| 2013 | $2,206 +12.2% | $27,351 -42.5% |
| 2009 | $1,966 | $47,546 |
Find assessor info on the county website
Monthly payment
Est. payment
Payment breakdown
Explore the cost of this home by adjusting the details. Changes won't be saved.Climate risks
Neighborhood: Lake Carroll
Nearby schools
Schools provided by the listing agent
- Elementary: Eastland
- Middle: Eastland
- High: Eastland
- District: Eastland
Source: NorthWest Illinois Alliance of REALTORS®. This data may not be complete. We recommend contacting the local school district to confirm school assignments for this home.
Similar homes
- $259,9002 bd2 ba1.3k sqft4-23R Grandview Dr, Lanark, IL 61046For Sale
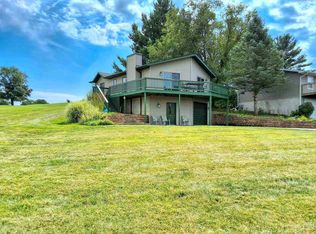 MLS ID #202605698, THOMAS MILLER. NorthWest Illinois Alliance of REALTORS®
 - $254,0003 bd2 ba2.1k sqft3-532 Fawn Ridge Dr, Lanark, IL 61046Active
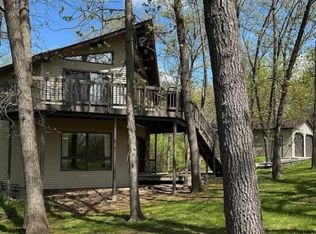 MLS ID #12734005, Misael Chacon, Beycome Brokerage Realty LLC. MRED as distributed by MLS GRID
 - $294,9002 bd3 ba1.8k sqft31-66 Wakonda Dr, Lanark, IL 61046For Sale
 MLS ID #202605405, Kayla Block. NorthWest Illinois Alliance of REALTORS®
 - $320,0003 bd3 ba2.2k sqft3-540 Fawn Ridge Dr, Lanark, IL 61046For Sale
 MLS ID #202606008, Kayla Block. NorthWest Illinois Alliance of REALTORS®
