Updated, move-in ready, and offering more space than you may expect! This well-maintained home features a spacious living room with a bay window, kitchen with all appliances included, a breakfast bar, and a comfortable dining area. Upstairs, you will find 3 nicely sized bedrooms and a full bath. The daylight lower level adds valuable finished living space with a family room, office or guest room, half bath, and laundry area, providing flexibility for working from home, hobbies, visitors, or everyday recreation. Step outside to a fenced backyard designed for both relaxing and play. The massive 10' x 24' deck offers plenty of room for outdoor dining and entertaining, while the large yard includes an expansive play area and two storage sheds. The heated attached garage is an oversized 26 feet deep, providing extra room for vehicles, tools, lawn equipment, recreational gear, or workshop and storage needs. Major improvements completed within the last five years include the roof, siding, windows, tub shower, appliances, and more. Allowing you to move in and enjoy the home without immediately taking on a long list of projects. With updates, flexible finished living space, a fenced backyard, oversized heated garage, and excellent outdoor entertaining space, this home is ready for you.
For sale
Price cut: $5K (9/28)
$225,000
808 Virginia Ave, Lena, IL 61048
3beds
1,791sqft
Single Family Residence
Built in 1968
0.34 Acres Lot
$217,300 Zestimate®
$126/sqft
$-- HOA
What's special
Half bathOffice or guest roomFamily roomBreakfast barComfortable dining areaTwo storage shedsLaundry area
- 67 days
- 471
- 14
Zillow last checked:
Listing updated:
Listed by:
Aubra Palermo 815-297-1778,
Re/Max Unites
Source: NorthWest Illinois Alliance of REALTORS®,MLS#: 202604796
Facts & features
Interior
Bedrooms & bathrooms
- Bedrooms: 3
- Bathrooms: 2
- Full bathrooms: 1
- 1/2 bathrooms: 1
Primary bedroom
- Level: Upper
- Area: 187
- Dimensions: 17 x 11
Bedroom 2
- Level: Upper
- Area: 130
- Dimensions: 13 x 10
Bedroom 3
- Level: Upper
- Area: 100
- Dimensions: 10 x 10
Dining room
- Level: Main
- Area: 90
- Dimensions: 10 x 9
Family room
- Level: Lower
- Area: 220
- Dimensions: 20 x 11
Kitchen
- Level: Main
- Area: 120
- Dimensions: 12 x 10
Living room
- Level: Main
- Area: 255
- Dimensions: 17 x 15
Heating
- Forced Air, Natural Gas
Cooling
- Central Air
Appliances
- Included: Dishwasher, Dryer, Refrigerator, Stove/Cooktop, Washer, Water Softener Rented, Gas Water Heater
- Laundry: In Basement
Features
- L.L. Finished Space
- Basement: Full
- Has fireplace: No
Interior area
- Total structure area: 1,791
- Total interior livable area: 1,791 sqft
- Finished area above ground: 1,791
- Finished area below ground: 0
Property
Parking
- Total spaces: 2
- Parking features: Attached
- Garage spaces: 2
Features
- Levels: Tri/Quad/Multi-Level
- Patio & porch: Deck
- Exterior features: Swing Set
- Fencing: Fenced
Lot
- Size: 0.34 Acres
- Features: Full Exposure, City/Town
Details
- Parcel number: 110732479030
Construction
Type & style
- Home type: SingleFamily
- Property subtype: Single Family Residence
Materials
- Brick/Stone, Siding
- Roof: Shingle
Condition
- Year built: 1968
Utilities & green energy
- Electric: Circuit Breakers
- Sewer: City/Community
- Water: City/Community
Community & HOA
Community
- Subdivision: IL
Location
- Region: Lena
Financial & listing details
- Price per square foot: $126/sqft
- Tax assessed value: $125,526
- Annual tax amount: $2,977
- Price range: $225K - $225K
- Date on market: 8/3/2026
- Cumulative days on market: 49 days
- Ownership: Fee Simple
Estimated market value
$217,300
$206,000 - $228,000
$1,723/mo
Price history
| Date | Event | Price |
|---|---|---|
| 9/28/2026 | Price change | $225,000-2.2%$126/sqft |
Source:  NorthWest Illinois Alliance of REALTORS® #202604796 Report a problem NorthWest Illinois Alliance of REALTORS® #202604796 Report a problem | ||
| 8/30/2026 | Listed for sale | $230,000$128/sqft |
Source: NorthWest Illinois Alliance of REALTORS® #202604796 Report a problem | ||
| 8/12/2026 | Pending sale | $230,000$128/sqft |
Source: NorthWest Illinois Alliance of REALTORS® #202604796 Report a problem | ||
| 8/3/2026 | Listed for sale | $230,000$128/sqft |
Source: NorthWest Illinois Alliance of REALTORS® #202604796 Report a problem | ||
Public tax history
| Year | Property taxes | Tax assessment |
|---|---|---|
| 2024 | $2,906 +2.1% | $41,842 +17.1% |
| 2023 | $2,848 +13.1% | $35,741 +10.9% |
| 2022 | $2,519 +0.2% | $32,234 |
| 2021 | $2,513 -1.2% | $32,234 +0.2% |
| 2020 | $2,544 +1.7% | $32,156 +2% |
| 2019 | $2,501 +3.2% | $31,526 +3.5% |
| 2018 | $2,423 +3.4% | $30,460 +3.2% |
| 2017 | $2,343 +0.2% | $29,525 |
| 2016 | $2,337 -0.3% | $29,525 +1% |
| 2015 | $2,344 -13% | $29,232 -9% |
| 2013 | $2,694 | $32,122 -7.6% |
| 2010 | -- | $34,748 |
| 2009 | -- | $34,748 |
| 2008 | -- | $34,748 |
Find assessor info on the county website
Monthly payment
Est. payment
Payment breakdown
Explore the cost of this home by adjusting the details. Changes won't be saved.Climate risks
Neighborhood: 61048
Nearby schools
Schools provided by the listing agent
- Elementary: Lena Elementary
- Middle: Lena-Winslow Jr High
- High: Lena-Winslow High
- District: Lena Winslow 202
Source: NorthWest Illinois Alliance of REALTORS®. This data may not be complete. We recommend contacting the local school district to confirm school assignments for this home.
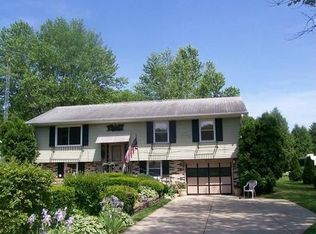

Similar homes
- $299,0004 bd2 ba2.4k sqft110 W Mason St, Lena, IL 61048For Sale
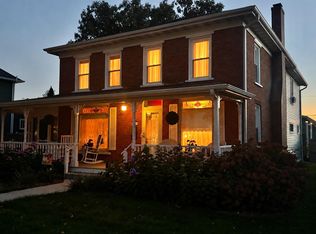 MLS ID #202605544, Jackie Tippett. NorthWest Illinois Alliance of REALTORS®
 - $229,9003 bd2 ba1.7k sqft2282 Shepard Dr, Freeport, IL 61032For Sale
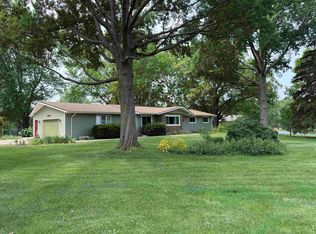 MLS ID #202604652, JOSH LONGAMORE. NorthWest Illinois Alliance of REALTORS®
 - $199,9003 bd2 ba1.9k sqft2906 S Gidds Rd, Kent, IL 61044For Sale
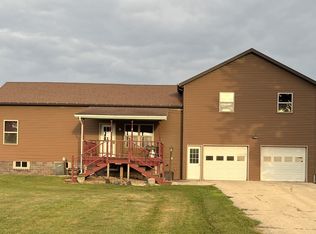 MLS ID #202604738, Ted Davenport. NorthWest Illinois Alliance of REALTORS®
 - $299,9002 bd2 ba1.2k sqft113 W Railroad St #115, Lena, IL 61048Active
 MLS ID #12668376, Kimberly Taylor, MRP, NextHome First Class. MRED as distributed by MLS GRID
