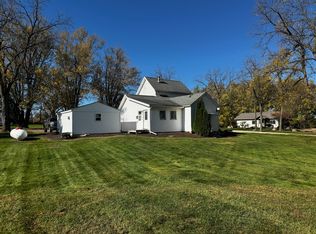
Spacious One-Level Living in Lena! Conveniently located near the school, this 2-bedroom, 1.5-bath home offers a functional floor plan with plenty of room to spread out! Features include a spacious living room, eat-in kitchen, and a generously sized family room offering additional space for relaxing, entertaining, or everyday living. Enjoy the convenience of having everything on one level, with no basement or stairs to navigate. Additional highlights include a one-stall attached garage and a nice-sized yard with room to enjoy the outdoors. Whether you're looking for your first home, downsizing, or searching for an affordable opportunity to make a home your own, this property offers plenty of possibilities. Come take a look!
New
$139,900
205 Fremont St, Lena, IL 61048
2beds
1,050sqft
Single Family Residence
Built in 1959
0.31 Acres Lot
$-- Zestimate®
$133/sqft
$-- HOA
What's special
Nice-sized yardOne-stall attached garageGenerously sized family roomEat-in kitchenOne-level living
- 15 hours
- 73
- 4
Zillow last checked:
Listing updated:
Listed by:
Kimberly Taylor, MRP 815-541-5557,
NextHome First Class,
Becky Taylor 815-232-4433,
NextHome First Class
Source: MRED as distributed by MLS GRID,MLS#: 12775660
Facts & features
Interior
Bedrooms & bathrooms
- Bedrooms: 2
- Bathrooms: 2
- Full bathrooms: 1
- 1/2 bathrooms: 1
Rooms
- Room types: Enclosed Porch
Primary bedroom
- Level: Main
- Area: 117 Square Feet
- Dimensions: 13X9
Bedroom 2
- Level: Main
- Area: 108 Square Feet
- Dimensions: 12X9
Enclosed porch
- Level: Main
- Area: 240 Square Feet
- Dimensions: 10X24
Family room
- Level: Main
- Area: 198 Square Feet
- Dimensions: 22X9
Kitchen
- Level: Main
- Area: 120 Square Feet
- Dimensions: 15X8
Laundry
- Level: Main
- Area: 30 Square Feet
- Dimensions: 5X6
Living room
- Level: Main
- Area: 360 Square Feet
- Dimensions: 15X24
Heating
- Forced Air
Cooling
- Central Air
Features
- Basement: Crawl Space,None
Interior area
- Total structure area: 1,050
- Total interior livable area: 1,050 sqft
Property
Parking
- Total spaces: 1
- Parking features: Asphalt, Yes, Garage Owned, Attached, Garage
- Attached garage spaces: 1
Accessibility
- Accessibility features: No Disability Access
Features
- Stories: 1
- Patio & porch: Deck, Porch
Lot
- Size: 0.31 Acres
- Dimensions: 90x150
Details
- Additional structures: Shed(s)
- Parcel number: 11073345100700
- Special conditions: None
Construction
Type & style
- Home type: SingleFamily
- Architectural style: Ranch
- Property subtype: Single Family Residence
Materials
- Vinyl Siding
- Foundation: Concrete Perimeter
- Roof: Asphalt
Condition
- New construction: No
- Year built: 1959
Utilities & green energy
- Sewer: Public Sewer
- Water: Public
Community & HOA
HOA
- Services included: None
Location
- Region: Lena
Financial & listing details
- Price per square foot: $133/sqft
- Annual tax amount: $2,671
- Date on market: 11/4/2026
- Ownership: Fee Simple
Estimated market value
Not available
Estimated sales range
Not available
Not available
Price history
| Date | Event | Price |
|---|---|---|
| 11/4/2026 | Listed for sale | $139,900$133/sqft |
Source:  MRED as distributed by MLS GRID #12775660 Report a problem | ||
Public tax history
Tax history is unavailable.
Monthly payment
Est. payment
Payment breakdown
Explore the cost of this home by adjusting the details. Changes won't be saved.Climate risks
Neighborhood: 61048
Nearby schools
Schools provided by the listing agent
- Elementary: Lena Elementary School
- Middle: Lena-Winslow Junior High School
- High: Lena-Winslow High School
- District: 202
Source: MRED as distributed by MLS GRID. This data may not be complete. We recommend contacting the local school district to confirm school assignments for this home.

Similar homes
- $135,0002 bd1 ba1.2k sqft221 W Main St, Eleroy, IL 61027For Sale By Owner
- $--3 bd2 ba1.3k sqft208 N Bellaire Ave, Freeport, IL 61032Auction
 Xome
- $145,0004 bd2 ba1.3k sqft205 N Park Blvd, Freeport, IL 61032New
 MLS ID #12799225, Tim Crawford, Crawford Realty, LLC. MRED as distributed by MLS GRID
- $145,0002 bd2 ba1.3k sqft229 W Garfield St, Freeport, IL 61032For Sale
 MLS ID #202606928, MARCIA WELLS. NorthWest Illinois Alliance of REALTORS®
