Meticulously maintained brick ranch home with large fenced in yard, many recent updates and a great location in Stockton! Functional and convenient main floor space with an open kitchen and dining area that flows right into a bright and spacious living area. A completely remodeled bathroom is situated right between the two bedrooms to round out the main floor space. The lower level has additional finished space with the ability to finish more space, and would make a secondary entertaining space, office, exercise room or more. A large backyard is completely fenced in by a newly installed privacy fence but allows gated access to the rear alley. Many recent updates in addition to the remodeled bathroom include a newer AC unit and furnace, much of the plumbing, wiring and light fixtures, updated countertops and kitchen appliances, newer water heater, and a newly installed radon mitigation system. This is an excellent opportunity to step into a low maintenance, yet highly efficient and well cared for home!
For sale
$159,900
423 E Front Ave, Stockton, IL 61085
2beds
1,181sqft
Single Family Residence
Built in 1960
8,712 Square Feet Lot
$155,500 Zestimate®
$135/sqft
$-- HOA
What's special
Large fenced in yardCompletely remodeled bathroom
- 6 days
- 415
- 17
Likely to sell faster than
Zillow last checked:
Listing updated:
Listed by:
Brandon Beyer 815-275-3612,
Jim Sullivan Realty
Source: NorthWest Illinois Alliance of REALTORS®,MLS#: 202606654
Facts & features
Interior
Bedrooms & bathrooms
- Bedrooms: 2
- Bathrooms: 1
- Full bathrooms: 1
- Main level bathrooms: 1
- Main level bedrooms: 2
Primary bedroom
- Level: Main
- Area: 121
- Dimensions: 11 x 11
Bedroom 2
- Level: Main
- Area: 110
- Dimensions: 11 x 10
Kitchen
- Level: Main
- Area: 252
- Dimensions: 21 x 12
Living room
- Level: Main
- Area: 238
- Dimensions: 17 x 14
Heating
- Forced Air, Natural Gas
Cooling
- Central Air
Appliances
- Included: Dishwasher, Dryer, Microwave, Refrigerator, Stove/Cooktop, Washer, Water Softener, Electric Water Heater
- Laundry: In Basement
Features
- Basement: Full,Sump Pump,Full Exposure
- Has fireplace: No
Interior area
- Total structure area: 1,181
- Total interior livable area: 1,181 sqft
- Finished area above ground: 956
- Finished area below ground: 225
Property
Parking
- Total spaces: 1
- Parking features: Attached, Garage Door Opener, Off Alley
- Garage spaces: 1
Features
- Patio & porch: Patio
- Fencing: Fenced
Lot
- Size: 8,712 Square Feet
- Features: City/Town
Details
- Parcel number: 1700124100
Construction
Type & style
- Home type: SingleFamily
- Architectural style: Ranch
- Property subtype: Single Family Residence
Materials
- Brick/Stone
- Roof: Shingle
Condition
- Year built: 1960
Utilities & green energy
- Electric: Circuit Breakers
- Sewer: City/Community
- Water: City/Community
Community & HOA
Community
- Security: Radon Mitigation Active
- Subdivision: IL
Location
- Region: Stockton
Financial & listing details
- Price per square foot: $135/sqft
- Tax assessed value: $80,604
- Annual tax amount: $2,428
- Price range: $159.9K - $159.9K
- Date on market: 10/19/2026
- Cumulative days on market: 7 days
- Ownership: Fee Simple
- Road surface type: Hard Surface Road
Estimated market value
$155,500
$148,000 - $163,000
Not available
Price history
| Date | Event | Price |
|---|---|---|
| 10/19/2026 | Listed for sale | $159,900+699.5%$135/sqft |
Source:  NorthWest Illinois Alliance of REALTORS® #202606654 Report a problem | ||
| 4/15/2008 | Sold | $20,000$17/sqft |
Source: Public Record Report a problem | ||
Public tax history
| Year | Property taxes | Tax assessment |
|---|---|---|
| 2024 | $711 -10.1% | $26,868 +20.7% |
| 2023 | $791 -0.2% | $22,262 |
| 2022 | $792 -2.7% | $22,262 +4.4% |
| 2021 | $814 -4.3% | $21,314 +8.2% |
| 2020 | $851 +2.2% | $19,702 |
| 2019 | $833 -2.8% | $19,702 |
| 2018 | $857 | $19,702 +0% |
| 2017 | $857 +2.2% | $19,700 |
| 2016 | $838 -0.7% | $19,700 |
| 2015 | $844 0% | $19,700 -18% |
| 2014 | $844 -39.6% | $24,039 -7.2% |
| 2013 | $1,398 | $25,910 -1.9% |
| 2010 | -- | $26,406 |
| 2009 | -- | $26,406 |
Find assessor info on the county website
Monthly payment
Est. payment
Payment breakdown
Explore the cost of this home by adjusting the details. Changes won't be saved.Climate risks
Neighborhood: 61085
Nearby schools
Schools provided by the listing agent
- Elementary: Stockton
- Middle: Stockton
- High: Stockton
- District: Stockton
Source: NorthWest Illinois Alliance of REALTORS®. This data may not be complete. We recommend contacting the local school district to confirm school assignments for this home.
Similar homes
- $175,0003 bd2 ba1.3k sqft712 N Birch Dr, Lena, IL 61048For Sale
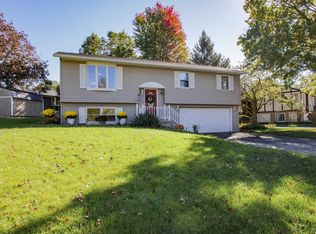 MLS ID #202606591, ADAM WERHANE. NorthWest Illinois Alliance of REALTORS®
- $129,9002 bd1 ba1.4k sqft411 S Washington St, Lena, IL 61048For Sale
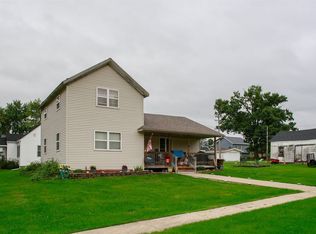 MLS ID #202606429, ADAM WERHANE. NorthWest Illinois Alliance of REALTORS®
- $180,0003 bd2 ba1.6k sqft107 N Strickler Ave, Mount Carroll, IL 61053For Sale
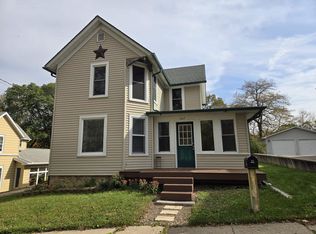 MLS ID #202606568, Tracey DeCrane. NorthWest Illinois Alliance of REALTORS®
- $189,9003 bd2 ba1.3k sqft3018 W Beaver Rd, Freeport, IL 61032For Sale
 MLS ID #202603412, JOAN WELT. NorthWest Illinois Alliance of REALTORS®
