Tucked among the rolling hills and wooded beauty of the Galena Territory, this charming 2-bedroom, 1.5-bathroom Settler-style townhouse at 7 Settler Lane offers the perfect blend of character, comfort, and low-maintenance living with seasonal views of Lake Galena. Inspired by classic Williamsburg design, these townhouses are thoughtfully arranged in clusters and supported by a monthly maintenance program that covers exterior upkeep and grounds, ideal for an effortless weekend escape or rental investment property (yes, this has a rental license). This two-story home features a bedroom on each level, providing flexibility and privacy for owners and guests alike. The open-concept main living area is warm and inviting, highlighted by beautiful birch floors, a cozy wood-burning fireplace, and abundant natural light. The kitchen was tastefully remodeled in 2024, offering modern finishes while maintaining the home’s timeless charm. Meticulously maintained and truly move-in ready, recent updates include AC unit, baseboard heat, and thermostats (2022), doors and windows (2014), an added half bath on the lower level (2013), and water heater (2013); over $20,000 of improvements since the current owners purchased it in 2013. Offered mostly furnished (with a few exclusions) and transferred via a separate bill of sale, this property is ready for immediate enjoyment. Whether you're looking for a peaceful full-time residence or a low-maintenance vacation retreat, this home delivers exceptional value in one of Galena’s most sought-after communities. Eagle Ridge Townhouse HOA monthly fee of $375.
For sale
$225,000
7 Settler Ln, Galena, IL 61036
2beds
950sqft
:
Get pre-qualified$1,929/mo
Condominium, Townhouse
Built in 1984
-- sqft lot
$212,600 Zestimate®
$237/sqft
$375/mo HOA
What's special
Cozy wood-burning fireplaceModern finishesAbundant natural lightBedroom on each levelBeautiful birch floors
- 126 days |
- 214 |
- 14 |
Zillow last checked:
Listing updated:
Listed by:
MARK SUMPTER 773-209-1987,
Dc Rise Real Estate
Source: NorthWest Illinois Alliance of REALTORS®,MLS#: 202601567
Facts & features
Interior
Bedrooms & bathrooms
- Bedrooms: 2
- Bathrooms: 2
- Full bathrooms: 1
- 1/2 bathrooms: 1
- Main level bathrooms: 1
- Main level bedrooms: 1
Primary bedroom
- Level: Upper
- Area: 154
- Dimensions: 14 x 11
Bedroom 2
- Level: Main
- Area: 132
- Dimensions: 11 x 12
Dining room
- Level: Main
- Area: 112
- Dimensions: 8 x 14
Kitchen
- Level: Main
- Area: 99
- Dimensions: 9 x 11
Living room
- Level: Main
- Area: 110
- Dimensions: 10 x 11
Heating
- Baseboard, Zoned, Electric
Cooling
- Central Air
Appliances
- Included: Dishwasher, Dryer, Microwave, Refrigerator, Stove/Cooktop, Washer, Electric Water Heater
- Laundry: Upper Level
Features
- Windows: Window Treatments
- Basement: Crawl Space
- Number of fireplaces: 1
- Fireplace features: Wood Burning
Interior area
- Total structure area: 950
- Total interior livable area: 950 sqft
- Finished area above ground: 950
- Finished area below ground: 0
Property
Parking
- Parking features: None
Features
- Patio & porch: Deck
Lot
- Features: County Taxes, Covenants, Restrictions
Details
- Parcel number: 0641000107
Construction
Type & style
- Home type: Townhouse
- Property subtype: Condominium, Townhouse
Materials
- Siding, Cedar
- Roof: Shingle
Condition
- Year built: 1984
Utilities & green energy
- Electric: Circuit Breakers
- Sewer: City/Community
- Water: City/Community
Community & HOA
Community
- Subdivision: IL
HOA
- Has HOA: Yes
- Services included: Maintenance Grounds, Snow Removal, Pool Access, Water Access, Clubhouse, Trash, Other
- HOA fee: $375 monthly
Location
- Region: Galena
Financial & listing details
- Price per square foot: $237/sqft
- Tax assessed value: $175,272
- Annual tax amount: $4,618
- Price range: $225K - $225K
- Date on market: 3/23/2026
- Cumulative days on market: 131 days
- Ownership: Fee Simple
- Road surface type: Hard Surface Road
Estimated market value
$212,600
$202,000 - $223,000
$1,132/mo
Price history
| Date | Event | Price |
|---|---|---|
| 3/23/2026 | Listed for sale | $225,000+246.2%$237/sqft |
Source:  NorthWest Illinois Alliance of REALTORS® #202601567 Report a problem NorthWest Illinois Alliance of REALTORS® #202601567 Report a problem | ||
| 5/1/2013 | Sold | $65,000-22.6%$68/sqft |
Source: NorthWest Illinois Alliance of REALTORS® #124533 Report a problem | ||
| 4/3/2013 | Price change | $83,950+6.4%$88/sqft |
Source: Lori Droessler Real Estate, LLC #1675944 Report a problem | ||
| 3/13/2013 | Price change | $78,900-6%$83/sqft |
Source: Listhub #20130260 Report a problem | ||
| 2/16/2013 | Listed for sale | $83,950-26.7%$88/sqft |
Source: Listhub #20130260 Report a problem | ||
| 11/1/2012 | Listing removed | $114,500$121/sqft |
Source: Eagle Ridge Realty #20120604 Report a problem | ||
| 9/9/2012 | Price change | $114,500-16.7%$121/sqft |
Source: Eagle Ridge Realty #20120604 Report a problem | ||
| 3/31/2012 | Listed for sale | $137,500-14%$145/sqft |
Source: Eagle Ridge Realty #20120604 Report a problem | ||
| 9/10/2011 | Listing removed | $159,900$168/sqft |
Source: Preferred Properties at Eagle Ridge LLC #20110468 Report a problem | ||
| 6/18/2011 | Price change | $159,900-3.1%$168/sqft |
Source: Preferred Properties at Eagle Ridge LLC #20110468 Report a problem | ||
| 6/3/2011 | Listed for sale | $165,000+16.2%$174/sqft |
Source: Preferred Properties at Eagle Ridge LLC #20110468 Report a problem | ||
| 8/15/2007 | Sold | $142,000$149/sqft |
Source: NorthWest Illinois Alliance of REALTORS® #124056 Report a problem | ||
Public tax history
| Year | Property taxes | Tax assessment |
|---|---|---|
| 2024 | $4,039 +19.6% | $58,424 +22.6% |
| 2023 | $3,377 +55.1% | $47,658 +65.6% |
| 2022 | $2,177 +6.3% | $28,779 +8.1% |
| 2021 | $2,048 -2.1% | $26,623 +0.6% |
| 2020 | $2,092 +0.7% | $26,469 |
| 2019 | $2,077 +2.2% | $26,469 -0.2% |
| 2018 | $2,032 | $26,509 |
| 2017 | $2,032 +2.1% | $26,509 +29.6% |
| 2016 | $1,991 +32.1% | $20,459 |
| 2015 | $1,507 -0.2% | $20,459 -35.3% |
| 2014 | $1,511 -37.5% | $31,607 -27.4% |
| 2013 | $2,416 | $43,509 -14.3% |
| 2010 | -- | $50,762 |
| 2009 | -- | $50,762 |
Find assessor info on the county website
Monthly payment
Est. payment
Payment breakdown
Explore the cost of this home by adjusting the details. Changes won't be saved.Climate risks
Neighborhood: 61036
Getting around
2 / 100
Car-DependentNearby schools
GreatSchools rating
- 8/10Galena Elementary and Middle SchoolGrades: PK-8Distance: 5.1 mi
- 4/10Galena High SchoolGrades: 9-12Distance: 4.9 mi
Schools provided by the listing agent
- Elementary: Galena
- Middle: Galena
- High: Galena
- District: Galena
Source: NorthWest Illinois Alliance of REALTORS®. This data may not be complete. We recommend contacting the local school district to confirm school assignments for this home.
- $220,0002 bd2 ba950 sqft6 Settler Ln, Galena, IL 61036For Sale

- $184,8002 bd2 ba572 sqft8 Settler Ln, Galena, IL 61036Off Market
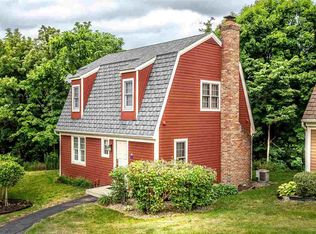
- $223,1002 bd2 ba1k sqft9 Settler Ln, Galena, IL 61036Off Market
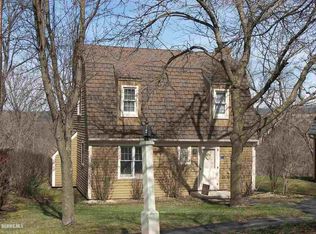
- $163,5002 bd1 ba730 sqft5 Settler Ln, Galena, IL 61036Off Market

- $207,7002 bd1 ba950 sqft10 Settler Ln, Galena, IL 61036Off Market
- $152,9001 bd1 ba730 sqft4 Settler Ln, Galena, IL 61036Off Market
- $224,0002 bd1 ba1.1k sqft11 Settler Ln, Galena, IL 61036Off Market
- $213,6002 bd2 ba730 sqft3 Settler Ln, Galena, IL 61036Off Market
A local agent can set up tours, give advice and negotiate with sellers.
Similar homes
- $229,9002 bd2 ba1.1k sqft20 Valleywood Ln, Galena, IL 61036For Sale
 MLS ID #202604516, DAMON HEIM. NorthWest Illinois Alliance of REALTORS®
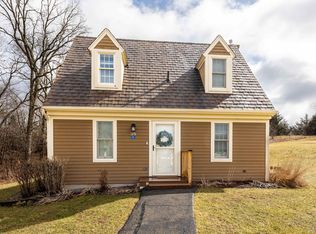
 - $244,9002 bd2 ba950 sqft35 Thatcher Ln, Galena, IL 61036For Sale
 MLS ID #202601411, DAMON HEIM. NorthWest Illinois Alliance of REALTORS®
 - $219,0002 bd1 ba950 sqft28 Thatcher Ln, Galena, IL 61036For Sale
 MLS ID #202600374, DAMON HEIM. NorthWest Illinois Alliance of REALTORS®
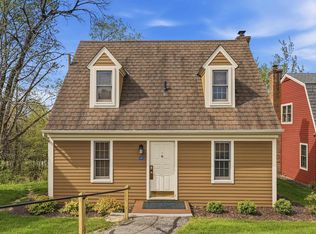
 - $195,0002 bd2 ba950 sqft19 Settler Ln, Galena, IL 61036For Sale
 MLS ID #202602714, DAMON HEIM. NorthWest Illinois Alliance of REALTORS®
 - $239,0002 bd2 ba1k sqft24 Spring Creek Ln, Galena, IL 61036For SaleMLS ID #202604236, DAMON HEIM. NorthWest Illinois Alliance of REALTORS®
- $217,5002 bd2 ba1k sqft17 Oak Glen Dr, Galena, IL 61036For SaleMLS ID #202602966, DAMON HEIM. NorthWest Illinois Alliance of REALTORS®
- $220,0002 bd2 ba950 sqft6 Settler Ln, Galena, IL 61036For SaleMLS ID #202501813, ANDY KLEMMT. NorthWest Illinois Alliance of REALTORS®
- $219,9002 bd2 ba1k sqft42 Spring Creek Ln, Galena, IL 61036For SaleMLS ID #202601369, GARRETT HILLARY. NorthWest Illinois Alliance of REALTORS®
- $218,0002 bd2 ba1k sqft30 Creekwood Ln, Galena, IL 61036For SaleMLS ID #202603399, SHELLY MCCOY. NorthWest Illinois Alliance of REALTORS®
- $209,0002 bd2 ba1k sqft7 Oak Glen Dr, Galena, IL 61036For Sale
 MLS ID #152909, Brenda Charlson, Remax Advantage. East Central Iowa AOR as distributed by MLS GRID
 - $229,0002 bd2 ba1k sqft27 Oak Glen Dr, Galena, IL 61036For SaleMLS ID #202403282, SCOTT ETTLEMAN. NorthWest Illinois Alliance of REALTORS®
- $249,0002 bd2 ba1.2k sqft120 Walnut Hill Dr, Galena, IL 61036For SaleMLS ID #202600706, DAMON HEIM. NorthWest Illinois Alliance of REALTORS®
- $279,9002 bd2 ba1.3k sqft57 Oak Glen Dr, Galena, IL 61036For SaleMLS ID #202601554, DAMON HEIM. NorthWest Illinois Alliance of REALTORS®
- $249,9002 bd2 ba1k sqft27 Spring Creek Ln, Galena, IL 61036For SaleMLS ID #202601856, Peter Brennan. NorthWest Illinois Alliance of REALTORS®
- $240,0002 bd2 ba1.2k sqft109 Walnut Hill Dr, Galena, IL 61036For SaleMLS ID #202602057, Aaron Healey. NorthWest Illinois Alliance of REALTORS®
- $185,0002 bd2 ba1k sqft41 Spring Creek Ln, Galena, IL 61036For SaleMLS ID #202601133, MARK SUMPTER. NorthWest Illinois Alliance of REALTORS®
- $183,9002 bd2 ba905 sqft10 Farmstead Dr, Galena, IL 61036For SaleMLS ID #202600687, Gail Busch. NorthWest Illinois Alliance of REALTORS®
- $261,5002 bd2 ba1.2k sqft9 Copperwood Gap, Galena, IL 61036For SaleMLS ID #202603152, DAMON HEIM. NorthWest Illinois Alliance of REALTORS®
- $329,9003 bd2 ba1.3k sqft315 Territory Dr, Galena, IL 61036ActiveMLS ID #12653401, Ryan Cherney, Circle One Realty. MRED as distributed by MLS GRID
- $183,0002 bd2 ba1k sqft328 Franklin St, Galena, IL 61036For SaleMLS ID #154628, Jared Levy, eXp Realty, LLC. East Central Iowa AOR as distributed by MLS GRID
