Location and condition sell a home—and 28 Thatcher Lane checks both boxes with a 10 out of 10! Tucked at the end of a peaceful cul-de-sac in The Galena Territory’s Resort Core, this beautifully updated, free-standing Settlement townhome offers seasonal Lake Galena views, a private wooded backdrop, and a level of care that is immediately apparent. Pet-friendly and flexible in use, this property is an excellent fit as a full-time residence, private vacation retreat, or potential short-term rental investment. Unlike a vacation home that may sit unattended for long stretches, 28 Thatcher has been owner-occupied full time and exceptionally well maintained. With recently completed exterior restoration and walkways, along with extensive high-end interior improvements, this is truly a turnkey opportunity. Inside, the open-concept main level lives larger than you would expect from a townhome. Rich cherry hardwood floors flow through the bright living and dining spaces and into a beautifully updated kitchen featuring premium maple cabinetry, quartz countertops, and stainless steel appliances. Oversized windows bring in abundant natural light while capturing the wooded setting and seasonal lake views beyond. A generous main-floor guest bedroom also works perfectly as a den, office, or media room, giving the home even more flexibility. A half bath is also scheduled to be installed in this room, adding even more convenience and functionality to the space. Upstairs, a skylit loft landing adds architectural interest and leads to the vaulted primary bedroom, spacious enough for a king-sized bed. The oversized upper-level bathroom is a standout—you may forget you are in a townhome—with spa-like proportions, premium tile accents, and a deep shower/soaking tub designed for relaxation. A full-size laundry closet is conveniently located upstairs as well. Outside, enjoy the privacy and scenery from the rear composite deck or paver patio. With dense woods and Lake Galena behind the property, there are no neighboring homes directly behind you, even when the leaves are down. The home truly maximizes every inch, offering multiple places to gather, relax, entertain, or simply enjoy the setting. Additional improvements include insulated flooring, a sealed, dry and insulated crawl space, high-efficiency A/C, full-size washer and dryer, smart programmable thermostats, window blinds, storm doors, and a reverse-osmosis water system. Offering the detached feel of a single-family home with the low-maintenance benefits of townhome living, 28 Thatcher Lane is one of those properties that works for a wide variety of buyers. Enjoy miles of recreation trails and convenient access to all the amenities of The Galena Territory, then come home to your own private retreat. Beautifully maintained, thoughtfully updated, incredibly versatile, and absolutely a must-see.
For sale
Price cut: $500 (9/18)
$214,000
28 Thatcher Ln, Galena, IL 61036
2beds
950sqft
Condominium, Townhouse
Built in 1984
-- sqft lot
$-- Zestimate®
$225/sqft
$375/mo HOA
What's special
Rich cherry hardwood floorsExtensive high-end interior improvementsSmart programmable thermostatsSeasonal lake galena viewsOpen-concept main levelBeautifully updated kitchenPremium maple cabinetry
- 57 days
- 401
- 25
Likely to sell faster than
Zillow last checked:
Listing updated:
Listed by:
Danielle Cline 608-630-4215,
Dc Rise Real Estate
Source: NorthWest Illinois Alliance of REALTORS®,MLS#: 202605189
Facts & features
Interior
Bedrooms & bathrooms
- Bedrooms: 2
- Bathrooms: 2
- Full bathrooms: 1
- 1/2 bathrooms: 1
- Main level bathrooms: 1
- Main level bedrooms: 1
Primary bedroom
- Level: Upper
- Area: 129.31
- Dimensions: 11.67 x 11.08
Bedroom 2
- Level: Main
- Area: 126.31
- Dimensions: 11.75 x 10.75
Dining room
- Level: Main
- Area: 99
- Dimensions: 13.5 x 7.33
Kitchen
- Level: Main
- Area: 99
- Dimensions: 13.5 x 7.33
Living room
- Level: Main
- Area: 148.5
- Dimensions: 13.5 x 11
Heating
- Baseboard
Cooling
- Central Air
Appliances
- Included: Dishwasher, Dryer, Refrigerator, Washer, Electric Water Heater
Features
- Windows: Skylight(s), Window Treatments
- Basement: Crawl Space
- Number of fireplaces: 1
- Fireplace features: Wood Burning
Interior area
- Total structure area: 950
- Total interior livable area: 950 sqft
- Finished area above ground: 950
- Finished area below ground: 0
Property
Parking
- Parking features: None
Features
- Patio & porch: Deck
- Has view: Yes
- View description: Lake
- Has water view: Yes
- Water view: Lake
Lot
- Features: Wooded, Covenants, Restrictions
Details
- Parcel number: 0643402800
Construction
Type & style
- Home type: Townhouse
- Property subtype: Condominium, Townhouse
Materials
- Wood
- Roof: Shingle
Condition
- Year built: 1984
Utilities & green energy
- Electric: Circuit Breakers
- Sewer: City/Community
- Water: City/Community
Community & HOA
Community
- Subdivision: IL
HOA
- Has HOA: Yes
- Services included: Maintenance Grounds, Snow Removal, Pool Access, Water Access, Clubhouse
- HOA fee: $375 monthly
Location
- Region: Galena
Financial & listing details
- Price per square foot: $225/sqft
- Tax assessed value: $183,033
- Annual tax amount: $4,240
- Price range: $214K - $214K
- Date on market: 8/20/2026
- Cumulative days on market: 268 days
- Ownership: Fee Simple
- Road surface type: Hard Surface Road
Estimated market value
Not available
Estimated sales range
Not available
Not available
Price history
| Date | Event | Price |
|---|---|---|
| 9/18/2026 | Price change | $214,000-0.2%$225/sqft |
Source:  NorthWest Illinois Alliance of REALTORS® #202605189 Report a problem NorthWest Illinois Alliance of REALTORS® #202605189 Report a problem | ||
| 8/20/2026 | Listed for sale | $214,500-0.2%$226/sqft |
Source: NorthWest Illinois Alliance of REALTORS® #202605189 Report a problem | ||
| 8/19/2026 | Listing removed | $214,900$226/sqft |
Source: NorthWest Illinois Alliance of REALTORS® #202600374 Report a problem | ||
| 8/6/2026 | Price change | $214,900-1.9%$226/sqft |
Source: NorthWest Illinois Alliance of REALTORS® #202600374 Report a problem | ||
| 6/10/2026 | Price change | $219,000-2.6%$231/sqft |
Source: NorthWest Illinois Alliance of REALTORS® #202600374 Report a problem | ||
| 1/22/2026 | Listed for sale | $224,900$237/sqft |
Source: NorthWest Illinois Alliance of REALTORS® #202600374 Report a problem | ||
| 5/3/2025 | Listing removed | $224,900$237/sqft |
Source: NorthWest Illinois Alliance of REALTORS® #202500150 Report a problem | ||
| 4/12/2025 | Price change | $224,900-2.2%$237/sqft |
Source: NorthWest Illinois Alliance of REALTORS® #202500150 Report a problem | ||
| 1/10/2025 | Listed for sale | $229,900-2.1%$242/sqft |
Source: NorthWest Illinois Alliance of REALTORS® #202500150 Report a problem | ||
| 9/5/2024 | Listing removed | $234,900$247/sqft |
Source: NorthWest Illinois Alliance of REALTORS® #202402068 Report a problem | ||
| 7/20/2024 | Pending sale | $234,900$247/sqft |
Source: NorthWest Illinois Alliance of REALTORS® #202402068 Report a problem | ||
| 5/3/2024 | Listed for sale | $234,900+16.9%$247/sqft |
Source: NorthWest Illinois Alliance of REALTORS® #202402068 Report a problem | ||
| 4/22/2022 | Sold | $201,000+5.8%$212/sqft |
Source: NorthWest Illinois Alliance of REALTORS® #202201271 Report a problem | ||
| 3/17/2022 | Pending sale | $189,900$200/sqft |
Source: NorthWest Illinois Alliance of REALTORS® #202201271 Report a problem | ||
| 3/12/2022 | Listed for sale | $189,900+128.8%$200/sqft |
Source: NorthWest Illinois Alliance of REALTORS® #202201271 Report a problem | ||
| 9/17/2020 | Sold | $83,000-12.5%$87/sqft |
Source: NorthWest Illinois Alliance of REALTORS® #125401 Report a problem | ||
| 7/24/2020 | Pending sale | $94,900$100/sqft |
Source: COLDWELL BANKER NETWORK REALTY #20191066 Report a problem | ||
| 6/4/2020 | Price change | $94,900-3.1%$100/sqft |
Source: COLDWELL BANKER NETWORK REALTY #20191066 Report a problem | ||
| 11/26/2019 | Price change | $97,900-2%$103/sqft |
Source: Coldwell Banker Network Realty #20191066 Report a problem | ||
| 7/14/2019 | Listed for sale | $99,900-21.6%$105/sqft |
Source: COLDWELL BANKER NETWORK REALTY #20191066 Report a problem | ||
| 5/26/2005 | Sold | $127,500$134/sqft |
Source: Public Record Report a problem | ||
Public tax history
| Year | Property taxes | Tax assessment |
|---|---|---|
| 2024 | $3,803 +22.6% | $61,011 +22.6% |
| 2023 | $3,101 +36.5% | $49,768 +65.7% |
| 2022 | $2,273 +6.3% | $30,040 +8.1% |
| 2021 | $2,138 -10.2% | $27,789 -7.8% |
| 2020 | $2,382 +0.7% | $30,137 |
| 2019 | $2,365 +2.2% | $30,137 -0.1% |
| 2018 | $2,314 | $30,182 |
| 2017 | $2,314 +2.1% | $30,182 -1.4% |
| 2016 | $2,267 +0.5% | $30,607 |
| 2015 | $2,255 -0.2% | $30,607 -6.2% |
| 2014 | $2,260 -5.3% | $32,638 -12% |
| 2013 | $2,388 | $37,073 -7.5% |
| 2010 | -- | $40,065 |
| 2009 | -- | $40,065 |
Find assessor info on the county website
Monthly payment
Est. payment
Payment breakdown
Explore the cost of this home by adjusting the details. Changes won't be saved.Climate risks
Neighborhood: 61036
Nearby schools
Schools provided by the listing agent
- Elementary: Galena
- Middle: Galena
- High: Galena
- District: Galena
Source: NorthWest Illinois Alliance of REALTORS®. This data may not be complete. We recommend contacting the local school district to confirm school assignments for this home.


Similar homes
- $205,0002 bd2 ba950 sqft33 Thatcher Ln, Galena, IL 61036For Sale
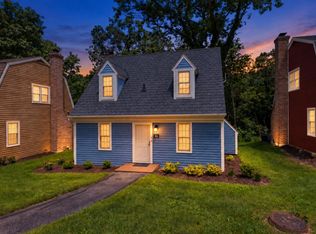 MLS ID #202605747, Danielle Cline. NorthWest Illinois Alliance of REALTORS®
 - $225,0002 bd2 ba950 sqft7 Settler Ln, Galena, IL 61036For Sale
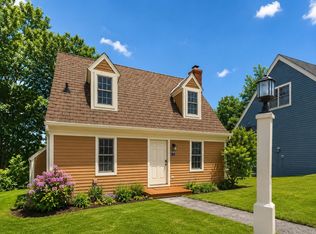 MLS ID #202601567, MARK SUMPTER. NorthWest Illinois Alliance of REALTORS®
 - $209,9002 bd2 ba1k sqft9 Oak Glen Dr, Galena, IL 61036For Sale
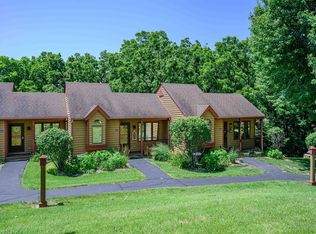 MLS ID #202606055, DAMON HEIM. NorthWest Illinois Alliance of REALTORS®
 - $217,5002 bd2 ba1k sqft17 Oak Glen Dr, Galena, IL 61036For Sale
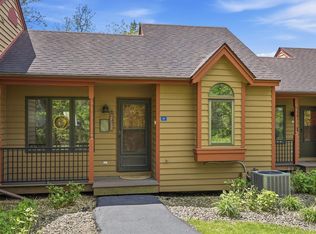 MLS ID #202602966, DAMON HEIM. NorthWest Illinois Alliance of REALTORS®
 - $183,0002 bd2 ba1k sqft328 Franklin St, Galena, IL 61036For Sale
 MLS ID #154628, Jared Levy, eXp Realty, LLC. East Central Iowa AOR as distributed by MLS GRID
 - $205,0002 bd1 ba1.1k sqft9091 River Ln, Dubuque, IA 52003For SaleMLS ID #155709, Kimberly Roush, Keller Williams Legacy Group. East Central Iowa AOR as distributed by MLS GRID
