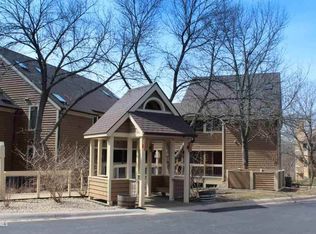
Welcome to Long Bay Point Condo C 7 a beautifully positioned Upper Level End Unit with only one common wall and just a neighbor below. From street level its just one level up to your front door. Step inside and you'll find everything you need on the main level, an efficient kitchen with upgraded stainless steel appliances, a generously sized dining and living room with a wood burning fireplace, vaulted ceiling, main level bedroom and bathroom with a large whirlpool tub, screen porch, deck, aundry and mechanical room. Accend to the upper level and you'll find an inviting loft with an overlook to the living area, large walk-in storage area, an even larger bedroom with a nook - perfect for those home office essentials, and a second full bath. Condo C7 is being sold with the furnishings included (a few personal items excluded). Let the summer breeze flow through new windows and screens from multiple sides of your unit for comforting natural ventilation. Relax and enjoy the screened porch and back deck with composite boards overlooking beautiful hardwood trees. Other features include new multiple skylights, new Andersen E-Series windows (2025) over $42,000, fresh interior paint, newer stainless appliances, access to the Long Bay Point Private Pool, access to all amenities The Galena Territory Association (GTA) has to offer. The owners club with indoor & outdoor pools, all sorts of sports courts including pickleball, fitness center, Lake Galena with its newer Marina and lakeside Pavilion, 20+ miles of nature trails, 5+ miles of paved asphalt trails, 24/7 security patrol, recycling and refuse centers and more. All Galena Territory owners pay annual dues of $1,404 for amenity use and upkeep. In addition, Eagle Ridge Resort & Spa operates the Inn, Country Store, Highlands & Woodlands restaurants and the 4 golf courses including the famed General!
For sale
$247,500
C7 Long Bay Point Dr, Galena, IL 61036
2beds
1,347sqft
Condominium
Built in 1986
-- sqft lot
$232,400 Zestimate®
$184/sqft
$546/mo HOA
What's special
Wood burning fireplaceNew multiple skylightsLarge walk-in storage areaVaulted ceilingNew andersen e-series windowsScreen porchDeck with composite boards
- 8 days
- 276
- 6
Likely to sell faster than
Zillow last checked:
Listing updated:
Listed by:
Peter Brennan 815-238-2878,
Coldwell Banker Network Realty
Source: NorthWest Illinois Alliance of REALTORS®,MLS#: 202605550
Facts & features
Interior
Bedrooms & bathrooms
- Bedrooms: 2
- Bathrooms: 2
- Full bathrooms: 2
- Main level bathrooms: 1
- Main level bedrooms: 1
Primary bedroom
- Level: Main
- Area: 162.12
- Dimensions: 13.42 x 12.08
Bedroom 2
- Level: Upper
- Area: 205.04
- Dimensions: 18.5 x 11.08
Dining room
- Level: Main
Kitchen
- Level: Main
- Area: 70.84
- Dimensions: 8.42 x 8.42
Living room
- Level: Main
- Area: 278.4
- Dimensions: 20.75 x 13.42
Heating
- Forced Air, Electric
Cooling
- Central Air
Appliances
- Included: Dishwasher, Dryer, Microwave, Refrigerator, Stove/Cooktop, Washer, Electric Water Heater
- Laundry: Main Level
Features
- Windows: Skylight(s), Window Treatments
- Has basement: No
- Number of fireplaces: 1
- Fireplace features: Wood Burning
Interior area
- Total structure area: 1,347
- Total interior livable area: 1,347 sqft
- Finished area above ground: 1,347
- Finished area below ground: 0
Property
Parking
- Parking features: Asphalt
Features
- Entry location: Second Floor
- Patio & porch: Deck, Screened
- Pool features: Pool
- Spa features: Bath
- Has view: Yes
- View description: Country
Lot
- Features: Wooded
Details
- Parcel number: 0843100700
Construction
Type & style
- Home type: Condo
- Property subtype: Condominium
Materials
- Siding, Cedar
- Roof: Shingle
Condition
- Year built: 1986
Utilities & green energy
- Electric: Circuit Breakers
- Sewer: City/Community
- Water: City/Community
Community & HOA
Community
- Subdivision: IL
HOA
- Has HOA: Yes
- Services included: Snow Removal, Pool Access, Water Access, Trash
- HOA fee: $546 monthly
Location
- Region: Galena
Financial & listing details
- Price per square foot: $184/sqft
- Tax assessed value: $207,417
- Annual tax amount: $3,812
- Price range: $247.5K - $247.5K
- Date on market: 9/2/2026
- Cumulative days on market: 9 days
- Ownership: Fee Simple
- Road surface type: Hard Surface Road
Estimated market value
$232,400
$221,000 - $244,000
$1,507/mo
Price history
| Date | Event | Price |
|---|---|---|
| 9/2/2026 | Listed for sale | $247,500$184/sqft |
Source: | ||
Public tax history
| Year | Property taxes | Tax assessment |
|---|---|---|
| 2024 | $3,661 +4.9% | $69,139 +14.4% |
| 2023 | $3,490 +35.3% | $60,426 +59.1% |
| 2022 | $2,579 +7% | $37,976 +7.8% |
| 2021 | $2,411 +41.7% | $35,218 +44.8% |
| 2020 | $1,701 +1.9% | $24,326 +1.7% |
| 2019 | $1,669 +0.7% | $23,919 -1.2% |
| 2018 | $1,657 | $24,212 |
| 2017 | $1,657 +0.7% | $24,212 -39% |
| 2016 | $1,646 -38.1% | $39,683 |
| 2015 | $2,659 +1.2% | $39,683 -5% |
| 2014 | $2,627 +8.4% | $41,771 -4.6% |
| 2013 | $2,423 | $43,766 -10.6% |
| 2010 | -- | $48,961 -6% |
| 2009 | -- | $52,086 |
Find assessor info on the county website
Monthly payment
Est. payment
Payment breakdown
Explore the cost of this home by adjusting the details. Changes won't be saved.Climate risks
Neighborhood: 61036
Nearby schools
Schools provided by the listing agent
- Elementary: River Ridge
- Middle: River Ridge
- High: River Ridge
- District: River Ridge
Source: NorthWest Illinois Alliance of REALTORS®. This data may not be complete. We recommend contacting the local school district to confirm school assignments for this home.