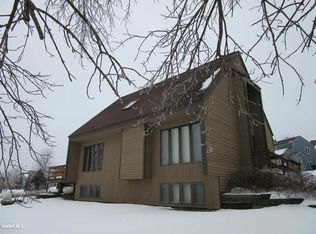
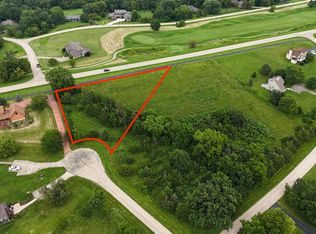
Charming 3 bed, 2 bath Galena Territory retreat licensed for short term rental and set on .72 acres, offering sweeping panoramas of the Resort Core and deep, scenic vistas in a location convenient to the Territory Owners’ Club, Lake Galena, and Eagle Ridge Resort & Spa. Bright and airy main level welcomes with foyer entry that flows into a warm and inviting living room featuring soaring wood-clad cathedral ceilings, rich vinyl plank flooring, and a cozy wood-burning fireplace with floor-to-ceiling brick surround. Open dining area provides ample room for gathering and offers direct access to the expansive composite deck, perfect for entertaining or simply taking in the breathtaking views. Beautifully updated kitchen showcases modern cabinetry, stainless appliances with under-counter microwave, ornate tile backsplash, eat-in space for added functionality, and a stylish wall bar with beverage chiller. Main level also includes a comfortable primary bedroom and a nicely appointed full bath. Upper level houses a lofted landing overlooking the main living area, complete with a windowed alcove ideal for a sitting area or workspace, along with two guest bedrooms, each offering elevated views, and a second full bath between. Outdoor living shines with an upgraded composite deck with sleek metal railings overlooking the lush yard and rolling landscape beyond. Offered furnished and conveyed via separate bill of sale. Ideally located in the heart of The Galena Territory with easy access to the Owners’ Club amenities including indoor and outdoor pools, fitness center, game room, multi-sport gym, tennis courts, Lake Galena, and miles of scenic trails, and just minutes to Eagle Ridge Resort & Spa featuring 63 holes of golf, dining, and the newly renovated Stonedrift Spa.
For sale
Price cut: $10K (10/4)
$329,900
6 Bob O Link Ct, Galena, IL 61036
3beds
1,460sqft
Single Family Residence
Built in 1982
0.72 Acres Lot
$314,900 Zestimate®
$226/sqft
$117/mo HOA
What's special
Modern cabinetryComfortable primary bedroomBeautifully updated kitchenSoaring wood-clad cathedral ceilingsFoyer entryRich vinyl plank flooringOrnate tile backsplash
- 182 days
- 420
- 28
Zillow last checked:
Listing updated:
Listed by:
DAMON HEIM 815-266-2427,
Coldwell Banker Network Realty
Source: NorthWest Illinois Alliance of REALTORS®,MLS#: 202602145
Facts & features
Interior
Bedrooms & bathrooms
- Bedrooms: 3
- Bathrooms: 2
- Full bathrooms: 2
- Main level bathrooms: 1
- Main level bedrooms: 2
Primary bedroom
- Level: Main
- Area: 131.29
- Dimensions: 11.5 x 11.42
Bedroom 2
- Level: Upper
- Area: 122.5
- Dimensions: 11.67 x 10.5
Bedroom 3
- Level: Main
- Area: 131.29
- Dimensions: 11.5 x 11.42
Dining room
- Level: Main
Kitchen
- Level: Main
- Area: 71.53
- Dimensions: 8.58 x 8.33
Living room
- Level: Main
- Area: 267.19
- Dimensions: 23.75 x 11.25
Heating
- Forced Air, Propane
Cooling
- Central Air
Appliances
- Included: Dishwasher, Dryer, Microwave, Refrigerator, Stove/Cooktop, Washer, LP Gas Tank, Electric Water Heater
- Laundry: Main Level
Features
- Great Room, Dry Bar, Ceiling-Vaults/Cathedral, Ceiling-Wood Decorative, Solid Surface Counters
- Windows: Window Treatments
- Basement: Crawl Space
- Number of fireplaces: 1
- Fireplace features: Wood Burning
Interior area
- Total structure area: 1,460
- Total interior livable area: 1,460 sqft
- Finished area above ground: 1,460
- Finished area below ground: 0
Property
Parking
- Parking features: Asphalt
Features
- Levels: One and One Half
- Stories: 1
- Patio & porch: Deck
- Has view: Yes
- View description: Panorama
Lot
- Size: 0.72 Acres
- Features: Covenants, Restrictions, Subdivided
Details
- Parcel number: 0840303200
Construction
Type & style
- Home type: SingleFamily
- Property subtype: Single Family Residence
Materials
- Siding, Other
- Roof: Shingle
Condition
- Year built: 1982
Utilities & green energy
- Electric: Circuit Breakers
- Sewer: Septic Tank
- Water: City/Community
Community & HOA
Community
- Subdivision: IL
HOA
- Has HOA: Yes
- Services included: Pool Access, Water Access, Clubhouse, Trash
- HOA fee: $1,404 annually
Location
- Region: Galena
Financial & listing details
- Price per square foot: $226/sqft
- Tax assessed value: $200,724
- Annual tax amount: $4,327
- Price range: $329.9K - $329.9K
- Date on market: 4/18/2026
- Cumulative days on market: 184 days
- Ownership: Fee Simple
- Road surface type: Hard Surface Road
Estimated market value
$314,900
$299,000 - $331,000
$1,428/mo
Price history
| Date | Event | Price |
|---|---|---|
| 10/4/2026 | Price change | $329,900-2.9%$226/sqft |
Source:  NorthWest Illinois Alliance of REALTORS® #202602145 Report a problem NorthWest Illinois Alliance of REALTORS® #202602145 Report a problem | ||
| 4/18/2026 | Listed for sale | $339,900+132%$233/sqft |
Source: NorthWest Illinois Alliance of REALTORS® #202602145 Report a problem | ||
| 3/17/2006 | Sold | $146,500$100/sqft |
Source: Public Record Report a problem | ||
Public tax history
| Year | Property taxes | Tax assessment |
|---|---|---|
| 2024 | $3,543 +4.9% | $66,908 +14.4% |
| 2023 | $3,378 +14% | $58,476 +34% |
| 2022 | $2,964 +7% | $43,639 +7.8% |
| 2021 | $2,771 +1.4% | $40,470 +3.6% |
| 2020 | $2,732 +1.9% | $39,067 +1.7% |
| 2019 | $2,681 +0.7% | $38,414 -1.2% |
| 2018 | $2,662 | $38,884 |
| 2017 | $2,662 +0.7% | $38,884 +0% |
| 2016 | $2,643 +1.4% | $38,883 |
| 2015 | $2,606 +1.2% | $38,883 -6.2% |
| 2014 | $2,574 -4.1% | $41,465 -14.5% |
| 2013 | $2,684 | $48,493 -10.5% |
| 2010 | -- | $54,200 -6% |
| 2009 | -- | $57,660 |
Find assessor info on the county website
Monthly payment
Est. payment
Payment breakdown
Explore the cost of this home by adjusting the details. Changes won't be saved.Climate risks
Neighborhood: 61036
Nearby schools
Schools provided by the listing agent
- Elementary: Scales Mound
- Middle: Scales Mound
- High: Scales Mound
- District: Scales Mound
Source: NorthWest Illinois Alliance of REALTORS®. This data may not be complete. We recommend contacting the local school district to confirm school assignments for this home.
Similar homes
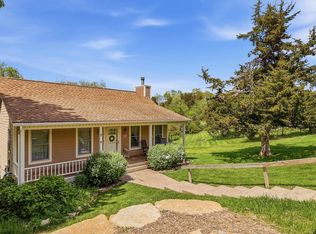
- $328,8002 bd2 ba1.4k sqft3 Briarwood Trl, Galena, IL 61036For Sale
 MLS ID #202602992, DAMON HEIM. NorthWest Illinois Alliance of REALTORS®
 - $365,0003 bd2 ba1.4k sqft7 Copperwood Gap, Galena, IL 61036For Sale
 MLS ID #202602868, Courtney Martins. NorthWest Illinois Alliance of REALTORS®
 - $379,9003 bd3 ba1.8k sqft13 Washburne Ln, Galena, IL 61036For Sale
 MLS ID #202605876, DAMON HEIM. NorthWest Illinois Alliance of REALTORS®
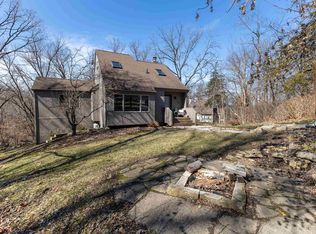
 - $384,9003 bd3 ba2k sqft14 Pinehurst Ct, Galena, IL 61036For Sale
 MLS ID #202601684, DAMON HEIM. NorthWest Illinois Alliance of REALTORS®
