Welcome to 4 Maltby Court a well-built home by builder for his family's use for many years of fun and recreation! Constructed on a gently sloping lot to rear very useable for sports and exercise possibly a nice garden surrounded by attractive trees. Home has a screened porch for rainy day entertaining or two large decks in back of home for sunny day refreshments and enjoyment. Carpet in lower level recently installed. The perfect home for entertaining plus a 2-car garage for your vehicles in snowy cold weather attached to home with wooden walkway. Asphalt driveway plus parking pad for two guest vehicles. Property is located on low traffic court for doggy walking or some exercise.
For sale
Price cut: $26K (8/15)
$399,000
4 Maltby Ct, Galena, IL 61036
3beds
2,061sqft
Single Family Residence
Built in 1995
0.79 Acres Lot
$382,100 Zestimate®
$194/sqft
$117/mo HOA
What's special
Surrounded by attractive treesPerfect home for entertaining
- 121 days
- 290
- 4
Zillow last checked:
Listing updated:
Listed by:
DAVID BISENIUS 815-291-6091,
Coldwell Banker Network Realty
Source: NorthWest Illinois Alliance of REALTORS®,MLS#: 202603589
Facts & features
Interior
Bedrooms & bathrooms
- Bedrooms: 3
- Bathrooms: 4
- Full bathrooms: 3
- 1/2 bathrooms: 1
- Main level bathrooms: 2
- Main level bedrooms: 1
Primary bedroom
- Level: Main
- Area: 120
- Dimensions: 12 x 10
Bedroom 2
- Level: Upper
- Area: 108
- Dimensions: 12 x 9
Bedroom 3
- Level: Upper
- Area: 108
- Dimensions: 12 x 9
Dining room
- Level: Main
- Area: 120
- Dimensions: 12 x 10
Family room
- Level: Main
- Area: 180
- Dimensions: 15 x 12
Kitchen
- Level: Main
- Area: 120
- Dimensions: 12 x 10
Living room
- Level: Main
- Area: 300
- Dimensions: 20 x 15
Heating
- Forced Air, Propane
Cooling
- Central Air
Appliances
- Included: Disposal, Dishwasher, Dryer, Microwave, Refrigerator, Stove/Cooktop, Washer, LP Gas Tank, LP Gas Water Heater
- Laundry: Upper Level
Features
- Great Room, Ceiling-Vaults/Cathedral, Solid Surface Counters
- Windows: Window Treatments
- Has basement: No
- Number of fireplaces: 1
- Fireplace features: Wood Burning
Interior area
- Total structure area: 2,061
- Total interior livable area: 2,061 sqft
- Finished area above ground: 2,061
- Finished area below ground: 0
Property
Parking
- Total spaces: 2
- Parking features: Asphalt, Detached, Garage Door Opener
- Garage spaces: 2
Features
- Levels: One and One Half
- Stories: 1
- Patio & porch: Deck, Deck-Leveled, Porch 3 Season, Covered
- Has spa: Yes
- Spa features: Bath
- Has view: Yes
- View description: Country, Panorama
Lot
- Size: 0.79 Acres
- Features: County Taxes, Wooded, Covenants, Restrictions, Subdivided, Rural
Details
- Parcel number: 0810805800
Construction
Type & style
- Home type: SingleFamily
- Property subtype: Single Family Residence
Materials
- Other
- Foundation: Slab
- Roof: Shingle
Condition
- Year built: 1995
Utilities & green energy
- Electric: Circuit Breakers
- Sewer: Septic Tank
- Water: City/Community
Community & HOA
Community
- Subdivision: IL
HOA
- Has HOA: Yes
- Services included: Water Access, Trash
- HOA fee: $1,404 annually
Location
- Region: Galena
Financial & listing details
- Price per square foot: $194/sqft
- Tax assessed value: $343,401
- Annual tax amount: $6,895
- Price range: $399K - $399K
- Date on market: 6/17/2026
- Cumulative days on market: 123 days
- Ownership: Fee Simple
- Road surface type: Hard Surface Road
Estimated market value
$382,100
$363,000 - $401,000
$2,284/mo
Price history
| Date | Event | Price |
|---|---|---|
| 8/15/2026 | Price change | $399,000-6.1%$194/sqft |
Source:  NorthWest Illinois Alliance of REALTORS® #202603589 Report a problem NorthWest Illinois Alliance of REALTORS® #202603589 Report a problem | ||
| 6/17/2026 | Listed for sale | $425,000$206/sqft |
Source: NorthWest Illinois Alliance of REALTORS® #202603589 Report a problem | ||
Public tax history
| Year | Property taxes | Tax assessment |
|---|---|---|
| 2024 | $5,844 +1.6% | $114,467 +10.8% |
| 2023 | $5,751 +15.2% | $103,308 +34% |
| 2022 | $4,994 +5.2% | $77,095 +7.8% |
| 2021 | $4,747 -0.6% | $71,497 +1.9% |
| 2020 | $4,777 +2% | $70,169 +1.7% |
| 2019 | $4,683 +1.5% | $68,996 -1.2% |
| 2018 | $4,615 | $69,841 |
| 2017 | $4,615 +1.7% | $69,841 -0.1% |
| 2016 | $4,536 +1.9% | $69,890 |
| 2015 | $4,453 +0.5% | $69,890 -6.2% |
| 2014 | $4,430 +9% | $74,529 -1.9% |
| 2013 | $4,063 | $75,999 -10.6% |
| 2010 | -- | $84,968 -6% |
| 2009 | -- | $90,392 |
Find assessor info on the county website
Monthly payment
Est. payment
Payment breakdown
Explore the cost of this home by adjusting the details. Changes won't be saved.Climate risks
Neighborhood: 61036
Nearby schools
Schools provided by the listing agent
- Elementary: River Ridge
- Middle: River Ridge
- High: River Ridge
- District: River Ridge
Source: NorthWest Illinois Alliance of REALTORS®. This data may not be complete. We recommend contacting the local school district to confirm school assignments for this home.

Similar homes
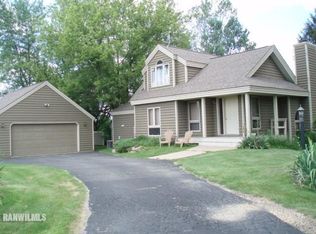
- $389,9003 bd4 ba2k sqft5 Sundance Trl, Galena, IL 61036Active
 MLS ID #12743523, Peter Osmanski, Ardain Real Estate Inc.. MRED as distributed by MLS GRID
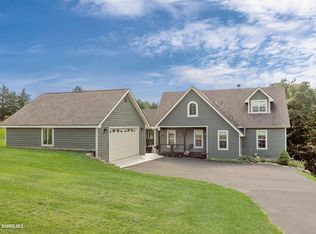
 - $389,9003 bd3 ba2.3k sqft3 Hearthstone Path, Galena, IL 61036For Sale
 MLS ID #202603042, DAMON HEIM. NorthWest Illinois Alliance of REALTORS®
 - $409,5003 bd2 ba2.4k sqft1 Belden School Ln, Galena, IL 61036For Sale
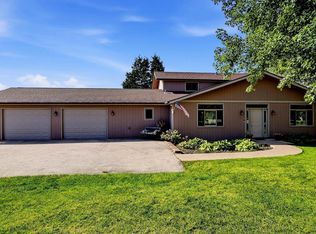 MLS ID #202606261, DAMON HEIM. NorthWest Illinois Alliance of REALTORS®
 - $365,0003 bd2 ba1.4k sqft7 Copperwood Gap, Galena, IL 61036For Sale
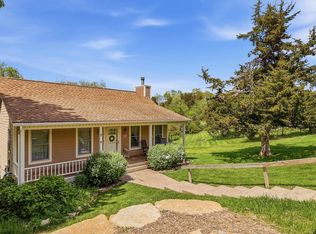 MLS ID #202602868, Courtney Martins. NorthWest Illinois Alliance of REALTORS®
