Don't miss this Great investment opportunity. This beautiful country resort home located in the very quiet area and the heart of desirable Eagle Ridge Resort could be used for primary residence or investment purposes. This home has been well maintained and updated by the owners within many years. Enjoy the peace and quiet from the deck. This lovely home features a welcoming open floor plan for entertaining, hard wood and tile floors throughout, 4 bedrooms and 2 full bathrooms, plenty of windows to add natural light. Resent updates includes new roof, new siding, new deck, new water heater, freshly painted. The kitchen has plenty of counter prep space. The main floor features cathedral ceilings and an open concept for wonderful family gatherings and entertaining. The walkout lower level has bedroom/bathroom suite, ceramic floors and a spacious family room with walkout to deck, mechanical room and storage. All nicely kept with low maintenance landscaping. The property has plenty of outdoor space for relaxing and activities with family & friends. Desirable location. Home is being sold unfurnished, however all furnishings are negotiable. Outdoor tennis, pool, multi-sport gym and game room. Lake Galena and the Marina Complex. 24-mile Trail and Greenspace over 1,900 acres of year-round outdoor recreation. Close to the restaurants, championship golf, and spa facilities of Eagle Ridge Resort & Spa on the GTA grounds. Short drive distance to Downtown Galena, restaurants and shopping. Move in and enjoy!
Active
$349,500
5 Mosswood Path, Galena, IL 61036
4beds
2,200sqft
:
Get pre-qualified$2,459/mo
Single Family Residence
Built in 1988
0.71 Acres Lot
$330,900 Zestimate®
$159/sqft
$92/mo HOA
What's special
Low maintenance landscapingMechanical room and storageFreshly paintedCathedral ceilingsNew sidingCeramic floorsNew deck
- 33 days |
- 974 |
- 45 |
Likely to sell faster than
Zillow last checked:
Listing updated:
Listed by:
Dmitriy Kotlyar 847-962-8577,
Chicagoland Brokers Inc.
Source: MRED as distributed by MLS GRID,MLS#: 12695901
Facts & features
Interior
Bedrooms & bathrooms
- Bedrooms: 4
- Bathrooms: 2
- Full bathrooms: 2
Rooms
- Room types: No additional rooms
Primary bedroom
- Level: Lower
- Area: 120 Square Feet
- Dimensions: 12X10
Bedroom 2
- Level: Main
- Area: 120 Square Feet
- Dimensions: 12X10
Bedroom 3
- Level: Main
- Area: 120 Square Feet
- Dimensions: 12X10
Bedroom 4
- Level: Second
- Area: 440 Square Feet
- Dimensions: 22X20
Dining room
- Level: Main
- Dimensions: COMBO
Family room
- Level: Lower
- Area: 484 Square Feet
- Dimensions: 22X22
Kitchen
- Level: Main
- Area: 64 Square Feet
- Dimensions: 8X8
Laundry
- Level: Lower
- Area: 100 Square Feet
- Dimensions: 10X10
Living room
- Level: Main
- Area: 484 Square Feet
- Dimensions: 22X22
Heating
- Natural Gas
Cooling
- Central Air
Features
- Basement: Finished,Full,Daylight
Interior area
- Total structure area: 0
- Total interior livable area: 2,200 sqft
Property
Parking
- Total spaces: 2
- Parking features: Yes, Detached, Garage
- Garage spaces: 2
Accessibility
- Accessibility features: No Disability Access
Features
- Stories: 2
Lot
- Size: 0.71 Acres
Details
- Parcel number: 08109005000000
- Special conditions: None
Construction
Type & style
- Home type: SingleFamily
- Property subtype: Single Family Residence
Materials
- Cedar
Condition
- New construction: No
- Year built: 1988
Utilities & green energy
- Sewer: Septic Tank
- Water: Public
Community & HOA
HOA
- Has HOA: Yes
- Services included: Insurance, Clubhouse, Exercise Facilities, Pool
- HOA fee: $1,100 annually
Location
- Region: Galena
Financial & listing details
- Price per square foot: $159/sqft
- Tax assessed value: $226,506
- Annual tax amount: $4,100
- Date on market: 7/7/2026
- Ownership: Fee Simple
Estimated market value
$330,900
$314,000 - $347,000
$1,996/mo
Price history
| Date | Event | Price |
|---|---|---|
| 7/7/2026 | Listed for sale | $349,500+773.8%$159/sqft |
Source:  MRED as distributed by MLS GRID #12695901 Report a problem MRED as distributed by MLS GRID #12695901 Report a problem | ||
| 4/10/2007 | Sold | $40,000-58.1%$18/sqft |
Source: Public Record Report a problem | ||
| 9/30/2005 | Sold | $95,500$43/sqft |
Source: Public Record Report a problem | ||
Public tax history
| Year | Property taxes | Tax assessment |
|---|---|---|
| 2024 | $3,855 +4.9% | $75,502 +14.4% |
| 2023 | $3,674 +15.2% | $65,987 +34% |
| 2022 | $3,190 +5.2% | $49,244 +7.8% |
| 2021 | $3,032 +0.8% | $45,668 +3.3% |
| 2020 | $3,008 +2% | $44,192 +1.7% |
| 2019 | $2,949 +1.5% | $43,453 -1.2% |
| 2018 | $2,907 | $43,985 |
| 2017 | $2,907 +1.7% | $43,985 -0.4% |
| 2016 | $2,857 +1.5% | $44,170 |
| 2015 | $2,815 +0.5% | $44,170 -6.2% |
| 2014 | $2,800 +1.1% | $47,103 -9.1% |
| 2013 | $2,770 | $51,813 -10.5% |
| 2010 | -- | $57,886 -6% |
| 2009 | -- | $61,581 |
Find assessor info on the county website
Monthly payment
Est. payment
Payment breakdown
Explore the cost of this home by adjusting the details. Changes won't be saved.Climate risks
Neighborhood: 61036
Nearby schools
GreatSchools rating
- 8/10River Ridge Elementary SchoolGrades: PK-5Distance: 6.1 mi
- 8/10River Ridge Middle SchoolGrades: 6-8Distance: 6.1 mi
- 3/10River Ridge High SchoolGrades: 9-12Distance: 6.1 mi
Schools provided by the listing agent
- District: 210
Source: MRED as distributed by MLS GRID. This data may not be complete. We recommend contacting the local school district to confirm school assignments for this home.
- $436,1003 bd3 ba2.2k sqft3 Mosswood Path, Galena, IL 61036Off Market
- $318,500-- bd-- ba-- sqft6 Mosswood Path, Galena, IL 61036Off Market
- $201,0002 bd2 ba1.2k sqft4 Mosswood Path, Galena, IL 61036Off Market

- $304,1003 bd2 ba1.3k sqft2 Mosswood Path, Galena, IL 61036Off Market
- $289,0003 bd3 ba2.3k sqft272 Blackhawk Trce, Galena, IL 61036Sold
- $332,4003 bd4 ba2.1k sqft1 Mosswood Path, Galena, IL 61036Off Market
- $317,3003 bd3 ba1.6k sqft250 Blackhawk Trce, Galena, IL 61036Off Market
- $39,9000.83 acres271 Blackhawk Trce, Galena, IL 61036Lot/Land
A local agent can set up tours, give advice and negotiate with sellers.
Similar homes
- $380,0004 bd4 ba2.1k sqft39 Valleywood Ln, Galena, IL 61036For Sale
 MLS ID #202603221, Amanda Barker. NorthWest Illinois Alliance of REALTORS®
 - $328,8002 bd2 ba1.4k sqft3 Briarwood Trl, Galena, IL 61036For Sale
 MLS ID #202602992, DAMON HEIM. NorthWest Illinois Alliance of REALTORS®
 - $319,0003 bd3 ba1.7k sqft16 Pinehurst Ct, Galena, IL 61036For Sale
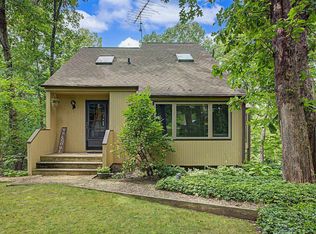 MLS ID #202604761, Eric Anderson. NorthWest Illinois Alliance of REALTORS®
 - $339,9003 bd2 ba1.4k sqft6 Bob O Link Ct, Galena, IL 61036For Sale
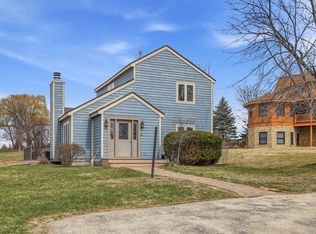 MLS ID #202602145, DAMON HEIM. NorthWest Illinois Alliance of REALTORS®
 - $325,0003 bd2 ba1.3k sqft3 Bluffwood Trl, Galena, IL 61036For SaleMLS ID #202603788, Michelle Bass. NorthWest Illinois Alliance of REALTORS®
- $385,0003 bd3 ba2.9k sqft13 Heatherdowns Ln, Galena, IL 61036For SaleMLS ID #202602699, MARY HARTMAN. NorthWest Illinois Alliance of REALTORS®
- $370,0003 bd2 ba1.4k sqft7 Copperwood Gap, Galena, IL 61036For SaleMLS ID #202602868, Courtney Martins. NorthWest Illinois Alliance of REALTORS®
- $421,5003 bd3 ba2k sqft2 Briarwood Trl, Galena, IL 61036For SaleMLS ID #202600715, Peter Brennan. NorthWest Illinois Alliance of REALTORS®
- $424,5003 bd2 ba2.5k sqft1 Belden School Ln, Galena, IL 61036For SaleMLS ID #202505977, ANDY KLEMMT. NorthWest Illinois Alliance of REALTORS®
- $397,5003 bd3 ba1.8k sqft48 Timberon Trl, Galena, IL 61036For SaleMLS ID #202601358, DAMON HEIM. NorthWest Illinois Alliance of REALTORS®
- $415,0004 bd3 ba2.5k sqft19 Walnut Hill Dr, Galena, IL 61036For SaleMLS ID #202601926, GARRETT HILLARY. NorthWest Illinois Alliance of REALTORS®
- $419,5003 bd3 ba2.3k sqft3 Hearthstone Path, Galena, IL 61036For SaleMLS ID #202603042, DAMON HEIM. NorthWest Illinois Alliance of REALTORS®
- $395,0003 bd3 ba2.7k sqft3 Woodway Ct, Galena, IL 61036For SaleMLS ID #202600136, ELTON SELF. NorthWest Illinois Alliance of REALTORS®
- $394,9003 bd3 ba2k sqft14 Pinehurst Ct, Galena, IL 61036For SaleMLS ID #202601684, DAMON HEIM. NorthWest Illinois Alliance of REALTORS®
- $429,9003 bd3 ba2.7k sqft463 Territory Dr, Galena, IL 61036For SaleMLS ID #202602528, DAMON HEIM. NorthWest Illinois Alliance of REALTORS®
- $425,0003 bd4 ba2k sqft4 Maltby Ct, Galena, IL 61036For SaleMLS ID #202603589, DAVID BISENIUS. NorthWest Illinois Alliance of REALTORS®
- $389,0003 bd4 ba1.8k sqft6 E Aspen Ct, Galena, IL 61036For SaleMLS ID #202602279, ANDY KLEMMT. NorthWest Illinois Alliance of REALTORS®
- $249,0002 bd2 ba1.5k sqft6 Meadow Path, Galena, IL 61036For SaleMLS ID #202602442, Christopher Watson. NorthWest Illinois Alliance of REALTORS®
- $385,0004 bd3 ba2.3k sqft3505 E Apple Canyon Rd, Apple River, IL 61001For SaleMLS ID #202604856, Danielle Cline. NorthWest Illinois Alliance of REALTORS®
- $429,9004 bd4 ba3.1k sqft1765 William Dr, Galena, IL 61036For SaleMLS ID #202601511, DAMON HEIM. NorthWest Illinois Alliance of REALTORS®
