Stunning 3 bedroom, 3 bath contemporary retreat perched above Territory Drive offering breathtaking panoramic vistas of The Galena Territory and beyond! Privately set amidst mature trees with manicured grounds, this impressive home blends dramatic architecture with warm, inviting living spaces. The light-filled main level showcases a soaring great room with cathedral ceilings, a striking wall of windows that frames in the incredible views, and a cozy fireplace, all designed to capture the spectacular vistas beyond. The open dining area flows seamlessly to a charming four-season room and expansive deck, perfect for entertaining or simply soaking in the scenery. The updated kitchen features Bader custom cabinetry, stainless steel appliances including a gas stove, wine storage, and rich wood flooring. Also on the main level are two comfortable guest bedrooms, including one with a private bath and another with access to a beautifully updated full bath with granite counters and tile floors. Upstairs, a spacious loft with library nook overlooks the great room and offers even more sweeping views, while the generous primary suite boasts vaulted ceilings, a walk-in closet, and a luxurious bath complete with double vanity, whirlpool tub with tile surround, oversized custom walk-in spa shower with multiple sprays, and convenient under-counter washer/dryer combo. The walk-out lower level provides excellent additional living space with a large family room featuring a second fireplace and direct access to the patio, a relaxing den area, and a wine room hidden away giving the vibe of a speak easy. A detached two-car garage with pull-down attic storage sits just off the asphalt drive. Outdoor highlights include attractive landscaping, limestone retaining walls, and a peaceful wooded backdrop with plenty of yard surrounding. Radon mitigation system already in place. Whole house filter. Central location provides easy access to all amenities of The Galena Territory, including Owners' Club with indoor pool, outdoor pool, fitness facility, game room, multi-sport gym, tennis courts and more, scenic Lake Galena with newly built Marina and Pavilion, and miles of gorgeous paved and unpaved trails. Just minutes from Eagle Ridge Resort & Spa's 63 holes of golf, fine and casual dining, and Stonedrift Spa. Sold furnished with some exclusions. Whether as a full-time residence or a relaxing getaway, this exceptional property offers privacy, comfort, and unforgettable views in one of the Territory’s most desirable settings. Seller will credit purchaser $1500.00 for garage door repairs.
For sale
Price cut: $10K (7/7)
$439,900
463 Territory Dr, Galena, IL 61036
3beds
2,750sqft
:
Get pre-qualified$3,064/mo
Single Family Residence
Built in 1995
0.97 Acres Lot
$422,500 Zestimate®
$160/sqft
$117/mo HOA
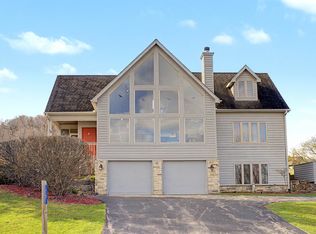
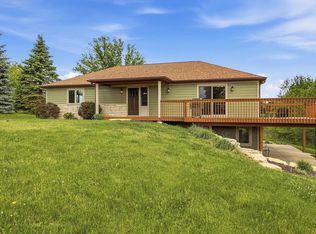
What's special
Cozy fireplaceAttractive landscapingComfortable guest bedroomsAsphalt driveRich wood flooringWarm inviting living spacesLimestone retaining walls
- 79 days |
- 796 |
- 37 |
Likely to sell faster than
Zillow last checked:
Listing updated:
Listed by:
DAMON HEIM 815-266-2427,
Coldwell Banker Network Realty
Source: NorthWest Illinois Alliance of REALTORS®,MLS#: 202602528
Facts & features
Interior
Bedrooms & bathrooms
- Bedrooms: 3
- Bathrooms: 3
- Full bathrooms: 3
- Main level bathrooms: 1
- Main level bedrooms: 2
Primary bedroom
- Level: Upper
- Area: 172.33
- Dimensions: 14.67 x 11.75
Bedroom 2
- Level: Main
- Area: 141
- Dimensions: 12 x 11.75
Bedroom 3
- Level: Main
- Area: 127.5
- Dimensions: 11.33 x 11.25
Dining room
- Level: Main
- Area: 66.67
- Dimensions: 8.33 x 8
Family room
- Level: Lower
- Area: 250
- Dimensions: 16.67 x 15
Kitchen
- Level: Main
- Area: 166.06
- Dimensions: 16.33 x 10.17
Living room
- Level: Main
- Area: 261.94
- Dimensions: 17.08 x 15.33
Heating
- Forced Air, Propane
Cooling
- Central Air
Appliances
- Included: Dishwasher, Dryer, Microwave, Refrigerator, Stove/Cooktop, Washer, Water Softener, LP Gas Tank, Electric Water Heater
- Laundry: Upper Level
Features
- Great Room, Ceiling-Vaults/Cathedral, Granite Counters, Walk-In Closet(s)
- Windows: Window Treatments
- Basement: Basement Entrance,Full,Finished
- Number of fireplaces: 2
- Fireplace features: Both Gas and Wood
Interior area
- Total structure area: 2,750
- Total interior livable area: 2,750 sqft
- Finished area above ground: 1,854
- Finished area below ground: 896
Property
Parking
- Total spaces: 2
- Parking features: Asphalt, Detached, Garage Door Opener
- Garage spaces: 2
Features
- Levels: One and One Half
- Stories: 1
- Patio & porch: Deck, Patio, Porch 4 Season
- Has spa: Yes
- Spa features: Bath
- Has view: Yes
- View description: Panorama
Lot
- Size: 0.97 Acres
- Features: Wooded, Covenants, Restrictions, Subdivided
Details
- Parcel number: 0842000300
Construction
Type & style
- Home type: SingleFamily
- Property subtype: Single Family Residence
Materials
- Siding, Wood
- Roof: Shingle
Condition
- Year built: 1995
Utilities & green energy
- Electric: Circuit Breakers
- Sewer: Septic Tank
- Water: City/Community
Community & HOA
Community
- Security: Radon Mitigation Active
- Subdivision: IL
HOA
- Has HOA: Yes
- Services included: Pool Access, Water Access, Clubhouse, Trash
- HOA fee: $1,404 annually
Location
- Region: Galena
Financial & listing details
- Price per square foot: $160/sqft
- Tax assessed value: $453,738
- Annual tax amount: $7,111
- Price range: $439.9K - $439.9K
- Date on market: 5/5/2026
- Cumulative days on market: 79 days
- Ownership: Fee Simple
- Road surface type: Hard Surface Road
Estimated market value
$422,500
$401,000 - $444,000
$2,110/mo
Price history
| Date | Event | Price |
|---|---|---|
| 7/7/2026 | Price change | $439,900-2.2%$160/sqft |
Source:  NorthWest Illinois Alliance of REALTORS® #202602528 Report a problem NorthWest Illinois Alliance of REALTORS® #202602528 Report a problem | ||
| 6/16/2026 | Price change | $449,900-2.2%$164/sqft |
Source: NorthWest Illinois Alliance of REALTORS® #202602528 Report a problem | ||
| 5/5/2026 | Listed for sale | $459,900+10.8%$167/sqft |
Source: NorthWest Illinois Alliance of REALTORS® #202602528 Report a problem | ||
| 11/15/2024 | Sold | $415,000-1.1%$151/sqft |
Source: NorthWest Illinois Alliance of REALTORS® #202402334 Report a problem | ||
| 9/23/2024 | Pending sale | $419,500$153/sqft |
Source: NorthWest Illinois Alliance of REALTORS® #202402334 Report a problem | ||
| 7/27/2024 | Price change | $419,500-4.6%$153/sqft |
Source: NorthWest Illinois Alliance of REALTORS® #202402334 Report a problem | ||
| 5/16/2024 | Listed for sale | $439,500+59.9%$160/sqft |
Source: NorthWest Illinois Alliance of REALTORS® #202402334 Report a problem | ||
| 11/20/2019 | Sold | $274,900-1.8%$100/sqft |
Source: NorthWest Illinois Alliance of REALTORS® #121500 Report a problem | ||
| 10/14/2019 | Pending sale | $279,900$102/sqft |
Source: Coldwell Banker Network Realty #20181450 Report a problem | ||
| 6/27/2019 | Price change | $279,900-3.4%$102/sqft |
Source: Coldwell Banker Network Realty #20181450 Report a problem | ||
| 3/4/2019 | Price change | $289,900-3.2%$105/sqft |
Source: Coldwell Banker Network Realty #20181450 Report a problem | ||
| 9/13/2018 | Price change | $299,500-4.8%$109/sqft |
Source: Coldwell Banker Network Realty #20181450 Report a problem | ||
| 3/8/2018 | Listed for sale | $314,500$114/sqft |
Source: EAGLE RIDGE REALTY #20180280 Report a problem | ||
Public tax history
| Year | Property taxes | Tax assessment |
|---|---|---|
| 2024 | $7,722 +4.9% | $151,246 +14.4% |
| 2023 | $7,359 +15.2% | $132,185 +34% |
| 2022 | $6,390 +5.2% | $98,645 +7.8% |
| 2021 | $6,074 -4.9% | $91,482 -2.5% |
| 2020 | $6,389 +15.8% | $93,857 +1.7% |
| 2019 | $5,517 -4.5% | $92,288 -1.2% |
| 2018 | $5,777 | $93,418 |
| 2017 | $5,777 +1.7% | $93,418 +0.5% |
| 2016 | $5,677 +2.5% | $92,943 |
| 2015 | $5,540 +0.5% | $92,943 -6.2% |
| 2014 | $5,511 +8.7% | $99,114 -1.7% |
| 2013 | $5,071 | $100,853 -10.5% |
| 2010 | -- | $112,713 -6% |
| 2009 | -- | $119,907 |
Find assessor info on the county website
Monthly payment
Est. payment
Payment breakdown
Explore the cost of this home by adjusting the details. Changes won't be saved.Climate risks
Neighborhood: 61036
Nearby schools
GreatSchools rating
- 8/10River Ridge Elementary SchoolGrades: PK-5Distance: 6.6 mi
- 8/10River Ridge Middle SchoolGrades: 6-8Distance: 6.6 mi
- 3/10River Ridge High SchoolGrades: 9-12Distance: 6.6 mi
Schools provided by the listing agent
- Elementary: River Ridge
- Middle: River Ridge
- High: River Ridge
- District: River Ridge
Source: NorthWest Illinois Alliance of REALTORS®. This data may not be complete. We recommend contacting the local school district to confirm school assignments for this home.
- $361,2004 bd3 ba1.7k sqft453 Territory Dr #455, Galena, IL 61036Off Market

- $455,800-- bd-- ba-- sqft465 Territory Dr, Galena, IL 61036Off Market
- $3,555-- bd-- ba-- sqft461 Territory Dr, Galena, IL 61036Off Market
- $427,000-- bd-- ba-- sqft459 Territory Dr, Galena, IL 61036Off Market
- $337,7004 bd3 ba3k sqft467 Territory Dr, Galena, IL 61036Off Market
- $140,2501.03 Acres462 Territory Dr, Galena, IL 61036Off Market
- $155,142-- bd-- ba-- sqft464 Territory Dr, Galena, IL 61036Off Market
- $673,4005 bd4 ba4.1k sqft460 Territory Dr, Galena, IL 61036Off Market
A local agent can set up tours, give advice and negotiate with sellers.
Similar homes
- $415,0004 bd3 ba2.5k sqft19 Walnut Hill Dr, Galena, IL 61036For Sale
 MLS ID #202601926, GARRETT HILLARY. NorthWest Illinois Alliance of REALTORS®
 - $419,5003 bd3 ba2.3k sqft3 Hearthstone Path, Galena, IL 61036For Sale
 MLS ID #202603042, DAMON HEIM. NorthWest Illinois Alliance of REALTORS®
 - $380,0004 bd4 ba2.1k sqft39 Valleywood Ln, Galena, IL 61036For Sale
 MLS ID #202603221, Amanda Barker. NorthWest Illinois Alliance of REALTORS®
 - $485,0003 bd2 ba3k sqft2 Concord Ct, Galena, IL 61036For Sale
 MLS ID #202602935, MARK SUMPTER. NorthWest Illinois Alliance of REALTORS®
 - $421,5003 bd3 ba2k sqft2 Briarwood Trl, Galena, IL 61036For SaleMLS ID #202600715, Peter Brennan. NorthWest Illinois Alliance of REALTORS®
- $394,9003 bd3 ba2k sqft14 Pinehurst Ct, Galena, IL 61036For SaleMLS ID #202601684, DAMON HEIM. NorthWest Illinois Alliance of REALTORS®
- $425,0003 bd3 ba2.9k sqft13 Heatherdowns Ln, Galena, IL 61036For SaleMLS ID #202602699, MARY HARTMAN. NorthWest Illinois Alliance of REALTORS®
- $395,0003 bd3 ba2.7k sqft3 Woodway Ct, Galena, IL 61036For SaleMLS ID #202600136, ELTON SELF. NorthWest Illinois Alliance of REALTORS®
- $399,0004 bd4 ba3.4k sqft42 Shorewood Dr, Galena, IL 61036For SaleMLS ID #202601752, DAMON HEIM. NorthWest Illinois Alliance of REALTORS®
- $429,9004 bd4 ba3.1k sqft1765 William Dr, Galena, IL 61036For SaleMLS ID #202601511, DAMON HEIM. NorthWest Illinois Alliance of REALTORS®
- $475,0003 bd4 ba2.3k sqft1 High Ridge Run, Galena, IL 61036For SaleMLS ID #202601188, Sandra Kirkendall. NorthWest Illinois Alliance of REALTORS®
- $424,5003 bd2 ba2.5k sqft1 Belden School Ln, Galena, IL 61036For SaleMLS ID #202505977, ANDY KLEMMT. NorthWest Illinois Alliance of REALTORS®
- $454,0003 bd2 ba2.4k sqft2181 S Irish Hollow Rd, Galena, IL 61036For SaleMLS ID #202603323, DAMON HEIM. NorthWest Illinois Alliance of REALTORS®
- $425,0003 bd4 ba2k sqft4 Maltby Ct, Galena, IL 61036For SaleMLS ID #202603589, DAVID BISENIUS. NorthWest Illinois Alliance of REALTORS®
- $375,0003 bd2 ba1.8k sqft6 Beacon Trl, Galena, IL 61036For SaleMLS ID #202603976, Courtney Martins. NorthWest Illinois Alliance of REALTORS®
- $397,5003 bd3 ba1.8k sqft48 Timberon Trl, Galena, IL 61036For SaleMLS ID #202601358, DAMON HEIM. NorthWest Illinois Alliance of REALTORS®
- $525,0004 bd3 ba3.4k sqft433 Territory Dr, Galena, IL 61036For Sale By Owner
- $497,5004 bd3 ba2.6k sqft10 Woodway Ct, Galena, IL 61036For SaleMLS ID #202506275, DAMON HEIM. NorthWest Illinois Alliance of REALTORS®
- $339,9003 bd2 ba1.4k sqft6 Bob O Link Ct, Galena, IL 61036For SaleMLS ID #202602145, DAMON HEIM. NorthWest Illinois Alliance of REALTORS®
- $389,0003 bd4 ba1.8k sqft6 E Aspen Ct, Galena, IL 61036For SaleMLS ID #202602279, ANDY KLEMMT. NorthWest Illinois Alliance of REALTORS®
