Tucked in the trees at the end of a secluded cul-de-sac yet conveniently located in the Resort Core of The Galena Territory, this 4 bedroom, 3 bath custom Kendall-style retreat offers three levels of inviting living space and is licensed for short-term rental. Step inside to find a welcoming entry foyer with an oversized walk-in coat and storage closet leading to the upper level, where a loft-style family room overlooks the main floor and adjoins a spacious primary suite with cathedral ceilings, private deck with elevated wooded views, and a luxurious primary bath featuring a double vanity, steam shower, and two-person whirlpool tub beneath a skylight. The main level showcases a dramatic living room with floor-to-ceiling stone fireplace, soaring wood-clad cathedral ceilings, and a wall of windows, opening to a large kitchen with abundant cabinetry, eat-at peninsula, and adjoining dining area that flows seamlessly to a screened porch and expansive rear deck. Two comfortable guest bedrooms and a full bath complete this level. The finished walkout lower level offers an additional full bath, laundry, and a versatile studio-style bedroom with private living area and direct access to the lower deck and backyard, where lush woods provide privacy and a serene backdrop. Central location provides easy access to all amenities of The Galena Territory, including Owners' Club with indoor pool, outdoor pool, fitness facility, game room, multi-sport gym, tennis courts and more, scenic Lake Galena with newly built Marina and Pavilion, and miles of gorgeous paved and unpaved trails. Just minutes from Eagle Ridge Resort & Spa's 63 holes of golf, fine and casual dining, and newly renovated Stonedrift Spa. Sold furnished with some exclusions, this is a move-in ready escape nestled in a truly scenic Galena Territory setting. New shingles in 2025. This thoughtfully designed home combines natural beauty, rustic charm, and modern function and functions perfectly as a full-time residence, vacation getaway, or rental investment.
For sale
$497,500
10 Woodway Ct, Galena, IL 61036
4beds
2,634sqft
:
Get pre-qualified$3,450/mo
Single Family Residence
Built in 1989
0.44 Acres Lot
$469,100 Zestimate®
$189/sqft
$117/mo HOA
What's special
Floor-to-ceiling stone fireplaceLoft-style family roomComfortable guest bedroomsVersatile studio-style bedroomExpansive rear deckEat-at peninsulaSecluded cul-de-sac
- 295 days |
- 316 |
- 19 |
Zillow last checked:
Listing updated:
Listed by:
DAMON HEIM 815-266-2427,
Coldwell Banker Network Realty
Source: NorthWest Illinois Alliance of REALTORS®,MLS#: 202506275
Facts & features
Interior
Bedrooms & bathrooms
- Bedrooms: 4
- Bathrooms: 3
- Full bathrooms: 3
- Main level bathrooms: 1
- Main level bedrooms: 2
Primary bedroom
- Level: Upper
- Area: 191.67
- Dimensions: 16.67 x 11.5
Bedroom 2
- Level: Main
- Area: 134.06
- Dimensions: 12.67 x 10.58
Bedroom 3
- Level: Main
- Area: 175.38
- Dimensions: 15.25 x 11.5
Bedroom 4
- Level: Lower
- Area: 285.4
- Dimensions: 25.75 x 11.08
Dining room
- Level: Main
- Area: 116.25
- Dimensions: 11.25 x 10.33
Kitchen
- Level: Main
- Area: 115.96
- Dimensions: 11.5 x 10.08
Living room
- Level: Main
- Area: 210.42
- Dimensions: 16.08 x 13.08
Heating
- Forced Air, Propane
Cooling
- Central Air
Appliances
- Included: Dishwasher, Dryer, Microwave, Refrigerator, Stove/Cooktop, Washer, Water Softener Rented, LP Gas Tank Rented, LP Gas Water Heater
- Laundry: In Basement
Features
- Great Room, L.L. Finished Space, Ceiling-Vaults/Cathedral, Ceiling-Wood Decorative, Walk-In Closet(s)
- Windows: Skylight(s), Window Treatments
- Basement: Basement Entrance,Full,Finished
- Number of fireplaces: 1
- Fireplace features: Wood Burning
Interior area
- Total structure area: 2,634
- Total interior livable area: 2,634 sqft
- Finished area above ground: 1,944
- Finished area below ground: 690
Property
Parking
- Parking features: Asphalt, None
Features
- Patio & porch: Deck, Deck-Leveled, Screened
- Has spa: Yes
- Spa features: Bath
Lot
- Size: 0.44 Acres
- Features: Wooded, Covenants, Restrictions, Subdivided
Details
- Parcel number: 0641803400
Construction
Type & style
- Home type: SingleFamily
- Architectural style: Other
- Property subtype: Single Family Residence
Materials
- Siding, Cedar
- Roof: Shingle
Condition
- Year built: 1989
Utilities & green energy
- Electric: Circuit Breakers
- Sewer: City/Community
- Water: City/Community
Community & HOA
Community
- Subdivision: IL
HOA
- Has HOA: Yes
- Services included: Pool Access, Water Access, Clubhouse, Trash
- HOA fee: $1,404 annually
Location
- Region: Galena
Financial & listing details
- Price per square foot: $189/sqft
- Tax assessed value: $263,886
- Annual tax amount: $6,347
- Price range: $497.5K - $497.5K
- Date on market: 10/9/2025
- Cumulative days on market: 297 days
- Ownership: Fee Simple
- Road surface type: Hard Surface Road
Estimated market value
$469,100
$446,000 - $493,000
$2,305/mo
Price history
| Date | Event | Price |
|---|---|---|
| 10/9/2025 | Listed for sale | $497,500$189/sqft |
Source:  NorthWest Illinois Alliance of REALTORS® #202506275 Report a problem NorthWest Illinois Alliance of REALTORS® #202506275 Report a problem | ||
Public tax history
| Year | Property taxes | Tax assessment |
|---|---|---|
| 2024 | $6,082 +19.6% | $87,962 +22.6% |
| 2023 | $5,084 +9.8% | $71,753 +17.3% |
| 2022 | $4,629 +6.3% | $61,192 +8.1% |
| 2021 | $4,355 -0.3% | $56,607 +2.4% |
| 2020 | $4,369 +0.7% | $55,279 |
| 2019 | $4,338 +2.2% | $55,279 -0.1% |
| 2018 | $4,245 | $55,362 |
| 2017 | $4,245 +2.1% | $55,362 -1% |
| 2016 | $4,158 +0.9% | $55,904 |
| 2015 | $4,119 -0.2% | $55,904 -6.2% |
| 2014 | $4,128 +1.3% | $59,615 -5.8% |
| 2013 | $4,075 | $63,276 -7.4% |
| 2010 | -- | $68,359 |
| 2009 | -- | $68,359 |
Find assessor info on the county website
Monthly payment
Est. payment
Payment breakdown
Explore the cost of this home by adjusting the details. Changes won't be saved.Climate risks
Neighborhood: 61036
Getting around
5 / 100
Car-DependentNearby schools
GreatSchools rating
- 8/10Galena Elementary and Middle SchoolGrades: PK-8Distance: 5.4 mi
- 4/10Galena High SchoolGrades: 9-12Distance: 5.3 mi
Schools provided by the listing agent
- Elementary: Galena
- Middle: Galena
- High: Galena
- District: Galena
Source: NorthWest Illinois Alliance of REALTORS®. This data may not be complete. We recommend contacting the local school district to confirm school assignments for this home.
- $250,0002 bd3 ba2.1k sqft9 Woodway Ct, Galena, IL 61036Sold

- $375,0003 bd3 ba2.2k sqft8 Woodway Ct, Galena, IL 61036Sold

- $287,600-- bd-- ba-- sqft7 Woodway Ct, Galena, IL 61036Off Market
- $387,5004 bd3 ba2.8k sqft6 Woodway Ct, Galena, IL 61036Off Market
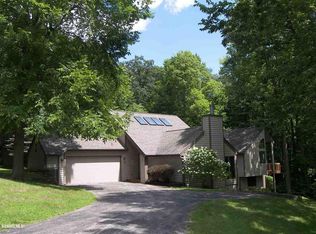
- $275,200-- bd-- ba-- sqft25 Southridge Dr, Galena, IL 61036Off Market
- $308,800-- bd-- ba-- sqft23 Southridge Dr, Galena, IL 61036Off Market
- $6,627-- bd-- ba-- sqft5 Woodway Ct, Galena, IL 61036Off Market
- $342,9003 bd2 ba2.6k sqft27 Southridge Dr, Galena, IL 61036Off Market
A local agent can set up tours, give advice and negotiate with sellers.
Similar homes
- $485,0003 bd2 ba3k sqft2 Concord Ct, Galena, IL 61036For Sale
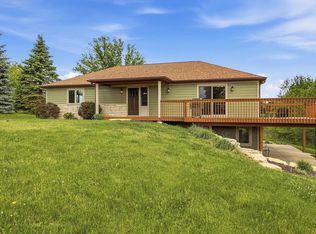 MLS ID #202602935, MARK SUMPTER. NorthWest Illinois Alliance of REALTORS®
 - $515,0004 bd3 ba3.4k sqft433 Territory Dr, Galena, IL 61036For Sale By Owner

- $395,0003 bd3 ba2.7k sqft3 Woodway Ct, Galena, IL 61036For Sale
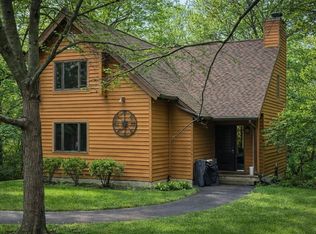 MLS ID #202600136, ELTON SELF. NorthWest Illinois Alliance of REALTORS®
 - $394,9003 bd3 ba2k sqft14 Pinehurst Ct, Galena, IL 61036For Sale
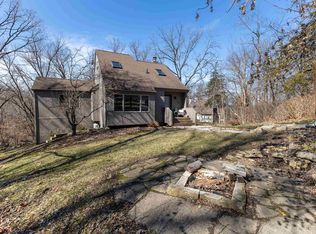 MLS ID #202601684, DAMON HEIM. NorthWest Illinois Alliance of REALTORS®
 - $429,9003 bd3 ba2.7k sqft463 Territory Dr, Galena, IL 61036For SaleMLS ID #202602528, DAMON HEIM. NorthWest Illinois Alliance of REALTORS®
- $624,9004 bd3 ba2.8k sqft11 Heatherdowns Ln, Galena, IL 61036For SaleMLS ID #202604631, JACQUELINE DEBES. NorthWest Illinois Alliance of REALTORS®
- $380,0004 bd4 ba2.1k sqft39 Valleywood Ln, Galena, IL 61036For SaleMLS ID #202603221, Amanda Barker. NorthWest Illinois Alliance of REALTORS®
- $415,0004 bd3 ba2.5k sqft19 Walnut Hill Dr, Galena, IL 61036For SaleMLS ID #202601926, GARRETT HILLARY. NorthWest Illinois Alliance of REALTORS®
- $429,9004 bd4 ba3.1k sqft1765 William Dr, Galena, IL 61036For SaleMLS ID #202601511, DAMON HEIM. NorthWest Illinois Alliance of REALTORS®
- $399,0004 bd4 ba3.4k sqft42 Shorewood Dr, Galena, IL 61036For SaleMLS ID #202601752, DAMON HEIM. NorthWest Illinois Alliance of REALTORS®
- $695,0004 bd4 ba3.5k sqft8 Arrowwood Ln, Galena, IL 61036For SaleMLS ID #202604485, Michelle Bass. NorthWest Illinois Alliance of REALTORS®
- $454,0003 bd2 ba2.4k sqft2181 S Irish Hollow Rd, Galena, IL 61036For SaleMLS ID #202603323, DAMON HEIM. NorthWest Illinois Alliance of REALTORS®
- $489,0004 bd3 ba2.2k sqft402 Boggess St, Galena, IL 61036ActiveMLS ID #12695278, Greg Smith, Coldwell Banker Realty. MRED as distributed by MLS GRID
- $421,5003 bd3 ba2k sqft2 Briarwood Trl, Galena, IL 61036For SaleMLS ID #202600715, Peter Brennan. NorthWest Illinois Alliance of REALTORS®
- $694,5003 bd4 ba3.8k sqft21 Harbor Dr, Galena, IL 61036For SaleMLS ID #202604580, DAMON HEIM. NorthWest Illinois Alliance of REALTORS®
- $419,5003 bd3 ba2.3k sqft3 Hearthstone Path, Galena, IL 61036For SaleMLS ID #202603042, DAMON HEIM. NorthWest Illinois Alliance of REALTORS®
- $598,0004 bd4 ba3.6k sqft51 Shenandoah Dr, Galena, IL 61036For SaleMLS ID #202603505, DIANE SELF. NorthWest Illinois Alliance of REALTORS®
- $424,5003 bd2 ba2.5k sqft1 Belden School Ln, Galena, IL 61036For SaleMLS ID #202505977, ANDY KLEMMT. NorthWest Illinois Alliance of REALTORS®
- $375,0003 bd2 ba1.8k sqft6 Beacon Trl, Galena, IL 61036For SaleMLS ID #202603976, Courtney Martins. NorthWest Illinois Alliance of REALTORS®
- $349,5004 bd2 ba2.2k sqft5 Mosswood Path, Galena, IL 61036ActiveMLS ID #12695901, Dmitriy Kotlyar, Chicagoland Brokers Inc.. MRED as distributed by MLS GRID
