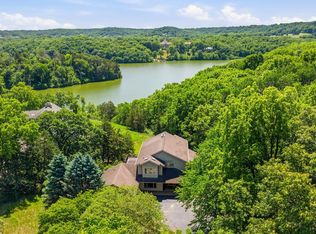
Beautiful, pre-inspected, 3-bedroom, 3 full bath, 2 half bath home with a 4th non-conforming bedroom in the lower level. Quality craftsmanship is evident throughout with solid maple hardwood floors, rich cherry doors, trim, and custom cabinetry, along with high-end finishes in every room. An extensive list of recent updates is available upon request. The chef’s kitchen features new stainless-steel appliances and opens to a formal dining room or welcoming three-season room with Easy Breeze windows for added comfort creating the perfect space to relax and enjoy the surrounding views. The main-floor primary en-suite offers a true spa-like experience, thoughtfully updated in 2012 to be ADA compliant with non-slip luxury tile radiant in-floor heat, an oversized curb less shower with bench, Kohler Bubbler massage tub, accessible double vanity, and maintenance-free Trex decking with a ramp. The oversized heated 3+ car garage includes a workbench and plumbing, ideal for hobbies, projects, or additional functionality. Enjoy exceptional energy efficiency with an owned solar panel array and natural gas conversion completed in 2023. Freshly painted exterior 2025, interior 2024. Situated on 3.30 acre private, beautifully landscaped lot surrounded by mature trees, this nature lover’s sanctuary offers peaceful outdoor living complete with the soothing sounds of nearby waterfall and your own putting green. Every detail has been thoughtfully designed and meticulously maintained, creating a truly exceptional home that blends luxury, comfort, accessibility, and efficiency.
For sale
$695,000
8 Arrowwood Ln, Galena, IL 61036
4beds
3,520sqft
:
Get pre-qualified$4,891/mo
Single Family Residence
Built in 1991
3.3 Acres Lot
$646,100 Zestimate®
$197/sqft
$234/mo HOA
What's special
Surrounding viewsOwn putting greenPeaceful outdoor livingFreshly painted exteriorSurrounded by mature treesTrue spa-like experienceFormal dining room
- 7 days |
- 614 |
- 24 |
Zillow last checked:
Listing updated:
Listed by:
Michelle Bass,
Dc Rise Real Estate
Source: NorthWest Illinois Alliance of REALTORS®,MLS#: 202604485
Facts & features
Interior
Bedrooms & bathrooms
- Bedrooms: 4
- Bathrooms: 4
- Full bathrooms: 3
- 1/2 bathrooms: 2
- Main level bathrooms: 2
- Main level bedrooms: 1
Primary bedroom
- Level: Main
- Area: 305
- Dimensions: 20 x 15.25
Bedroom 2
- Level: Upper
- Area: 147.85
- Dimensions: 12.58 x 11.75
Bedroom 3
- Level: Lower
- Area: 225.26
- Dimensions: 16.58 x 13.58
Bedroom 4
- Level: Lower
- Width: 13.08
Dining room
- Level: Main
- Area: 189.33
- Dimensions: 16.58 x 11.42
Family room
- Level: Basement
- Area: 549.89
- Dimensions: 33.67 x 16.33
Kitchen
- Level: Main
Living room
- Level: Main
- Area: 235.44
- Dimensions: 17.33 x 13.58
Heating
- Forced Air, Natural Gas
Cooling
- Central Air
Appliances
- Included: Dishwasher, Dryer, Microwave, Refrigerator, Stove/Cooktop, Wall Oven, Washer, Water Softener, Tankless Water Heater
Features
- Ceiling-Vaults/Cathedral, Granite Counters
- Windows: Window Treatments
- Basement: Full,Finished,Full Exposure
- Number of fireplaces: 1
- Fireplace features: Gas
Interior area
- Total structure area: 3,520
- Total interior livable area: 3,520 sqft
- Finished area above ground: 2,140
- Finished area below ground: 1,380
Property
Parking
- Total spaces: 3
- Parking features: Asphalt, Attached
- Garage spaces: 3
Lot
- Size: 3.3 Acres
- Features: Wooded, Covenants, Restrictions
Details
- Parcel number: 0620800400
Construction
Type & style
- Home type: SingleFamily
- Architectural style: Ranch
- Property subtype: Single Family Residence
Materials
- Cedar
- Roof: Shingle
Condition
- Year built: 1991
Utilities & green energy
- Electric: Circuit Breakers
- Sewer: Septic Tank
- Water: City/Community
Community & HOA
Community
- Subdivision: IL
HOA
- Has HOA: Yes
- Services included: Pool Access, Water Access, Clubhouse, Trash
- HOA fee: $2,808 annually
Location
- Region: Galena
Financial & listing details
- Price per square foot: $197/sqft
- Tax assessed value: $538,158
- Price range: $695K - $695K
- Date on market: 7/22/2026
- Cumulative days on market: 8 days
- Ownership: Fee Simple
- Road surface type: Hard Surface Road
Estimated market value
$646,100
$614,000 - $678,000
$2,576/mo
Price history
| Date | Event | Price |
|---|---|---|
| 7/22/2026 | Listed for sale | $695,000$197/sqft |
Source:  NorthWest Illinois Alliance of REALTORS® #202604485 Report a problem NorthWest Illinois Alliance of REALTORS® #202604485 Report a problem | ||
Public tax history
| Year | Property taxes | Tax assessment |
|---|---|---|
| 2024 | -- | $179,386 +22.6% |
| 2023 | -- | $146,330 +17.3% |
| 2022 | -- | $124,791 +8.1% |
| 2021 | -- | $115,441 +0.4% |
| 2020 | -- | $115,012 |
| 2019 | -- | $115,012 -0.2% |
| 2018 | $262 | $115,185 |
| 2017 | $262 | $115,185 +0.6% |
| 2016 | -- | $114,448 |
| 2015 | -- | $114,448 -6.2% |
| 2014 | $7,401 -12% | $122,046 -13.8% |
| 2013 | $8,409 | $141,577 -7.6% |
| 2010 | -- | $153,243 |
| 2009 | -- | $153,243 |
Find assessor info on the county website
Monthly payment
Est. payment
Payment breakdown
Explore the cost of this home by adjusting the details. Changes won't be saved.Climate risks
Neighborhood: 61036
Getting around
0 / 100
Car-DependentNearby schools
GreatSchools rating
- 8/10Galena Elementary and Middle SchoolGrades: PK-8Distance: 4.8 mi
- 4/10Galena High SchoolGrades: 9-12Distance: 4.7 mi
Schools provided by the listing agent
- Elementary: Galena
- Middle: Galena
- High: Galena
- District: Galena
Source: NorthWest Illinois Alliance of REALTORS®. This data may not be complete. We recommend contacting the local school district to confirm school assignments for this home.
- $490,0005 bd4 ba4.9k sqft10 Arrowwood Ln, Galena, IL 61036Sold

- $37,5151.3 Acres4 Arrowwood Ln, Galena, IL 61036Off Market
- $455,0003 bd5 ba2.8k sqft12 Arrowwood Ln, Galena, IL 61036Sold

- $36,018-- bd-- ba-- sqft14 Arrowwood Ln, Galena, IL 61036Off Market
- $9,942-- bd-- ba-- sqft15 Rapids Dr, Galena, IL 61036Off Market
- $9,942-- bd-- ba-- sqft13 Rapids Dr, Galena, IL 61036Off Market
- $398,700-- bd-- ba-- sqft16 Arrowwood Ln, Galena, IL 61036Off Market
- $494,600-- bd-- ba-- sqft270 Thunder Bay Rd, Galena, IL 61036Off Market
A local agent can set up tours, give advice and negotiate with sellers.
Similar homes
- $769,0005 bd6 ba3.4k sqft3 Laurel Ct, Galena, IL 61036For Sale
 MLS ID #202603356, DAMON HEIM. NorthWest Illinois Alliance of REALTORS®
 - $749,9005 bd3 ba4k sqft7 Seneca Trl, Galena, IL 61036For Sale
 MLS ID #202603530, DAMON HEIM. NorthWest Illinois Alliance of REALTORS®
 - $598,0004 bd4 ba3.6k sqft51 Shenandoah Dr, Galena, IL 61036For Sale
 MLS ID #202603505, DIANE SELF. NorthWest Illinois Alliance of REALTORS®
 - $569,9004 bd3 ba4.2k sqft11 Peninsula Dr, Galena, IL 61036For Sale
 MLS ID #202603846, MARY HARTMAN. NorthWest Illinois Alliance of REALTORS®
 - $749,9003 bd3 ba2.7k sqft103 Cogan Dr, Galena, IL 61036For SaleMLS ID #202603669, DAMON HEIM. NorthWest Illinois Alliance of REALTORS®
- $749,9004 bd5 ba4.6k sqft15 Talisman Trce, Galena, IL 61036For SaleMLS ID #202507303, MARK SUMPTER. NorthWest Illinois Alliance of REALTORS®
- $675,0003 bd4 ba3.5k sqft5140 State Highway 20, Galena, IL 61036For SaleMLS ID #202501397, Angela Stodden. NorthWest Illinois Alliance of REALTORS®
- $429,9004 bd4 ba3.1k sqft1765 William Dr, Galena, IL 61036For SaleMLS ID #202601511, DAMON HEIM. NorthWest Illinois Alliance of REALTORS®
- $399,0004 bd4 ba3.4k sqft42 Shorewood Dr, Galena, IL 61036For SaleMLS ID #202601752, DAMON HEIM. NorthWest Illinois Alliance of REALTORS®
- $525,0004 bd5 ba4k sqft5 Boulder Ln, Galena, IL 61036For SaleMLS ID #202502859, DAMON HEIM. NorthWest Illinois Alliance of REALTORS®
- $515,0004 bd3 ba3.4k sqft433 Territory Dr, Galena, IL 61036For Sale By Owner
- $497,5004 bd3 ba2.6k sqft10 Woodway Ct, Galena, IL 61036For SaleMLS ID #202506275, DAMON HEIM. NorthWest Illinois Alliance of REALTORS®
- $485,0003 bd2 ba3k sqft2 Concord Ct, Galena, IL 61036For SaleMLS ID #202602935, MARK SUMPTER. NorthWest Illinois Alliance of REALTORS®
- $777,0003 bd2 ba2.5k sqft2562 S Blackjack Rd, Galena, IL 61036For SaleMLS ID #202602858, DAMON HEIM. NorthWest Illinois Alliance of REALTORS®
- $429,9003 bd3 ba2.7k sqft463 Territory Dr, Galena, IL 61036For SaleMLS ID #202602528, DAMON HEIM. NorthWest Illinois Alliance of REALTORS®
- $394,9003 bd3 ba2k sqft14 Pinehurst Ct, Galena, IL 61036For SaleMLS ID #202601684, DAMON HEIM. NorthWest Illinois Alliance of REALTORS®
- $369,9005 bd4 ba3.6k sqft13 Signal Point Ln, Galena, IL 61036For SaleMLS ID #202602953, MARK SUMPTER. NorthWest Illinois Alliance of REALTORS®
- $380,0004 bd4 ba2.1k sqft39 Valleywood Ln, Galena, IL 61036For SaleMLS ID #202603221, Amanda Barker. NorthWest Illinois Alliance of REALTORS®
- $395,0003 bd3 ba2.7k sqft3 Woodway Ct, Galena, IL 61036For SaleMLS ID #202600136, ELTON SELF. NorthWest Illinois Alliance of REALTORS®
- $425,0003 bd3 ba2.9k sqft13 Heatherdowns Ln, Galena, IL 61036For SaleMLS ID #202602699, MARY HARTMAN. NorthWest Illinois Alliance of REALTORS®
