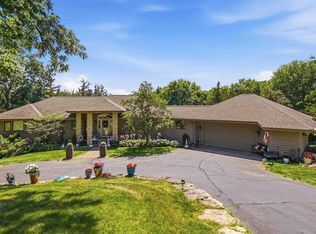
51 Shenandoah – Move-In Ready Home on 1.69 Acres Welcome to 51 Shenandoah, a beautifully maintained home situated on 1.69 acres, offering the unique opportunity to build a stable and keep up to two horses. This move-in-ready home features 4 bedrooms and 3½ bathrooms, providing plenty of space for comfortable living. The attached 3-car garage includes a walk-up loft for additional storage. Just inside the front entrance, you’ll find a dedicated home office, perfect for remote work or study. The spacious kitchen features a functional center island and flows seamlessly into the main living areas. A well-equipped laundry room offers abundant storage and generous counter space for folding and organization. The primary suite includes two closets and a private bath with a walk-in closet. Upstairs, you’ll find two additional bedrooms, a full bathroom, and a large loft area, all connected by a custom staircase with elegant railing details. The lower level provides even more living space with a large family room, an additional bedroom, a full bathroom, and a cedar closet. A substantial workshop or hobby room features walk-out double doors, making it ideal for projects, storage, or recreational use. Recent updates include a new on-demand water heater, furnace, and air conditioning system. With its spacious layout, thoughtful updates, ample storage, and equestrian potential, 51 Shenandoah offers a rare combination of comfort, functionality, and acreage living
For sale
$598,000
51 Shenandoah Dr, Galena, IL 61036
4beds
3,640sqft
:
Get pre-qualified$4,170/mo
Single Family Residence
Built in 2000
1.69 Acres Lot
$-- Zestimate®
$164/sqft
$117/mo HOA
What's special
Equestrian potentialPrimary suiteDedicated home officeFunctional center islandSpacious kitchenAbundant storageWell-equipped laundry room
- 50 days |
- 472 |
- 12 |
Zillow last checked:
Listing updated:
Listed by:
DIANE SELF 815-281-0397,
Dc Rise Real Estate
Source: NorthWest Illinois Alliance of REALTORS®,MLS#: 202603505
Facts & features
Interior
Bedrooms & bathrooms
- Bedrooms: 4
- Bathrooms: 4
- Full bathrooms: 3
- 1/2 bathrooms: 1
- Main level bathrooms: 2
- Main level bedrooms: 1
Primary bedroom
- Level: Main
- Area: 279
- Dimensions: 18 x 15.5
Bedroom 2
- Level: Upper
- Area: 537.5
- Dimensions: 21.5 x 25
Bedroom 3
- Level: Upper
- Area: 404.25
- Dimensions: 24.75 x 16.33
Bedroom 4
- Level: Lower
- Area: 344.88
- Dimensions: 22.25 x 15.5
Dining room
- Level: Main
- Area: 253.31
- Dimensions: 16.08 x 15.75
Family room
- Level: Lower
- Area: 595
- Dimensions: 29.75 x 20
Kitchen
- Level: Main
- Area: 268.67
- Dimensions: 17.33 x 15.5
Living room
- Level: Main
- Area: 333.25
- Dimensions: 21.5 x 15.5
Heating
- Forced Air, Propane
Cooling
- Central Air
Appliances
- Included: Disposal, Dishwasher, Dryer, Microwave, Refrigerator, Stove/Cooktop, Washer, LP Gas Tank, LP Gas Water Heater
- Laundry: Main Level
Features
- L.L. Finished Space, Walk-In Closet(s)
- Windows: Window Treatments
- Basement: Full,Full Exposure
- Number of fireplaces: 2
- Fireplace features: Gas
Interior area
- Total structure area: 3,640
- Total interior livable area: 3,640 sqft
- Finished area above ground: 3,240
- Finished area below ground: 400
Property
Parking
- Total spaces: 3
- Parking features: Attached
- Garage spaces: 3
Features
- Levels: Two
- Stories: 2
- Patio & porch: Deck, Deck-Covered, Deck-Leveled, Covered, Screened
- Has view: Yes
- View description: Country
Lot
- Size: 1.69 Acres
- Features: Full Exposure, Horses Allowed, Covenants, Equestrian, Restrictions, Valley
Details
- Parcel number: 0810709300
- Horses can be raised: Yes
Construction
Type & style
- Home type: SingleFamily
- Property subtype: Single Family Residence
Materials
- Cedar
- Roof: Shingle
Condition
- Year built: 2000
Utilities & green energy
- Electric: Circuit Breakers
- Sewer: Septic Tank
- Water: City/Community
Community & HOA
Community
- Subdivision: IL
HOA
- Has HOA: Yes
- Services included: Pool Access, Water Access, Clubhouse, Trash
- HOA fee: $1,404 annually
Location
- Region: Galena
Financial & listing details
- Price per square foot: $164/sqft
- Tax assessed value: $500,940
- Price range: $598K - $598K
- Date on market: 6/15/2026
- Cumulative days on market: 52 days
- Ownership: Fee Simple
- Road surface type: Hard Surface Road
Estimated market value
Not available
Estimated sales range
Not available
Not available
Price history
| Date | Event | Price |
|---|---|---|
| 6/15/2026 | Listed for sale | $598,000$164/sqft |
Source:  NorthWest Illinois Alliance of REALTORS® #202603505 Report a problem NorthWest Illinois Alliance of REALTORS® #202603505 Report a problem | ||
Public tax history
| Year | Property taxes | Tax assessment |
|---|---|---|
| 2024 | -- | $166,980 +14.4% |
| 2023 | -- | $145,936 +34% |
| 2022 | -- | $108,907 +7.8% |
| 2021 | -- | $100,999 +4.4% |
| 2020 | -- | $96,740 +1.7% |
| 2019 | -- | $95,123 -1.2% |
| 2018 | $5,085 | $96,288 |
| 2017 | $5,085 | $96,288 +0.5% |
| 2016 | $5,085 +2.6% | $95,850 |
| 2015 | $4,954 +0.4% | $95,850 -6.2% |
| 2014 | $4,936 -4.9% | $102,213 -6.4% |
| 2013 | $5,188 | $109,175 -19.3% |
| 2010 | -- | $135,263 -6% |
| 2009 | -- | $143,897 |
Find assessor info on the county website
Monthly payment
Est. payment
Payment breakdown
Explore the cost of this home by adjusting the details. Changes won't be saved.Climate risks
Neighborhood: 61036
Nearby schools
GreatSchools rating
- 8/10River Ridge Elementary SchoolGrades: PK-5Distance: 5.3 mi
- 8/10River Ridge Middle SchoolGrades: 6-8Distance: 5.3 mi
- 3/10River Ridge High SchoolGrades: 9-12Distance: 5.3 mi
Schools provided by the listing agent
- Elementary: River Ridge
- Middle: River Ridge
- High: River Ridge
- District: River Ridge
Source: NorthWest Illinois Alliance of REALTORS®. This data may not be complete. We recommend contacting the local school district to confirm school assignments for this home.
- $4,110-- bd-- ba-- sqft53 Shenandoah Dr, Galena, IL 61036Off Market
- $336,600-- bd-- ba-- sqft52 Shenandoah Dr, Galena, IL 61036Off Market
- $2,5530.71 Acres54 Shenandoah Dr, Galena, IL 61036Off Market

- $294,800-- bd-- ba-- sqft50 Shenandoah Dr, Galena, IL 61036Off Market
- $316,7004 bd2 ba1.9k sqft47 Shenandoah Dr, Galena, IL 61036Off Market
- $3,0270.84 Acres56 Shenandoah Dr, Galena, IL 61036Off Market
- $20,0001.15 Acres57 Shenandoah Dr, Galena, IL 61036Sold
- $6,660-- bd-- ba-- sqft48 Shenandoah Dr, Galena, IL 61036Off Market
A local agent can set up tours, give advice and negotiate with sellers.
Similar homes
- $624,9004 bd3 ba2.8k sqft11 Heatherdowns Ln, Galena, IL 61036For Sale
 MLS ID #202604631, JACQUELINE DEBES. NorthWest Illinois Alliance of REALTORS®
 - $569,9004 bd3 ba4.2k sqft11 Peninsula Dr, Galena, IL 61036For Sale
 MLS ID #202603846, MARY HARTMAN. NorthWest Illinois Alliance of REALTORS®
 - $695,0004 bd4 ba3.5k sqft8 Arrowwood Ln, Galena, IL 61036For Sale
 MLS ID #202604485, Michelle Bass. NorthWest Illinois Alliance of REALTORS®
 - $694,5003 bd4 ba3.8k sqft21 Harbor Dr, Galena, IL 61036For Sale
 MLS ID #202604580, DAMON HEIM. NorthWest Illinois Alliance of REALTORS®
 - $525,0004 bd5 ba4k sqft5 Boulder Ln, Galena, IL 61036For SaleMLS ID #202502859, DAMON HEIM. NorthWest Illinois Alliance of REALTORS®
- $498,0004 bd3 ba3.4k sqft433 Territory Dr, Galena, IL 61036For Sale By Owner
- $749,9004 bd5 ba4.6k sqft15 Talisman Trce, Galena, IL 61036For SaleMLS ID #202507303, MARK SUMPTER. NorthWest Illinois Alliance of REALTORS®
- $729,9005 bd3 ba4k sqft7 Seneca Trl, Galena, IL 61036For SaleMLS ID #202603530, DAMON HEIM. NorthWest Illinois Alliance of REALTORS®
- $675,0003 bd4 ba3.5k sqft5140 State Highway 20, Galena, IL 61036For SaleMLS ID #202501397, Angela Stodden. NorthWest Illinois Alliance of REALTORS®
- $769,0005 bd6 ba3.4k sqft3 Laurel Ct, Galena, IL 61036For SaleMLS ID #202603356, DAMON HEIM. NorthWest Illinois Alliance of REALTORS®
- $419,5003 bd3 ba2.3k sqft3 Hearthstone Path, Galena, IL 61036For SaleMLS ID #202603042, DAMON HEIM. NorthWest Illinois Alliance of REALTORS®
- $399,0004 bd4 ba3.4k sqft42 Shorewood Dr, Galena, IL 61036For SaleMLS ID #202601752, DAMON HEIM. NorthWest Illinois Alliance of REALTORS®
- $485,0003 bd2 ba3k sqft2 Concord Ct, Galena, IL 61036For SaleMLS ID #202602935, MARK SUMPTER. NorthWest Illinois Alliance of REALTORS®
- $749,9003 bd3 ba2.7k sqft103 Cogan Dr, Galena, IL 61036For SaleMLS ID #202603669, DAMON HEIM. NorthWest Illinois Alliance of REALTORS®
- $497,5004 bd3 ba2.6k sqft10 Woodway Ct, Galena, IL 61036For SaleMLS ID #202506275, DAMON HEIM. NorthWest Illinois Alliance of REALTORS®
- $429,9004 bd4 ba3.1k sqft1765 William Dr, Galena, IL 61036For SaleMLS ID #202601511, DAMON HEIM. NorthWest Illinois Alliance of REALTORS®
- $329,0005 bd4 ba3.6k sqft13 Signal Point Ln, Galena, IL 61036For SaleMLS ID #202602953, MARK SUMPTER. NorthWest Illinois Alliance of REALTORS®
- $385,0003 bd3 ba2.9k sqft13 Heatherdowns Ln, Galena, IL 61036For SaleMLS ID #202602699, MARY HARTMAN. NorthWest Illinois Alliance of REALTORS®
- $421,5003 bd3 ba2k sqft2 Briarwood Trl, Galena, IL 61036For SaleMLS ID #202600715, Peter Brennan. NorthWest Illinois Alliance of REALTORS®
- $425,0003 bd4 ba2k sqft4 Maltby Ct, Galena, IL 61036For SaleMLS ID #202603589, DAVID BISENIUS. NorthWest Illinois Alliance of REALTORS®
