Bright and airy 3 bed, 2.5 bath Galena Territory retreat with detached two-car garage nestled on a beautifully wooded .99-acre setting perched above the Shenandoah Valley offering incredible privacy, lush summer greenery, and elevated seasonal panoramas through the trees in the fall and winter. Warm and inviting main level features an open great room design highlighted by soaring cathedral ceilings, walls of windows that frame the stunning treehouse-like setting, and a dramatic three-sided woodburning fireplace that anchors the living and dining spaces with cozy ambiance. Spacious dining area offers plenty of room to gather and entertain and feeds directly to the expansive rear deck overlooking manicured grounds, mature trees, abundant wildlife, and the peaceful natural surround. Just beyond, the stunning sunroom is wrapped in glass and flooded with natural light, creating the perfect place to relax and soak in the incredible views year-round, whether wooded or distant. Nicely appointed kitchen features abundant cabinetry, generous prep space, hardwood flooring, and large center island with eat-at seating. Main level also includes convenient laundry area with storage cabinetry, powder room, and spacious primary suite complete with vaulted ceilings, oversized windows, and adjoining bath with whirlpool tub and separate shower. Finished walkout lower level offers excellent additional living space with comfortable family room opening to the rear yard, two large guest bedrooms, full bath, cozy den/office/study, large storage closet, and utility room. Detached two-car garage provides ample room for vehicles and recreational toys and includes an attached workshop/hobby room ideal for tools, crafts, gardening equipment, and extra storage. Outside, meticulously maintained landscaping surrounds the home with diverse plantings, colorful blooms, mature greenery, and beautifully manicured yard space that enhance the serene setting and create a true gardener’s paradise. A peaceful and exceptionally well-kept Territory custom home offering comfort, privacy, nature, and scenic beauty in every direction. Convenient to all amenities of The Galena Territory, with Owners' Club complete with indoor pool, outdoor pool, fitness facility, game room, multi-sport gym, tennis courts and more, Shenandoah Riding Center, plus scenic Lake Galena with newly built Marina and Pavilion. Just minutes from Eagle Ridge Resort & Spa's 63 holes of golf, multiple restaurants, The CountryStore, and Stonedrift Spa.
For sale
Price cut: $14.6K (8/9)
$404,900
3 Hearthstone Path, Galena, IL 61036
3beds
2,308sqft
Single Family Residence
Built in 1989
0.99 Acres Lot
$388,900 Zestimate®
$175/sqft
$117/mo HOA
What's special
Two large guest bedroomsDetached two-car garageLush summer greeneryOpen great room designSoaring cathedral ceilings
- 132 days
- 583
- 32
Zillow last checked:
Listing updated:
Listed by:
DAMON HEIM 815-266-2427,
Coldwell Banker Network Realty
Source: NorthWest Illinois Alliance of REALTORS®,MLS#: 202603042
Facts & features
Interior
Bedrooms & bathrooms
- Bedrooms: 3
- Bathrooms: 3
- Full bathrooms: 2
- 1/2 bathrooms: 1
- Main level bathrooms: 2
- Main level bedrooms: 1
Primary bedroom
- Level: Main
- Area: 177.08
- Dimensions: 17 x 10.42
Bedroom 2
- Level: Lower
- Area: 126
- Dimensions: 13.5 x 9.33
Bedroom 3
- Level: Lower
- Area: 128.33
- Dimensions: 14.67 x 8.75
Dining room
- Level: Main
- Area: 83.88
- Dimensions: 10.17 x 8.25
Family room
- Level: Lower
- Area: 140.63
- Dimensions: 13.5 x 10.42
Kitchen
- Level: Main
- Area: 140.81
- Dimensions: 12.33 x 11.42
Living room
- Level: Main
- Area: 214.06
- Dimensions: 18.75 x 11.42
Heating
- Forced Air, Propane
Cooling
- Central Air
Appliances
- Included: Dishwasher, Dryer, Microwave, Refrigerator, Stove/Cooktop, Washer, Water Softener, LP Gas Tank Rented, LP Gas Water Heater
- Laundry: Main Level
Features
- Great Room, L.L. Finished Space, Ceiling-Vaults/Cathedral
- Windows: Skylight(s), Window Treatments
- Basement: Basement Entrance,Full,Finished
- Number of fireplaces: 1
- Fireplace features: Wood Burning
Interior area
- Total structure area: 2,308
- Total interior livable area: 2,308 sqft
- Finished area above ground: 1,154
- Finished area below ground: 1,154
Property
Parking
- Total spaces: 2
- Parking features: Asphalt, Detached, Garage Door Opener
- Garage spaces: 2
Features
- Patio & porch: Deck, Covered
- Has spa: Yes
- Spa features: Bath
- Has view: Yes
- View description: Panorama
Lot
- Size: 0.99 Acres
- Features: Wooded, Covenants, Restrictions, Subdivided
Details
- Parcel number: 0810104700
Construction
Type & style
- Home type: SingleFamily
- Architectural style: Ranch
- Property subtype: Single Family Residence
Materials
- Siding, Other, Cement Board
- Roof: Shingle
Condition
- Year built: 1989
Utilities & green energy
- Electric: Circuit Breakers
- Sewer: Septic Tank
- Water: City/Community
Community & HOA
Community
- Subdivision: IL
HOA
- Has HOA: Yes
- Services included: Pool Access, Water Access, Clubhouse, Trash
- HOA fee: $1,404 annually
Location
- Region: Galena
Financial & listing details
- Price per square foot: $175/sqft
- Tax assessed value: $356,949
- Annual tax amount: $2,830
- Price range: $404.9K - $404.9K
- Date on market: 5/27/2026
- Cumulative days on market: 134 days
- Ownership: Fee Simple
- Road surface type: Hard Surface Road
Estimated market value
$388,900
$369,000 - $408,000
$2,010/mo
Price history
| Date | Event | Price |
|---|---|---|
| 8/9/2026 | Price change | $404,900-3.5%$175/sqft |
Source:  NorthWest Illinois Alliance of REALTORS® #202603042 Report a problem NorthWest Illinois Alliance of REALTORS® #202603042 Report a problem | ||
| 5/27/2026 | Listed for sale | $419,500$182/sqft |
Source: NorthWest Illinois Alliance of REALTORS® #202603042 Report a problem | ||
Public tax history
| Year | Property taxes | Tax assessment |
|---|---|---|
| 2024 | $3,113 -8.3% | $118,983 +14.4% |
| 2023 | $3,394 -14.1% | $103,988 +34% |
| 2022 | $3,950 -2.4% | $77,603 +7.8% |
| 2021 | $4,048 -2.3% | $71,968 +0.2% |
| 2020 | $4,142 +2.3% | $71,852 +1.7% |
| 2019 | $4,048 +1.2% | $70,651 -1.2% |
| 2018 | $3,999 | $71,517 |
| 2017 | $3,999 +1.7% | $71,517 +0.5% |
| 2016 | $3,930 +2.5% | $71,196 |
| 2015 | $3,836 +0.5% | $71,196 -6.2% |
| 2014 | $3,815 +2.5% | $75,923 -4.6% |
| 2013 | $3,722 | $79,616 -10.5% |
| 2010 | -- | $88,961 -6% |
| 2009 | -- | $94,639 |
Find assessor info on the county website
Monthly payment
Est. payment
Payment breakdown
Explore the cost of this home by adjusting the details. Changes won't be saved.Climate risks
Neighborhood: 61036
Nearby schools
Schools provided by the listing agent
- Elementary: River Ridge
- Middle: River Ridge
- High: River Ridge
- District: River Ridge
Source: NorthWest Illinois Alliance of REALTORS®. This data may not be complete. We recommend contacting the local school district to confirm school assignments for this home.

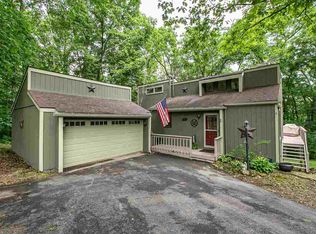
Similar homes
- $419,5003 bd2 ba2.4k sqft1 Belden School Ln, Galena, IL 61036For Sale
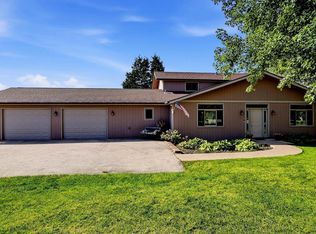 MLS ID #202606261, DAMON HEIM. NorthWest Illinois Alliance of REALTORS®
 - $397,5003 bd3 ba1.8k sqft48 Timberon Trl, Galena, IL 61036For Sale
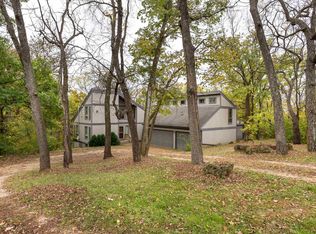 MLS ID #202601358, DAMON HEIM. NorthWest Illinois Alliance of REALTORS®
 - $389,9003 bd4 ba2k sqft5 Sundance Trl, Galena, IL 61036Active
 MLS ID #12743523, Peter Osmanski, Ardain Real Estate Inc.. MRED as distributed by MLS GRID
 - $429,9003 bd3 ba2.7k sqft463 Territory Dr, Galena, IL 61036For Sale
 MLS ID #202602528, DAMON HEIM. NorthWest Illinois Alliance of REALTORS®
