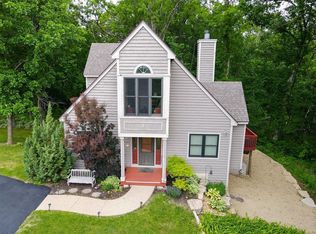
As you arrive at 1 Belden School Ln, you find yourself in a setting that is arboretum-like offering beautiful mature locust and maple trees that form a canopy and gorgeous landscaping. This beautiful 3-bedroom, 2-bathroom home sits on its own .88-acre lot at the edge of green space. Tucked within the incredible setting sits a home offering comfort and warmth. Outside you will find three 50-gallon rain barrels that offer supplemental water for seasonal foliage that reduces the water utility cost. Once inside, you’ll find first-floor living open concept, featuring a large living room/entry way/spacious dining room with vaulted ceilings, that opens into a large, updated kitchen (2014) with high end SS appliances, granite countertops, lots of cupboards and cabinets for storage, a large 7ft island with lots of work surface and additional storage. Off the kitchen is the large laundry room (2014) with extra-large capacity Samsung washer and dryer, large sink, and 2 large closets. There is a spacious walk-in pantry (2014) off the kitchen. The kitchen opens to the four-season room (2014) with large windows looking into the spacious back yard. Moving to the spacious but cozy family room you see vaulted ceilings, Heatilator wood burning fireplace, new carpet (2025) and large windows looking into the back yard. First floor is where you will find the first bedroom and a full updated bathroom (2025) UPPER LEVEL: you find 2 more bedrooms – one with a large walk-in closet and the other bedroom has two closets, one of which is a very large walk in. The 2nd bathroom (updated 2025) is located on the second floor. LOWER LEVEL: is a large finished (2014) rec/workout room with storage closet under the stairs. The basement also includes a storage bonus room. Don’t forget about the attached 2 and half car garage - finished and heated with abundant cabinets and work space, decked out with a 6ft Craftsman work bench in pristine condition for storage of tools. Additional updates are: Hyle HVAC system (2014), gutters (2014) Richmond hot water heater 50 gallons (2025), Lincoln windows throughout the house (2014) new shingles (2014 and 2025) New interior doors (2025) The home is being sold unfurnished; however, furnishings can be easily negotiated on a separate bill of sale at closing. Property is subject to GTA document transfer fee. Ownership in The Galena Territory Association (GTA) includes: Owner’s Club with indoor and outdoor pools, fitness facility, outdoor tennis, pickleball and multi-sport gym and game room. Lake Galena and the Marina Complex, The Shenandoah Riding Center along with the 24-mile trail system and green space provide over 1900 acres of year-round outdoor recreation in addition to 24/7 security patrol. All of this and just a short drive to restaurants, championship golf and spa facilities of Eagle Ridge Resort and Spa on the GTA grounds.
For sale
Price cut: $30K (7/23)
$424,500
1 Belden School Ln, Galena, IL 61036
3beds
2,544sqft
:
Get pre-qualified$3,020/mo
Single Family Residence
Built in 1978
0.88 Acres Lot
$407,000 Zestimate®
$167/sqft
$117/mo HOA
What's special
Heatilator wood burning fireplaceLarge windowsCozy family roomSpacious walk-in pantryOpen conceptFour-season roomUpdated kitchen
- 301 days |
- 512 |
- 9 |
Zillow last checked:
Listing updated:
Listed by:
ANDY KLEMMT 815-291-8911,
Choice Realty
Source: NorthWest Illinois Alliance of REALTORS®,MLS#: 202505977
Facts & features
Interior
Bedrooms & bathrooms
- Bedrooms: 3
- Bathrooms: 2
- Full bathrooms: 2
- Main level bathrooms: 1
- Main level bedrooms: 1
Primary bedroom
- Level: Upper
- Area: 176
- Dimensions: 16 x 11
Bedroom 2
- Level: Upper
- Area: 120
- Dimensions: 12 x 10
Bedroom 3
- Level: Main
- Area: 120
- Dimensions: 12 x 10
Dining room
- Level: Main
Family room
- Level: Main
- Area: 364
- Dimensions: 28 x 13
Kitchen
- Level: Main
- Area: 275
- Dimensions: 25 x 11
Living room
- Level: Main
- Area: 585
- Dimensions: 39 x 15
Heating
- Forced Air, Electric
Cooling
- Central Air
Appliances
- Included: Dishwasher, Dryer, Refrigerator, Stove/Cooktop, Washer, Electric Water Heater
- Laundry: Main Level
Features
- L.L. Finished Space, Ceiling-Vaults/Cathedral, Granite Counters, Walk-In Closet(s)
- Windows: Window Treatments
- Basement: Full,Finished,Full Exposure
- Number of fireplaces: 1
- Fireplace features: Wood Burning, Fire-Pit/Fireplace
Interior area
- Total structure area: 2,544
- Total interior livable area: 2,544 sqft
- Finished area above ground: 2,201
- Finished area below ground: 343
Property
Parking
- Total spaces: 2.5
- Parking features: Asphalt, Attached, Garage Door Opener
- Garage spaces: 2.5
Features
- Levels: Two
- Stories: 2
- Patio & porch: Patio-Stamp Concrete
Lot
- Size: 0.88 Acres
- Features: Wooded, Covenants, Greenway Access, Restrictions, Subdivided
Details
- Parcel number: 0810306500
Construction
Type & style
- Home type: SingleFamily
- Property subtype: Single Family Residence
Materials
- Wood
- Roof: Shingle
Condition
- Year built: 1978
Utilities & green energy
- Electric: Circuit Breakers
- Sewer: Septic Tank
- Water: City/Community
Community & HOA
Community
- Subdivision: IL
HOA
- Has HOA: Yes
- Services included: Pool Access, Water Access, Clubhouse, Trash
- HOA fee: $1,404 annually
Location
- Region: Galena
Financial & listing details
- Price per square foot: $167/sqft
- Tax assessed value: $300,273
- Annual tax amount: $4,136
- Price range: $424.5K - $424.5K
- Date on market: 9/26/2025
- Cumulative days on market: 304 days
- Ownership: Fee Simple
- Road surface type: Hard Surface Road
Estimated market value
$407,000
$387,000 - $427,000
$1,778/mo
Price history
| Date | Event | Price |
|---|---|---|
| 7/23/2026 | Price change | $424,500-6.6%$167/sqft |
Source:  NorthWest Illinois Alliance of REALTORS® #202505977 Report a problem NorthWest Illinois Alliance of REALTORS® #202505977 Report a problem | ||
| 6/30/2026 | Price change | $454,500-4.2%$179/sqft |
Source: NorthWest Illinois Alliance of REALTORS® #202505977 Report a problem | ||
| 11/23/2025 | Price change | $474,500-5%$187/sqft |
Source: NorthWest Illinois Alliance of REALTORS® #202505977 Report a problem | ||
| 9/26/2025 | Listed for sale | $499,500+239.8%$196/sqft |
Source: NorthWest Illinois Alliance of REALTORS® #202505977 Report a problem | ||
| 1/6/2006 | Sold | $147,000$58/sqft |
Source: Public Record Report a problem | ||
Public tax history
| Year | Property taxes | Tax assessment |
|---|---|---|
| 2024 | $4,549 +6.8% | $100,091 +14.4% |
| 2023 | $4,258 +21.1% | $87,477 +34% |
| 2022 | $3,517 +6.9% | $65,282 +7.8% |
| 2021 | $3,289 -19.7% | $60,541 -8.5% |
| 2020 | $4,097 +75.6% | $66,184 +1.7% |
| 2019 | $2,333 +1.2% | $65,077 -1.2% |
| 2018 | $2,304 | $65,874 |
| 2017 | $2,304 +1.7% | $65,874 -0.1% |
| 2016 | $2,265 +1.7% | $65,955 +65.2% |
| 2015 | $2,227 +3.6% | $39,932 -6.2% |
| 2014 | $2,151 +10.1% | $42,582 +0.1% |
| 2013 | $1,954 | $42,544 -10.5% |
| 2010 | -- | $47,540 -6% |
| 2009 | -- | $50,575 |
Find assessor info on the county website
Monthly payment
Est. payment
Payment breakdown
Explore the cost of this home by adjusting the details. Changes won't be saved.Climate risks
Neighborhood: 61036
Nearby schools
GreatSchools rating
- 8/10River Ridge Elementary SchoolGrades: PK-5Distance: 6 mi
- 8/10River Ridge Middle SchoolGrades: 6-8Distance: 6 mi
- 3/10River Ridge High SchoolGrades: 9-12Distance: 6 mi
Schools provided by the listing agent
- Elementary: River Ridge
- Middle: River Ridge
- High: River Ridge
- District: River Ridge
Source: NorthWest Illinois Alliance of REALTORS®. This data may not be complete. We recommend contacting the local school district to confirm school assignments for this home.
- $313,400-- bd-- ba-- sqft2 Belden School Ln, Galena, IL 61036Off Market
- $373,600-- bd-- ba-- sqft2 Shortridge Trl, Galena, IL 61036Off Market
- $3,0690.85 Acres5 Belden School Ln, Galena, IL 61036Off Market

- $409,800-- bd-- ba-- sqft3 Belden School Ln, Galena, IL 61036Off Market
- $344,5003 bd2 ba1.8k sqft2 Gingham Row, Galena, IL 61036Off Market
- $279,500-- bd-- ba-- sqft280 Blackhawk Trce, Galena, IL 61036Off Market
- $454,900-- bd-- ba-- sqft4 Belden School Ln, Galena, IL 61036Off Market
- $308,9003 bd2 ba1.3k sqft6 Belden School Ln, Galena, IL 61036Off Market
A local agent can set up tours, give advice and negotiate with sellers.
Similar homes
- $421,5003 bd3 ba2k sqft2 Briarwood Trl, Galena, IL 61036For Sale
 MLS ID #202600715, Peter Brennan. NorthWest Illinois Alliance of REALTORS®
 - $419,5003 bd3 ba2.3k sqft3 Hearthstone Path, Galena, IL 61036For Sale
 MLS ID #202603042, DAMON HEIM. NorthWest Illinois Alliance of REALTORS®
 - $425,0003 bd3 ba2.9k sqft13 Heatherdowns Ln, Galena, IL 61036For Sale
 MLS ID #202602699, MARY HARTMAN. NorthWest Illinois Alliance of REALTORS®
 - $397,5003 bd3 ba1.8k sqft48 Timberon Trl, Galena, IL 61036For Sale
 MLS ID #202601358, DAMON HEIM. NorthWest Illinois Alliance of REALTORS®
 - $429,9003 bd3 ba2.7k sqft463 Territory Dr, Galena, IL 61036For SaleMLS ID #202602528, DAMON HEIM. NorthWest Illinois Alliance of REALTORS®
- $415,0004 bd3 ba2.5k sqft19 Walnut Hill Dr, Galena, IL 61036For SaleMLS ID #202601926, GARRETT HILLARY. NorthWest Illinois Alliance of REALTORS®
- $425,0003 bd4 ba2k sqft4 Maltby Ct, Galena, IL 61036For SaleMLS ID #202603589, DAVID BISENIUS. NorthWest Illinois Alliance of REALTORS®
- $349,5004 bd2 ba2.2k sqft5 Mosswood Path, Galena, IL 61036ActiveMLS ID #12695901, Dmitriy Kotlyar, Chicagoland Brokers Inc.. MRED as distributed by MLS GRID
- $395,0003 bd3 ba2.7k sqft3 Woodway Ct, Galena, IL 61036For SaleMLS ID #202600136, ELTON SELF. NorthWest Illinois Alliance of REALTORS®
- $394,9003 bd3 ba2k sqft14 Pinehurst Ct, Galena, IL 61036For SaleMLS ID #202601684, DAMON HEIM. NorthWest Illinois Alliance of REALTORS®
- $380,0004 bd4 ba2.1k sqft39 Valleywood Ln, Galena, IL 61036For SaleMLS ID #202603221, Amanda Barker. NorthWest Illinois Alliance of REALTORS®
- $375,0003 bd2 ba1.8k sqft6 Beacon Trl, Galena, IL 61036For SaleMLS ID #202603976, Courtney Martins. NorthWest Illinois Alliance of REALTORS®
- $429,9004 bd4 ba3.1k sqft1765 William Dr, Galena, IL 61036For SaleMLS ID #202601511, DAMON HEIM. NorthWest Illinois Alliance of REALTORS®
- $485,0003 bd2 ba3k sqft2 Concord Ct, Galena, IL 61036For SaleMLS ID #202602935, MARK SUMPTER. NorthWest Illinois Alliance of REALTORS®
- $328,8002 bd2 ba1.4k sqft3 Briarwood Trl, Galena, IL 61036For SaleMLS ID #202602992, DAMON HEIM. NorthWest Illinois Alliance of REALTORS®
- $454,0003 bd2 ba2.4k sqft2181 S Irish Hollow Rd, Galena, IL 61036For SaleMLS ID #202603323, DAMON HEIM. NorthWest Illinois Alliance of REALTORS®
- $399,0004 bd4 ba3.4k sqft42 Shorewood Dr, Galena, IL 61036For SaleMLS ID #202601752, DAMON HEIM. NorthWest Illinois Alliance of REALTORS®
- $370,0003 bd2 ba1.4k sqft7 Copperwood Gap, Galena, IL 61036For SaleMLS ID #202602868, Courtney Martins. NorthWest Illinois Alliance of REALTORS®
- $369,9005 bd4 ba3.6k sqft13 Signal Point Ln, Galena, IL 61036For SaleMLS ID #202602953, MARK SUMPTER. NorthWest Illinois Alliance of REALTORS®
- $389,0003 bd4 ba1.8k sqft6 E Aspen Ct, Galena, IL 61036For SaleMLS ID #202602279, ANDY KLEMMT. NorthWest Illinois Alliance of REALTORS®
