Tucked away on a beautifully wooded 0.96-acre lot, this well-maintained home offers privacy, peaceful views, and an exceptional setting with greenspace bordering both the rear and left side of the property. Large front-facing windows, the screened porch just off the dining area, and the spacious outdoor deck all provide the perfect place to enjoy the surrounding natural beauty. Inside, the thoughtfully designed floor plan features a main-level primary bedroom and convenient main-floor laundry. Upstairs you'll find two additional bedrooms, a full bath, and a versatile loft that's perfect for a reading nook, home office, or cozy TV lounge. This 3-bedroom, 2-bath home has been extensively updated over the years, allowing you to move in with confidence. Improvements include new Pella doors (2015), Semco windows (2018), new lower front windows (2025), beautifully remodeled bathrooms (2025), new hardwood flooring in the upstairs bedrooms (2019), exterior painting (2021), a low-maintenance Azek composite deck (2018), a brand-new roof and skylight (2026), lower level flooring (2021) and new kitchen appliances over the last 5 years. Completing the property is a spacious detached two-car garage, offering plenty of room for vehicles, storage, or hobbies. With quality updates, a functional layout, and a gorgeous wooded setting, this home is ready for its next owner to enjoy.
For sale
$400,000
507 Territory Dr, Galena, IL 61036
3beds
1,972sqft
Single Family Residence
Built in 1989
0.96 Acres Lot
$380,900 Zestimate®
$203/sqft
$117/mo HOA
What's special
Spacious outdoor deckLarge front-facing windowsConvenient main-floor laundryThoughtfully designed floor planFunctional layoutSpacious detached two-car garageGorgeous wooded setting
- 35 days |
- 825 |
- 33 |
Likely to sell faster than
Zillow last checked:
Listing updated:
Listed by:
Courtney Martins,
Dc Rise Real Estate
Source: NorthWest Illinois Alliance of REALTORS®,MLS#: 202604291
Facts & features
Interior
Bedrooms & bathrooms
- Bedrooms: 3
- Bathrooms: 2
- Full bathrooms: 2
- Main level bathrooms: 1
- Main level bedrooms: 1
Primary bedroom
- Level: Main
- Area: 182.19
- Dimensions: 13.75 x 13.25
Bedroom 2
- Level: Upper
- Area: 145.75
- Dimensions: 13.25 x 11
Bedroom 3
- Level: Upper
- Area: 168.83
- Dimensions: 12.58 x 13.42
Dining room
- Level: Main
- Area: 75.75
- Dimensions: 8.42 x 9
Kitchen
- Level: Main
- Area: 181.69
- Dimensions: 12.75 x 14.25
Living room
- Level: Main
- Area: 430.13
- Dimensions: 18.5 x 23.25
Heating
- Forced Air
Cooling
- Central Air
Appliances
- Included: Dishwasher, Dryer, Microwave, Refrigerator, Stove/Cooktop, Washer, LP Gas Tank, Electric Water Heater
- Laundry: Main Level
Features
- Ceiling-Vaults/Cathedral, Solid Surface Counters
- Has basement: No
- Has fireplace: Yes
- Fireplace features: Wood Burning
Interior area
- Total structure area: 1,972
- Total interior livable area: 1,972 sqft
- Finished area above ground: 1,972
- Finished area below ground: 0
Property
Parking
- Total spaces: 2
- Parking features: Asphalt, Detached
- Garage spaces: 2
Features
- Levels: One and One Half
- Stories: 1
- Patio & porch: Deck, Screened
Lot
- Size: 0.96 Acres
- Features: Wooded
Details
- Parcel number: 0841900600
Construction
Type & style
- Home type: SingleFamily
- Property subtype: Single Family Residence
Materials
- Cedar
- Foundation: Slab
- Roof: Shingle
Condition
- Year built: 1989
Utilities & green energy
- Electric: Circuit Breakers
- Sewer: Septic Tank
- Water: City/Community
Community & HOA
Community
- Subdivision: IL
HOA
- Has HOA: Yes
- Services included: Pool Access, Clubhouse
- HOA fee: $1,404 annually
Location
- Region: Galena
Financial & listing details
- Price per square foot: $203/sqft
- Tax assessed value: $364,239
- Annual tax amount: $5,240
- Price range: $400K - $400K
- Date on market: 7/15/2026
- Cumulative days on market: 20 days
- Ownership: Fee Simple
- Road surface type: Hard Surface Road
Estimated market value
$380,900
$362,000 - $400,000
$1,903/mo
Price history
| Date | Event | Price |
|---|---|---|
| 8/19/2026 | Listed for sale | $400,000$203/sqft |
Source:  NorthWest Illinois Alliance of REALTORS® #202604291 Report a problem NorthWest Illinois Alliance of REALTORS® #202604291 Report a problem | ||
| 8/3/2026 | Pending sale | $400,000$203/sqft |
Source: NorthWest Illinois Alliance of REALTORS® #202604291 Report a problem | ||
| 7/23/2026 | Contingent | $400,000$203/sqft |
Source: SCWMLS #2028101 Report a problem | ||
| 7/15/2026 | Listed for sale | $400,000+81.8%$203/sqft |
Source: NorthWest Illinois Alliance of REALTORS® #202604291 Report a problem | ||
| 2/3/2020 | Sold | $220,000-3.1%$112/sqft |
Source: NorthWest Illinois Alliance of REALTORS® #121891 Report a problem | ||
| 12/19/2019 | Pending sale | $227,000$115/sqft |
Source: PREFERRED PROPERTIES OF GALENA #20190614 Report a problem | ||
| 5/2/2019 | Listed for sale | $227,000+19.5%$115/sqft |
Source: PREFERRED PROPERTIES OF GALENA #20190614 Report a problem | ||
| 7/15/2015 | Sold | $190,000-4.5%$96/sqft |
Source: NorthWest Illinois Alliance of REALTORS® #113243 Report a problem | ||
| 4/9/2015 | Listing removed | $199,000$101/sqft |
Source: Preferred Properties of Galena LLC #20131931 Report a problem | ||
| 5/31/2014 | Price change | $199,000-4.8%$101/sqft |
Source: Preferred Properties at Eagle Ridge LLC #20131931 Report a problem | ||
| 3/11/2014 | Price change | $209,000-2.3%$106/sqft |
Source: Preferred Properties at Eagle Ridge LLC #20131931 Report a problem | ||
| 11/24/2013 | Price change | $214,000-2.3%$109/sqft |
Source: Preferred Properties at Eagle Ridge LLC #20131931 Report a problem | ||
| 9/12/2013 | Listed for sale | $219,000$111/sqft |
Source: Preferred Properties at Eagle Ridge LLC #20131931 Report a problem | ||
| 4/28/2013 | Listing removed | $219,000$111/sqft |
Source: Preferred Properties at Eagle Ridge LLC #20120830 Report a problem | ||
| 9/13/2012 | Price change | $219,000-3.5%$111/sqft |
Source: Preferred Properties at Eagle Ridge LLC #20120830 Report a problem | ||
| 6/14/2012 | Price change | $227,000-5%$115/sqft |
Source: Preferred Properties at Eagle Ridge LLC #20120830 Report a problem | ||
| 5/1/2012 | Listed for sale | $239,000+1.7%$121/sqft |
Source: Preferred Properties at Eagle Ridge LLC #20120830 Report a problem | ||
| 1/20/2006 | Sold | $235,000$119/sqft |
Source: Public Record Report a problem | ||
Public tax history
| Year | Property taxes | Tax assessment |
|---|---|---|
| 2024 | $5,637 +6.5% | $121,413 +14.4% |
| 2023 | $5,295 +19.9% | $106,112 +34% |
| 2022 | $4,417 +6.6% | $79,188 +7.8% |
| 2021 | $4,146 -5.8% | $73,438 +13.6% |
| 2020 | $4,401 +2% | $64,646 +1.7% |
| 2019 | $4,314 +1.5% | $63,565 -1.2% |
| 2018 | $4,252 | $64,343 +2.3% |
| 2017 | $4,252 +4.1% | $62,902 +4.4% |
| 2016 | $4,085 +6.4% | $60,236 |
| 2015 | $3,838 +0.5% | $60,236 -6.2% |
| 2014 | $3,818 -6.4% | $64,235 -15.8% |
| 2013 | $4,081 | $76,325 -10.5% |
| 2010 | -- | $85,248 -6% |
| 2009 | -- | $90,689 |
Find assessor info on the county website
Monthly payment
Est. payment
Payment breakdown
Explore the cost of this home by adjusting the details. Changes won't be saved.Climate risks
Neighborhood: 61036
Nearby schools
GreatSchools rating
- 8/10River Ridge Elementary SchoolGrades: PK-5Distance: 6.4 mi
- 8/10River Ridge Middle SchoolGrades: 6-8Distance: 6.4 mi
- 3/10River Ridge High SchoolGrades: 9-12Distance: 6.4 mi
Schools provided by the listing agent
- Elementary: River Ridge
- Middle: River Ridge
- High: River Ridge
- District: River Ridge
Source: NorthWest Illinois Alliance of REALTORS®. This data may not be complete. We recommend contacting the local school district to confirm school assignments for this home.
- $492,0003 bd2 ba1.9k sqft505 Territory Dr, Galena, IL 61036Off Market

- $399,9003 bd4 ba2.3k sqft5 Crossing Ct, Galena, IL 61036Off Market

- $478,2003 bd3 ba2.5k sqft3 Crossing Ct, Galena, IL 61036Off Market
- $411,200-- bd-- ba-- sqft506 Territory Dr, Galena, IL 61036Off Market
- $401,200-- bd-- ba-- sqft23 Northridge Ln, Galena, IL 61036Off Market
- $2,736-- bd-- ba-- sqft503 Territory Dr, Galena, IL 61036Off Market
- $561,8004 bd4 ba3.8k sqft21 Northridge Ln, Galena, IL 61036Off Market
- $527,5004 bd5 ba3.9k sqft504 Territory Dr, Galena, IL 61036Off Market
A local agent can set up tours, give advice and negotiate with sellers.
Similar homes
- $404,9003 bd3 ba2.3k sqft3 Hearthstone Path, Galena, IL 61036For Sale
 MLS ID #202603042, DAMON HEIM. NorthWest Illinois Alliance of REALTORS®
 - $429,9003 bd3 ba2.7k sqft463 Territory Dr, Galena, IL 61036For Sale
 MLS ID #202602528, DAMON HEIM. NorthWest Illinois Alliance of REALTORS®
 - $394,9003 bd3 ba2k sqft14 Pinehurst Ct, Galena, IL 61036For Sale
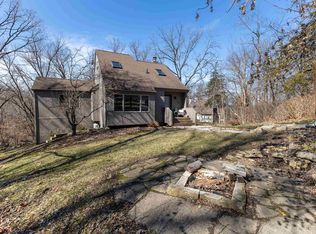 MLS ID #202601684, DAMON HEIM. NorthWest Illinois Alliance of REALTORS®
 - $397,5003 bd3 ba1.8k sqft48 Timberon Trl, Galena, IL 61036For Sale
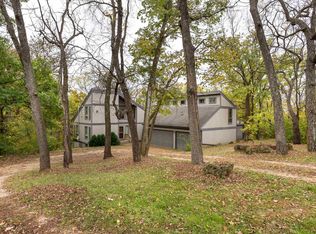 MLS ID #202601358, DAMON HEIM. NorthWest Illinois Alliance of REALTORS®
 - $380,0004 bd4 ba2.1k sqft39 Valleywood Ln, Galena, IL 61036For SaleMLS ID #202603221, Amanda Barker. NorthWest Illinois Alliance of REALTORS®
- $421,5003 bd3 ba2k sqft2 Briarwood Trl, Galena, IL 61036For SaleMLS ID #202600715, Peter Brennan. NorthWest Illinois Alliance of REALTORS®
- $424,5003 bd2 ba2.5k sqft1 Belden School Ln, Galena, IL 61036For SaleMLS ID #202505977, ANDY KLEMMT. NorthWest Illinois Alliance of REALTORS®
- $415,0004 bd3 ba2.5k sqft19 Walnut Hill Dr, Galena, IL 61036For SaleMLS ID #202601926, GARRETT HILLARY. NorthWest Illinois Alliance of REALTORS®
- $399,0003 bd4 ba2k sqft4 Maltby Ct, Galena, IL 61036For SaleMLS ID #202603589, DAVID BISENIUS. NorthWest Illinois Alliance of REALTORS®
- $395,0003 bd3 ba2.7k sqft3 Woodway Ct, Galena, IL 61036For SaleMLS ID #202600136, ELTON SELF. NorthWest Illinois Alliance of REALTORS®
- $370,0003 bd2 ba1.4k sqft7 Copperwood Gap, Galena, IL 61036For SaleMLS ID #202602868, Courtney Martins. NorthWest Illinois Alliance of REALTORS®
- $389,0003 bd4 ba1.8k sqft6 E Aspen Ct, Galena, IL 61036For SaleMLS ID #202602279, ANDY KLEMMT. NorthWest Illinois Alliance of REALTORS®
- $349,5004 bd2 ba2.2k sqft5 Mosswood Path, Galena, IL 61036ActiveMLS ID #12695901, Dmitriy Kotlyar, Chicagoland Brokers Inc.. MRED as distributed by MLS GRID
- $339,9003 bd2 ba1.4k sqft6 Bob O Link Ct, Galena, IL 61036For SaleMLS ID #202602145, DAMON HEIM. NorthWest Illinois Alliance of REALTORS®
- $312,0003 bd3 ba1.7k sqft16 Pinehurst Ct, Galena, IL 61036For SaleMLS ID #202604761, Eric Anderson. NorthWest Illinois Alliance of REALTORS®
- $328,8002 bd2 ba1.4k sqft3 Briarwood Trl, Galena, IL 61036For SaleMLS ID #202602992, DAMON HEIM. NorthWest Illinois Alliance of REALTORS®
- $454,0003 bd2 ba2.4k sqft2181 S Irish Hollow Rd, Galena, IL 61036For SaleMLS ID #202603323, DAMON HEIM. NorthWest Illinois Alliance of REALTORS®
- $419,0004 bd4 ba2k sqft341 Spring St, Galena, IL 61036For SaleMLS ID #202602119, MARK SUMPTER. NorthWest Illinois Alliance of REALTORS®
- $249,0002 bd2 ba1.5k sqft6 Meadow Path, Galena, IL 61036For SaleMLS ID #202602442, Christopher Watson. NorthWest Illinois Alliance of REALTORS®
- $497,5004 bd3 ba2.6k sqft10 Woodway Ct, Galena, IL 61036For SaleMLS ID #202506275, DAMON HEIM. NorthWest Illinois Alliance of REALTORS®
