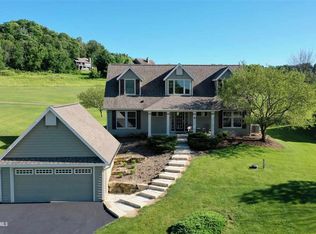
Experience elevated living in this striking 4-bedroom, 3-bath contemporary home with loft, ideally positioned in the heart of the Galena Territory resort core. Designed to take full advantage of its surroundings, the home showcases sweeping panoramic views from the front and a truly unique perspective from the back deck, perfectly aligned with the 15th fairway of the North Course. Inside, the open-concept main level is highlighted by soaring cathedral ceilings and expansive windows that flood the space with natural light, creating a warm and inviting retreat. The layout is ideal for both entertaining and everyday comfort, anchored by a dramatic double-sided fireplace that seamlessly connects the living area to one of two spacious primary suites, each offering walk-in closets and private, well-appointed baths. The primary bathroom has a recently added glass shower. Thoughtful updates/upgrades over the years include hardwood flooring in the main living area, updated kitchen appliances, a reverse osmosis water filtration system, a newer maintenance free deck in 2025, and a new furnace and AC in 2024. The location is hard to beat; just minutes from the Walnut Hill private pool, The Country Store, Eagle Ridge Resort & Spa, and multiple golf courses making it an excellent option for a full-time residence or vacation getaway. Don’t miss the opportunity to own a home that perfectly blends comfort, style, and one of the best settings in the Territory. Annual HOA Fee: $1,404. Monthly HOA Fee: $85
For sale
Price cut: $20K (7/18)
$415,000
19 Walnut Hill Dr, Galena, IL 61036
4beds
2,568sqft
Single Family Residence
Built in 1992
0.35 Acres Lot
$401,800 Zestimate®
$162/sqft
$117/mo HOA
What's special
Dramatic double-sided fireplaceNew furnace and acOpen-concept main levelUpdated kitchen appliancesSoaring cathedral ceilingsNewer maintenance free deckPrivate well-appointed baths
- 141 days |
- 780 |
- 37 |
Likely to sell faster than
Zillow last checked:
Listing updated:
Listed by:
GARRETT HILLARY 815-297-4150,
Keller Williams Realty Signature
Source: NorthWest Illinois Alliance of REALTORS®,MLS#: 202601926
Facts & features
Interior
Bedrooms & bathrooms
- Bedrooms: 4
- Bathrooms: 3
- Full bathrooms: 3
- Main level bathrooms: 1
- Main level bedrooms: 1
Primary bedroom
- Level: Main
- Area: 222.67
- Dimensions: 16 x 13.92
Bedroom 2
- Level: Upper
- Area: 165.56
- Dimensions: 13.33 x 12.42
Bedroom 3
- Level: Upper
- Area: 228.47
- Dimensions: 16.42 x 13.92
Bedroom 4
- Level: Lower
- Area: 325.44
- Dimensions: 19.33 x 16.83
Dining room
- Level: Main
Kitchen
- Level: Main
- Area: 289.72
- Dimensions: 23.33 x 12.42
Living room
- Level: Main
- Area: 431.67
- Dimensions: 23.33 x 18.5
Heating
- Forced Air, Propane
Cooling
- Central Air
Appliances
- Included: Dishwasher, Dryer, Microwave, Refrigerator, Stove/Cooktop, Washer, Water Softener, LP Gas Tank Rented, Gas Water Heater
- Laundry: In Basement
Features
- Great Room, L.L. Finished Space, Book Cases Built In, Ceiling-Vaults/Cathedral, Granite Counters, Walk-In Closet(s)
- Windows: Window Treatments
- Basement: Basement Entrance,Full,Finished
- Number of fireplaces: 1
- Fireplace features: Gas
Interior area
- Total structure area: 2,568
- Total interior livable area: 2,568 sqft
- Finished area above ground: 1,920
- Finished area below ground: 648
Property
Parking
- Total spaces: 2
- Parking features: Asphalt, Attached, Garage Door Opener, Underground
- Garage spaces: 2
Features
- Levels: Two
- Stories: 2
- Patio & porch: Deck, Screened
- Has spa: Yes
- Spa features: Bath
- Has view: Yes
- View description: Country, Golf Course, Panorama
- Frontage type: Golf Course
Lot
- Size: 0.35 Acres
- Features: Covenants, Restrictions, Subdivided
Details
- Parcel number: 0842701600
Construction
Type & style
- Home type: SingleFamily
- Property subtype: Single Family Residence
Materials
- Cedar
- Roof: Shingle
Condition
- Year built: 1992
Utilities & green energy
- Electric: Circuit Breakers
- Sewer: City/Community
- Water: City/Community
Community & HOA
Community
- Subdivision: IL
HOA
- Has HOA: Yes
- Services included: Pool Access, Clubhouse, Trash
- HOA fee: $1,404 annually
Location
- Region: Galena
Financial & listing details
- Price per square foot: $162/sqft
- Tax assessed value: $495,369
- Annual tax amount: $7,869
- Price range: $415K - $415K
- Date on market: 4/9/2026
- Cumulative days on market: 141 days
- Ownership: Fee Simple
- Road surface type: Hard Surface Road
Estimated market value
$401,800
$382,000 - $422,000
$2,064/mo
Price history
| Date | Event | Price |
|---|---|---|
| 7/18/2026 | Price change | $415,000-4.6%$162/sqft |
Source:  NorthWest Illinois Alliance of REALTORS® #202601926 Report a problem NorthWest Illinois Alliance of REALTORS® #202601926 Report a problem | ||
| 5/20/2026 | Price change | $435,000-3.3%$169/sqft |
Source: NorthWest Illinois Alliance of REALTORS® #202601926 Report a problem | ||
| 4/9/2026 | Listed for sale | $450,000+50%$175/sqft |
Source: NorthWest Illinois Alliance of REALTORS® #202601926 Report a problem | ||
| 8/3/2020 | Sold | $300,000-4.8%$117/sqft |
Source: NorthWest Illinois Alliance of REALTORS® #122546 Report a problem | ||
| 6/24/2020 | Pending sale | $315,000$123/sqft |
Source: PREFERRED PROPERTIES OF GALENA #20191428 Report a problem | ||
| 9/19/2019 | Listed for sale | $315,000-6.5%$123/sqft |
Source: PREFERRED PROPERTIES OF GALENA #20191428 Report a problem | ||
| 1/3/2006 | Sold | $337,000$131/sqft |
Source: Public Record Report a problem | ||
Public tax history
| Year | Property taxes | Tax assessment |
|---|---|---|
| 2024 | $7,869 +6% | $165,123 +14.4% |
| 2023 | $7,422 +18.5% | $144,313 +34% |
| 2022 | $6,264 -5.5% | $107,696 +7.8% |
| 2021 | $6,632 +10.3% | $99,875 +13.1% |
| 2020 | $6,010 +2% | $88,285 +1.7% |
| 2019 | $5,892 +1.5% | $86,810 -1.2% |
| 2018 | $5,807 | $87,873 |
| 2017 | $5,807 +1.7% | $87,873 +0.2% |
| 2016 | $5,707 +2.1% | $87,740 |
| 2015 | $5,591 +0.5% | $87,740 -6.2% |
| 2014 | $5,561 +2% | $93,565 -8.3% |
| 2013 | $5,453 | $101,992 -10.5% |
| 2010 | -- | $113,947 -6% |
| 2009 | -- | $121,220 |
Find assessor info on the county website
Monthly payment
Est. payment
Payment breakdown
Explore the cost of this home by adjusting the details. Changes won't be saved.Climate risks
Neighborhood: 61036
Nearby schools
GreatSchools rating
- 7/10Scales Mound Elementary SchoolGrades: PK-5Distance: 6.6 mi
- 6/10Scales Mound Jr High SchoolGrades: 6-8Distance: 6.6 mi
- NAScales Mound High SchoolGrades: 9-12Distance: 6.6 mi
Schools provided by the listing agent
- Elementary: River Ridge
- Middle: River Ridge
- High: River Ridge
- District: River Ridge
Source: NorthWest Illinois Alliance of REALTORS®. This data may not be complete. We recommend contacting the local school district to confirm school assignments for this home.
- $419,8003 bd3 ba1.9k sqft21 Walnut Hill Dr, Galena, IL 61036Off Market
- $517,9004 bd3 ba3.2k sqft17 Walnut Hill Dr, Galena, IL 61036Off Market
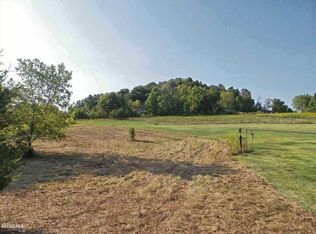
- $66,0330.39 acres23 Walnut Hill Dr, Galena, IL 61036Off Market
- $433,3004 bd4 ba2.7k sqft15 Walnut Hill Dr, Galena, IL 61036Off Market

- $373,7004 bd4 ba2.5k sqft25 Walnut Hill Dr, Galena, IL 61036Off Market
- $259,0005 bd3 ba3.1k sqft2 Wedgewood Dr, Galena, IL 61036Sold
- $3-- bd-- ba-- sqft14 Walnut Hill Dr, Galena, IL 61036Off Market
- $480,400-- bd-- ba-- sqft27 Walnut Hill Dr, Galena, IL 61036Off Market
A local agent can set up tours, give advice and negotiate with sellers.
Similar homes
- $450,0004 bd4 ba2.5k sqft38 Longwood Dr, Galena, IL 61036For Sale
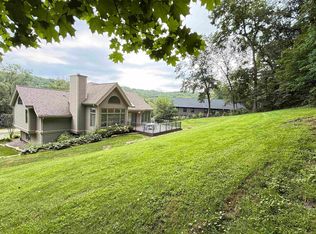 MLS ID #202605294, Angela Stodden. NorthWest Illinois Alliance of REALTORS®
 - $429,9003 bd3 ba2.7k sqft463 Territory Dr, Galena, IL 61036For Sale
 MLS ID #202602528, DAMON HEIM. NorthWest Illinois Alliance of REALTORS®
 - $380,0004 bd4 ba2.1k sqft39 Valleywood Ln, Galena, IL 61036For Sale
 MLS ID #202603221, Amanda Barker. NorthWest Illinois Alliance of REALTORS®
 - $389,9003 bd4 ba2k sqft5 Sundance Trl, Galena, IL 61036New
 MLS ID #12743523, Peter Osmanski, Ardain Real Estate Inc.. MRED as distributed by MLS GRID
 - $400,0003 bd2 ba1.9k sqft507 Territory Dr, Galena, IL 61036For SaleMLS ID #202604291, Courtney Martins. NorthWest Illinois Alliance of REALTORS®
- $421,5003 bd3 ba2k sqft2 Briarwood Trl, Galena, IL 61036For SaleMLS ID #202600715, Peter Brennan. NorthWest Illinois Alliance of REALTORS®
- $399,0004 bd4 ba3.4k sqft42 Shorewood Dr, Galena, IL 61036For SaleMLS ID #202601752, DAMON HEIM. NorthWest Illinois Alliance of REALTORS®
- $394,9003 bd3 ba2k sqft14 Pinehurst Ct, Galena, IL 61036For SaleMLS ID #202601684, DAMON HEIM. NorthWest Illinois Alliance of REALTORS®
- $404,9003 bd3 ba2.3k sqft3 Hearthstone Path, Galena, IL 61036For SaleMLS ID #202603042, DAMON HEIM. NorthWest Illinois Alliance of REALTORS®
- $424,5003 bd2 ba2.5k sqft1 Belden School Ln, Galena, IL 61036For SaleMLS ID #202505977, ANDY KLEMMT. NorthWest Illinois Alliance of REALTORS®
- $429,9004 bd4 ba3.1k sqft1765 William Dr, Galena, IL 61036For SaleMLS ID #202601511, DAMON HEIM. NorthWest Illinois Alliance of REALTORS®
- $395,0003 bd3 ba2.7k sqft3 Woodway Ct, Galena, IL 61036For SaleMLS ID #202600136, ELTON SELF. NorthWest Illinois Alliance of REALTORS®
- $389,0003 bd4 ba1.8k sqft6 E Aspen Ct, Galena, IL 61036For SaleMLS ID #202602279, ANDY KLEMMT. NorthWest Illinois Alliance of REALTORS®
- $397,5003 bd3 ba1.8k sqft48 Timberon Trl, Galena, IL 61036For SaleMLS ID #202601358, DAMON HEIM. NorthWest Illinois Alliance of REALTORS®
- $399,0003 bd4 ba2k sqft4 Maltby Ct, Galena, IL 61036For SaleMLS ID #202603589, DAVID BISENIUS. NorthWest Illinois Alliance of REALTORS®
- $498,0004 bd3 ba3.4k sqft433 Territory Dr, Galena, IL 61036For Sale By Owner
- $339,9003 bd2 ba1.4k sqft6 Bob O Link Ct, Galena, IL 61036For SaleMLS ID #202602145, DAMON HEIM. NorthWest Illinois Alliance of REALTORS®
- $349,5004 bd2 ba2.2k sqft5 Mosswood Path, Galena, IL 61036ActiveMLS ID #12695901, Dmitriy Kotlyar, Chicagoland Brokers Inc.. MRED as distributed by MLS GRID
- $497,5004 bd3 ba2.6k sqft10 Woodway Ct, Galena, IL 61036For SaleMLS ID #202506275, DAMON HEIM. NorthWest Illinois Alliance of REALTORS®
- $485,0003 bd2 ba3k sqft2 Concord Ct, Galena, IL 61036For SaleMLS ID #202602935, MARK SUMPTER. NorthWest Illinois Alliance of REALTORS®
