Perched on a secluded 1.14-acre wooded lot in the rolling hills of The Galena Territory, this home offers the perfect combination of privacy, space, and four-season recreation. Step inside to an inviting open-concept kitchen, dining and living area designed for gathering, along with an enclosed sun/game room and open deck overlooking the peaceful wooded surroundings. The home offers generous entertaining space and three bedrooms, each with its own en-suite bathroom, providing comfortable accommodations for family, friends, or guests. Ownership in The Galena Territory Association opens the door to an impressive collection of amenities, including the Owner's Club with indoor and outdoor pools, fitness facility, outdoor tennis, pickleball, multi-sport gym, and game room. Lake Galena and the Marina Complex, Shenandoah Riding Center, 24-mile trail system, and abundant green space provide year-round opportunities to enjoy the outdoors, while 24/7 security patrol adds peace of mind. All of this is just a short drive from restaurants, historic Galena, and Eagle Ridge Golf Resort & Spa, featuring four golf courses with a total of 63 holes of championship golf, as well as the 12,000-square-foot Stonedrift Spa. Whether you're looking for a private getaway, a place to gather with family and friends, or an investment with rental potential, this property offers an exceptional opportunity to experience all that The Galena Territory has to offer. This is a must-see! For showings, use ShowingTime or call/text agent.
Active
$389,900
5 Sundance Trl, Galena, IL 61036
3beds
2,020sqft
Single Family Residence
Built in 2004
1.14 Acres Lot
$369,500 Zestimate®
$193/sqft
$-- HOA
What's special
Generous entertaining space
- 46 days
- 496
- 24
Likely to sell faster than
Zillow last checked:
Listing updated:
Listed by:
Peter Osmanski 630-841-5420,
Ardain Real Estate Inc.,
Michael Salvaggio,
Ardain Real Estate Inc.
Source: MRED as distributed by MLS GRID,MLS#: 12743523
Facts & features
Interior
Bedrooms & bathrooms
- Bedrooms: 3
- Bathrooms: 4
- Full bathrooms: 3
- 1/2 bathrooms: 1
Rooms
- Room types: Sun Room
Primary bedroom
- Features: Flooring (Hardwood), Bathroom (Full)
- Level: Main
- Area: 143 Square Feet
- Dimensions: 13X11
Bedroom 2
- Features: Flooring (Carpet)
- Level: Lower
- Area: 132 Square Feet
- Dimensions: 12X11
Bedroom 3
- Features: Flooring (Carpet)
- Level: Lower
- Area: 144 Square Feet
- Dimensions: 12X12
Family room
- Features: Flooring (Carpet)
- Level: Lower
- Area: 299 Square Feet
- Dimensions: 23X13
Kitchen
- Features: Flooring (Hardwood)
- Level: Main
- Area: 280 Square Feet
- Dimensions: 20X14
Laundry
- Features: Flooring (Hardwood)
- Level: Main
- Area: 30 Square Feet
- Dimensions: 5X6
Living room
- Features: Flooring (Hardwood)
- Level: Main
- Area: 276 Square Feet
- Dimensions: 23X12
Sun room
- Features: Flooring (Laminate)
- Level: Main
- Area: 100 Square Feet
- Dimensions: 10X10
Heating
- Propane, Forced Air
Cooling
- Central Air
Appliances
- Laundry: Electric Dryer Hookup, In Unit
Features
- Doors: Storm Door(s), 6 Panel Door(s), Sliding Glass Door(s)
- Basement: Finished,Walk-Out Access
- Number of fireplaces: 1
- Fireplace features: Gas Log, Living Room
Interior area
- Total structure area: 0
- Total interior livable area: 2,020 sqft
Property
Parking
- Total spaces: 2
- Parking features: Asphalt, Yes
Accessibility
- Accessibility features: No Disability Access
Features
- Stories: 2
Lot
- Size: 1.14 Acres
Details
- Parcel number: 08101090000000
- Special conditions: None
Construction
Type & style
- Home type: SingleFamily
- Property subtype: Single Family Residence
Materials
- Vinyl Siding, Fl Brick/Stn Veneer
Condition
- New construction: No
- Year built: 2004
Utilities & green energy
- Electric: Circuit Breakers
- Sewer: Septic Tank
- Water: Public
Community & HOA
Community
- Features: Clubhouse, Pool, Tennis Court(s), Horse-Riding Trails, Lake
HOA
- Services included: None
Location
- Region: Galena
Financial & listing details
- Price per square foot: $193/sqft
- Tax assessed value: $309,246
- Date on market: 8/27/2026
- Ownership: Fee Simple w/ HO Assn.
Estimated market value
$369,500
$351,000 - $388,000
$2,200/mo
Price history
| Date | Event | Price |
|---|---|---|
| 8/27/2026 | Listed for sale | $389,900+21.9%$193/sqft |
Source:  MRED as distributed by MLS GRID #12743523 Report a problem MRED as distributed by MLS GRID #12743523 Report a problem | ||
| 6/28/2025 | Listing removed | $319,900$158/sqft |
Source:  East Central Iowa AOR as distributed by MLS GRID #151617 Report a problem East Central Iowa AOR as distributed by MLS GRID #151617 Report a problem | ||
| 4/7/2025 | Price change | $319,900+0.3%$158/sqft |
Source: East Central Iowa AOR as distributed by MLS GRID #151617 Report a problem | ||
| 3/27/2025 | Listed for sale | $319,000-0.3%$158/sqft |
Source: East Central Iowa AOR as distributed by MLS GRID #151617 Report a problem | ||
| 7/13/2024 | Listing removed | -- |
Source:  NorthWest Illinois Alliance of REALTORS® #202401719 Report a problem NorthWest Illinois Alliance of REALTORS® #202401719 Report a problem | ||
| 6/11/2024 | Price change | $320,000-1.5%$158/sqft |
Source: NorthWest Illinois Alliance of REALTORS® #202401719 Report a problem | ||
| 4/17/2024 | Listed for sale | $325,000+18.2%$161/sqft |
Source: NorthWest Illinois Alliance of REALTORS® #202401719 Report a problem | ||
| 12/27/2021 | Sold | $275,000$136/sqft |
Source: NorthWest Illinois Alliance of REALTORS® #1111131 Report a problem | ||
| 11/5/2021 | Pending sale | $275,000$136/sqft |
Source: NorthWest Illinois Alliance of REALTORS® #1111131 Report a problem | ||
| 6/18/2021 | Listed for sale | $275,000$136/sqft |
Source: RANWIL #20210798 Report a problem | ||
Public tax history
| Year | Property taxes | Tax assessment |
|---|---|---|
| 2024 | -- | $103,082 +14.4% |
| 2023 | -- | $90,091 +34% |
| 2022 | -- | $67,232 +10.4% |
| 2021 | $3,949 +1.2% | $60,909 +3.8% |
| 2020 | $3,903 +2% | $58,707 +1.7% |
| 2019 | $3,827 +1.5% | $57,726 -1.2% |
| 2018 | $3,770 | $58,433 |
| 2017 | $3,770 +1.9% | $58,433 +0% |
| 2016 | $3,701 +2.1% | $58,405 |
| 2015 | $3,624 +0.4% | $58,405 -6.2% |
| 2014 | $3,610 -9.8% | $62,283 -18.6% |
| 2013 | $4,004 | $76,537 -10.5% |
| 2010 | -- | $85,484 -6% |
| 2009 | -- | $90,941 |
Find assessor info on the county website
Monthly payment
Est. payment
Payment breakdown
Explore the cost of this home by adjusting the details. Changes won't be saved.Climate risks
Neighborhood: 61036
Nearby schools
Schools provided by the listing agent
- Elementary: River Ridge Elementary School
- Middle: River Ridge Middle School
- High: River Ridge High School
- District: 210
Source: MRED as distributed by MLS GRID. This data may not be complete. We recommend contacting the local school district to confirm school assignments for this home.
Similar homes

- $389,9003 bd3 ba2.3k sqft3 Hearthstone Path, Galena, IL 61036For Sale
 MLS ID #202603042, DAMON HEIM. NorthWest Illinois Alliance of REALTORS®
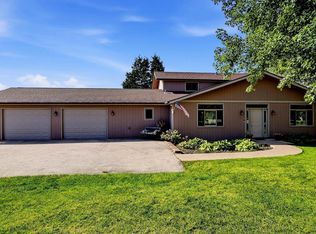
 - $399,0003 bd4 ba2k sqft4 Maltby Ct, Galena, IL 61036For Sale
 MLS ID #202603589, DAVID BISENIUS. NorthWest Illinois Alliance of REALTORS®
 - $379,9003 bd3 ba1.8k sqft13 Washburne Ln, Galena, IL 61036For Sale
 MLS ID #202605876, DAMON HEIM. NorthWest Illinois Alliance of REALTORS®
 - $409,5003 bd2 ba2.4k sqft1 Belden School Ln, Galena, IL 61036For Sale
 MLS ID #202606261, DAMON HEIM. NorthWest Illinois Alliance of REALTORS®
