Own a piece of Galena history.Step into the charm of historic Galena, IL with this beautifully renovated home in an incredible Park Avenue location. Believed to be among the earliest homes built in Galena w/origins tracing back to a log cabin assoc w/fur trader Nehemiah Bates in the 1820's. This distintictive property blends irreplaceable character w/thoughtful modern updates. 4 bdr, 3 baths extensively renovated in 2024, including new modern baths, new kitchen, new roof, new furnace & new Central Air. Spacious main level primary or guest suite was added complete w/private entrance ideal for flexible living arrangements or hosting visitors. Expanded at least 4 times over it's long history, the home offers an inviting layout w/a covered front porch framing beautiful in-town views. The main level features a formal entry foyer, a large wood floored living room, open parlor or family room space,a generous dining room and a spacious modern kitchen. 2 main floor bdrms include the primary bedroom w/adjoining full bath & laundry. Upstairs you'll find 3 add'l cozy guest rms along w/2 hall storage closets. The rear of the home provides a more cottage like porch a lawn accented by picket fencing and carriage style two car covered garage w/a concrete pad and alley access. just moments from 2 pedestrian bridges, Grant Park, downtown shops, restaurants and galenas year round events. 908 Park Avenue is a rare opportunity to enjoy historic character, modern comfort and a truly walkable in-town settings.
For sale
Price cut: $44K (7/28)
$439,000
908 Park Ave, Galena, IL 61036
4beds
2,337sqft
:
Get pre-qualified$2,941/mo
Single Family Residence
Built in 1821
6,969 Square Feet Lot
$410,500 Zestimate®
$188/sqft
$-- HOA
What's special
New modern bathsBeautifully renovated homeInviting layoutGenerous dining roomNew kitchenSpacious modern kitchenFormal entry foyer
- 5 days |
- 724 |
- 33 |
Zillow last checked:
Listing updated:
Listed by:
Reciprocal Agent,
Nwiar Reciprocal
Source: NorthWest Illinois Alliance of REALTORS®,MLS#: 202604519
Facts & features
Interior
Bedrooms & bathrooms
- Bedrooms: 4
- Bathrooms: 3
- Full bathrooms: 3
- Main level bathrooms: 2
- Main level bedrooms: 2
Primary bedroom
- Level: Main
- Area: 330
- Dimensions: 30 x 11
Bedroom 2
- Level: Main
- Area: 200
- Dimensions: 20 x 10
Bedroom 3
- Level: Upper
- Area: 180
- Dimensions: 15 x 12
Bedroom 4
- Level: Upper
- Area: 240
- Dimensions: 20 x 12
Dining room
- Level: Main
- Area: 169
- Dimensions: 13 x 13
Family room
- Level: Main
- Area: 228
- Dimensions: 19 x 12
Kitchen
- Level: Main
- Area: 169
- Dimensions: 13 x 13
Living room
- Level: Main
- Area: 247
- Dimensions: 19 x 13
Heating
- Forced Air
Cooling
- Central Air
Appliances
- Included: Dishwasher, Dryer, Microwave, Refrigerator, Stove/Cooktop, Washer, Water Softener, Gas Water Heater
- Laundry: Main Level
Features
- Solid Surface Counters
- Basement: Full,Partial Exposure
- Has fireplace: No
Interior area
- Total structure area: 2,337
- Total interior livable area: 2,337 sqft
- Finished area above ground: 2,337
- Finished area below ground: 0
Property
Parking
- Total spaces: 2
- Parking features: Attached
- Garage spaces: 2
Features
- Levels: One and One Half
- Stories: 1
- Patio & porch: Covered
- Fencing: Fenced
- Has view: Yes
- View description: River
- Has water view: Yes
- Water view: River
Lot
- Size: 6,969 Square Feet
Details
- Parcel number: 0650013700
Construction
Type & style
- Home type: SingleFamily
- Property subtype: Single Family Residence
Materials
- Wood
- Roof: Shingle
Condition
- Year built: 1821
Utilities & green energy
- Electric: Circuit Breakers
- Sewer: City/Community
- Water: City/Community
Community & HOA
Community
- Subdivision: IL
Location
- Region: Galena
Financial & listing details
- Price per square foot: $188/sqft
- Tax assessed value: $213,693
- Annual tax amount: $5,785
- Price range: $439K - $439K
- Date on market: 7/23/2026
- Cumulative days on market: 8 days
- Ownership: Fee Simple
Estimated market value
$410,500
$390,000 - $431,000
$1,640/mo
Price history
| Date | Event | Price |
|---|---|---|
| 7/28/2026 | Price change | $395,000-10%$169/sqft |
Source:  East Central Iowa AOR as distributed by MLS GRID #155261 Report a problem East Central Iowa AOR as distributed by MLS GRID #155261 Report a problem | ||
| 7/21/2026 | Listed for sale | $439,000+148.7%$188/sqft |
Source: East Central Iowa AOR as distributed by MLS GRID #155261 Report a problem | ||
| 9/24/2024 | Sold | $176,500+10.4%$76/sqft |
Source:  NorthWest Illinois Alliance of REALTORS® #202404881 Report a problem NorthWest Illinois Alliance of REALTORS® #202404881 Report a problem | ||
| 9/3/2024 | Pending sale | $159,900$68/sqft |
Source: NorthWest Illinois Alliance of REALTORS® #202404881 Report a problem | ||
| 8/31/2024 | Listed for sale | $159,900$68/sqft |
Source: NorthWest Illinois Alliance of REALTORS® #202404881 Report a problem | ||
Public tax history
| Year | Property taxes | Tax assessment |
|---|---|---|
| 2024 | $4,677 +24% | $71,231 +22.6% |
| 2023 | $3,771 +15% | $58,105 +17.3% |
| 2022 | $3,279 +7.7% | $49,552 +8.1% |
| 2021 | $3,046 +10% | $45,839 +9.7% |
| 2020 | $2,769 +0.7% | $41,796 |
| 2019 | $2,749 +2.6% | $41,796 |
| 2018 | $2,679 | $41,796 |
| 2017 | $2,679 +1.9% | $41,796 +0.2% |
| 2016 | $2,629 +2.1% | $41,717 |
| 2015 | $2,575 -0.5% | $41,717 |
| 2014 | $2,588 -4.8% | $41,717 -9.3% |
| 2013 | $2,719 | $45,983 -1.9% |
| 2010 | -- | $46,879 |
| 2009 | -- | $46,879 |
Find assessor info on the county website
Monthly payment
Est. payment
Payment breakdown
Explore the cost of this home by adjusting the details. Changes won't be saved.Climate risks
Neighborhood: 61036
Nearby schools
GreatSchools rating
- 8/10Galena Elementary and Middle SchoolGrades: PK-8Distance: 1.4 mi
- 4/10Galena High SchoolGrades: 9-12Distance: 1.3 mi
Schools provided by the listing agent
- Elementary: Galena
- Middle: Galena
- High: Galena
- District: Galena
Source: NorthWest Illinois Alliance of REALTORS®. This data may not be complete. We recommend contacting the local school district to confirm school assignments for this home.
- $291,5002 bd2 ba1.5k sqft910 Park Ave, Galena, IL 61036Off Market
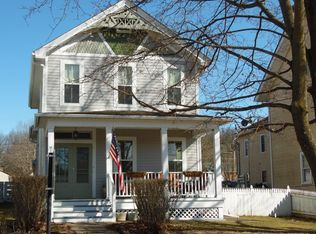
- $295,000-- bd-- ba-- sqft906 Park Ave, Galena, IL 61036Off Market
- $226,800-- bd-- ba-- sqft904 Park Ave, Galena, IL 61036Off Market
- $400,40010 bd6 ba6.2k sqft912 Park Ave, Galena, IL 61036Off Market
- $483,40010 bd6 ba6.2k sqft912 Park Ave #914, Galena, IL 61036Off Market
- $311,900-- bd-- ba-- sqft900 Park Ave, Galena, IL 61036Off Market
- $165,800-- bd-- ba-- sqft907 3rd St, Galena, IL 61036Off Market
- $217,300-- bd-- ba-- sqft909 3rd St, Galena, IL 61036Off Market
A local agent can set up tours, give advice and negotiate with sellers.
Similar homes
- $419,0004 bd4 ba2k sqft341 Spring St, Galena, IL 61036For Sale
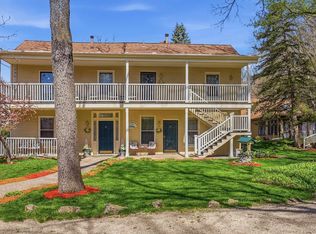 MLS ID #202602119, MARK SUMPTER. NorthWest Illinois Alliance of REALTORS®
 - $489,0004 bd3 ba2.2k sqft402 Boggess St, Galena, IL 61036Active
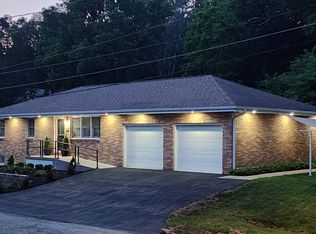 MLS ID #12695278, Greg Smith, Coldwell Banker Realty. MRED as distributed by MLS GRID
 - $475,0003 bd3 ba2.2k sqft207 S Prospect St, Galena, IL 61036For Sale
 MLS ID #202602357, SHELLY MCCOY. NorthWest Illinois Alliance of REALTORS®
 - $429,9004 bd4 ba3.1k sqft1765 William Dr, Galena, IL 61036For Sale
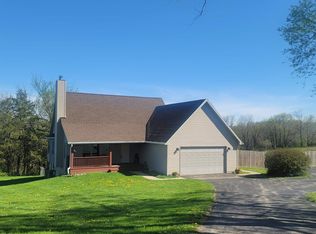 MLS ID #202601511, DAMON HEIM. NorthWest Illinois Alliance of REALTORS®
 - $454,0003 bd2 ba2.4k sqft2181 S Irish Hollow Rd, Galena, IL 61036For SaleMLS ID #202603323, DAMON HEIM. NorthWest Illinois Alliance of REALTORS®
- $429,9003 bd3 ba2.7k sqft463 Territory Dr, Galena, IL 61036For SaleMLS ID #202602528, DAMON HEIM. NorthWest Illinois Alliance of REALTORS®
- $419,5003 bd3 ba2.3k sqft3 Hearthstone Path, Galena, IL 61036For SaleMLS ID #202603042, DAMON HEIM. NorthWest Illinois Alliance of REALTORS®
- $399,0004 bd4 ba3.4k sqft42 Shorewood Dr, Galena, IL 61036For SaleMLS ID #202601752, DAMON HEIM. NorthWest Illinois Alliance of REALTORS®
- $415,0004 bd3 ba2.5k sqft19 Walnut Hill Dr, Galena, IL 61036For SaleMLS ID #202601926, GARRETT HILLARY. NorthWest Illinois Alliance of REALTORS®
- $421,5003 bd3 ba2k sqft2 Briarwood Trl, Galena, IL 61036For SaleMLS ID #202600715, Peter Brennan. NorthWest Illinois Alliance of REALTORS®
- $394,9003 bd3 ba2k sqft14 Pinehurst Ct, Galena, IL 61036For SaleMLS ID #202601684, DAMON HEIM. NorthWest Illinois Alliance of REALTORS®
- $485,0003 bd2 ba3k sqft2 Concord Ct, Galena, IL 61036For SaleMLS ID #202602935, MARK SUMPTER. NorthWest Illinois Alliance of REALTORS®
- $425,0003 bd3 ba2.9k sqft13 Heatherdowns Ln, Galena, IL 61036For SaleMLS ID #202602699, MARY HARTMAN. NorthWest Illinois Alliance of REALTORS®
- $320,0003 bd3 ba2.3k sqft1 Irvine Ct, Galena, IL 61036For SaleMLS ID #202602262, Javen Rands. NorthWest Illinois Alliance of REALTORS®
- $497,5004 bd3 ba2.6k sqft10 Woodway Ct, Galena, IL 61036For SaleMLS ID #202506275, DAMON HEIM. NorthWest Illinois Alliance of REALTORS®
- $395,0003 bd3 ba2.7k sqft3 Woodway Ct, Galena, IL 61036For SaleMLS ID #202600136, ELTON SELF. NorthWest Illinois Alliance of REALTORS®
- $380,0004 bd4 ba2.1k sqft39 Valleywood Ln, Galena, IL 61036For SaleMLS ID #202603221, Amanda Barker. NorthWest Illinois Alliance of REALTORS®
- $424,5003 bd2 ba2.5k sqft1 Belden School Ln, Galena, IL 61036For SaleMLS ID #202505977, ANDY KLEMMT. NorthWest Illinois Alliance of REALTORS®
- $349,5004 bd2 ba2.2k sqft5 Mosswood Path, Galena, IL 61036ActiveMLS ID #12695901, Dmitriy Kotlyar, Chicagoland Brokers Inc.. MRED as distributed by MLS GRID
- $515,0004 bd3 ba3.4k sqft433 Territory Dr, Galena, IL 61036For Sale By Owner
