You will find 2 Concord Court tucked away on a quiet cul-de-sac with only four homes. This beautifully remodeled 3-bedroom, 2-bath ranch in the Galena Territory offers the perfect blend of modern updates, comfortable living, and peaceful surroundings. Thoughtfully renovated from top to bottom, this home delivers the feeling of newer construction while maintaining the warmth and character buyers love. Extensive 2020 improvements transformed nearly every aspect of the property, including new siding, windows, doors, flooring, trim, HVAC, a whole-house fresh-air exchange system, a tankless water heater, a water softener, the kitchen, bathrooms, appliances, the driveway, and hardscape landscaping, creating a truly move-in-ready retreat. Inside, updated 6-inch trim and oversized window sills add a polished, custom feel throughout. The main level welcomes you with a spacious, inviting layout featuring a large eat-in kitchen with granite countertops and stainless steel appliances, a separate dining room, and an oversized great room anchored by a stunning wood-burning fireplace with stone surround, perfect for cozy evenings and entertaining alike. Two bedrooms and a full bath complete the main floor. The finished lower level expands the living space with a large family room, recreation area, finished storage room, third bedroom, full bath, and laundry/mechanical room, offering exceptional flexibility for guests, hobbies, or additional entertaining space. Outside, the detached 2-car garage has also been thoughtfully updated with a new roof in 2019 and new siding in 2020. Whether you're searching for a full-time residence or a relaxing getaway, this property offers the rare combination of modern updates, privacy, and the natural beauty of Galena Territory living.
For sale
Price cut: $20.9K (10/6)
$449,000
2 Concord Ct, Galena, IL 61036
3beds
3,048sqft
Single Family Residence
Built in 1991
0.7 Acres Lot
$430,700 Zestimate®
$147/sqft
$117/mo HOA
What's special
Finished storage roomThird bedroomSeparate dining roomNew sidingStainless steel appliancesOversized great room
- 144 days
- 252
- 11
Zillow last checked:
Listing updated:
Listed by:
MARK SUMPTER 773-209-1987,
Dc Rise Real Estate
Source: NorthWest Illinois Alliance of REALTORS®,MLS#: 202602935
Facts & features
Interior
Bedrooms & bathrooms
- Bedrooms: 3
- Bathrooms: 2
- Full bathrooms: 2
- Main level bathrooms: 1
- Main level bedrooms: 2
Primary bedroom
- Level: Main
- Area: 162
- Dimensions: 13.5 x 12
Bedroom 2
- Level: Main
- Area: 96.67
- Dimensions: 10 x 9.67
Bedroom 3
- Level: Lower
- Area: 183.67
- Dimensions: 14.5 x 12.67
Dining room
- Level: Main
- Area: 344.44
- Dimensions: 20.67 x 16.67
Family room
- Level: Basement
- Area: 567
- Dimensions: 27 x 21
Kitchen
- Level: Main
- Area: 205.38
- Dimensions: 15.5 x 13.25
Living room
- Level: Main
- Area: 389.25
- Dimensions: 27 x 14.42
Heating
- Forced Air, Propane
Cooling
- Central Air
Appliances
- Included: Dishwasher, Dryer, Refrigerator, Stove/Cooktop, Washer, Water Softener, LP Gas Tank, Tankless Water Heater
- Laundry: In Basement
Features
- Great Room, L.L. Finished Space, Granite Counters
- Windows: Window Treatments
- Basement: Full,Basement Entrance,Finished,Partial Exposure
- Number of fireplaces: 1
- Fireplace features: Wood Burning
Interior area
- Total structure area: 3,048
- Total interior livable area: 3,048 sqft
- Finished area above ground: 1,524
- Finished area below ground: 1,524
Property
Parking
- Total spaces: 2
- Parking features: Asphalt, Detached, Garage Door Opener
- Garage spaces: 2
Features
- Patio & porch: Deck, Patio
Lot
- Size: 0.7 Acres
- Features: Partial Exposure, Covenants, Restrictions
Details
- Parcel number: 0620401200
Construction
Type & style
- Home type: SingleFamily
- Architectural style: Ranch
- Property subtype: Single Family Residence
Materials
- Cement Board
- Roof: Shingle
Condition
- Year built: 1991
Utilities & green energy
- Electric: Circuit Breakers
- Sewer: Septic Tank
- Water: City/Community
Community & HOA
Community
- Subdivision: IL
HOA
- Has HOA: Yes
- Services included: Pool Access, Water Access, Clubhouse, Trash, Other
- HOA fee: $1,404 annually
Location
- Region: Galena
Financial & listing details
- Price per square foot: $147/sqft
- Tax assessed value: $279,612
- Annual tax amount: $6,321
- Price range: $449K - $449K
- Date on market: 5/21/2026
- Cumulative days on market: 145 days
- Ownership: Fee Simple
- Road surface type: Hard Surface Road
Estimated market value
$430,700
$409,000 - $452,000
$1,993/mo
Price history
| Date | Event | Price |
|---|---|---|
| 10/6/2026 | Price change | $449,000-4.4%$147/sqft |
Source:  MRED as distributed by MLS GRID #12653962 Report a problem MRED as distributed by MLS GRID #12653962 Report a problem | ||
| 8/30/2026 | Price change | $469,900-3.1%$154/sqft |
Source:  NorthWest Illinois Alliance of REALTORS® #202602935 Report a problem NorthWest Illinois Alliance of REALTORS® #202602935 Report a problem | ||
| 6/23/2026 | Price change | $485,000-3%$159/sqft |
Source: NorthWest Illinois Alliance of REALTORS® #202602935 Report a problem | ||
| 5/21/2026 | Listed for sale | $499,900+455.4%$164/sqft |
Source: NorthWest Illinois Alliance of REALTORS® #202602935 Report a problem | ||
| 5/30/2019 | Sold | $90,000-4.3%$30/sqft |
Source: NorthWest Illinois Alliance of REALTORS® #121979 Report a problem | ||
| 4/17/2019 | Pending sale | $94,000$31/sqft |
Source: PREFERRED PROPERTIES OF GALENA #20190236 Report a problem | ||
| 4/8/2019 | Price change | $94,000-5.1%$31/sqft |
Source: PREFERRED PROPERTIES OF GALENA #20190236 Report a problem | ||
| 3/1/2019 | Listed for sale | $99,000+32%$32/sqft |
Source: PREFERRED PROPERTIES OF GALENA #20190236 Report a problem | ||
| 12/24/2018 | Sold | $75,000-31.8%$25/sqft |
Source: NorthWest Illinois Alliance of REALTORS® #120372 Report a problem | ||
| 12/14/2018 | Pending sale | $109,900$36/sqft |
Source: Coldwell Banker Network Realty #20172129 Report a problem | ||
| 10/1/2018 | Price change | $109,900-8.3%$36/sqft |
Source: Coldwell Banker Network Realty #20172129 Report a problem | ||
| 7/12/2018 | Listed for sale | $119,900$39/sqft |
Source: Coldwell Banker Network Realty #20172129 Report a problem | ||
| 5/29/2018 | Pending sale | $119,900$39/sqft |
Source: Coldwell Banker Network Realty #20172129 Report a problem | ||
| 4/14/2018 | Price change | $119,900-14.1%$39/sqft |
Source: Coldwell Banker Network Realty #20172129 Report a problem | ||
| 12/1/2017 | Listed for sale | $139,500$46/sqft |
Source: COLDWELL BANKER NETWORK REALTY #20172129 Report a problem | ||
Public tax history
| Year | Property taxes | Tax assessment |
|---|---|---|
| 2024 | $6,029 +21.5% | $93,204 +22.6% |
| 2023 | $4,962 +11.5% | $76,029 +17.3% |
| 2022 | $4,451 +7.2% | $64,838 +8.1% |
| 2021 | $4,153 -27.8% | $59,980 -17.5% |
| 2020 | $5,749 +0.7% | $72,742 |
| 2019 | $5,708 +2.2% | $72,742 -0.1% |
| 2018 | $5,585 | $72,851 |
| 2017 | $5,585 +2.1% | $72,851 -0.2% |
| 2016 | $5,471 +1.7% | $73,015 |
| 2015 | $5,380 -0.2% | $73,015 -6.2% |
| 2014 | $5,392 -7.1% | $77,862 -13.6% |
| 2013 | $5,801 | $90,082 -7.3% |
| 2010 | -- | $97,177 |
| 2009 | -- | $97,177 |
Find assessor info on the county website
Monthly payment
Est. payment
Payment breakdown
Explore the cost of this home by adjusting the details. Changes won't be saved.Climate risks
Neighborhood: 61036
Nearby schools
Schools provided by the listing agent
- Elementary: Galena
- Middle: Galena
- High: Galena
- District: Galena
Source: NorthWest Illinois Alliance of REALTORS®. This data may not be complete. We recommend contacting the local school district to confirm school assignments for this home.
Similar homes
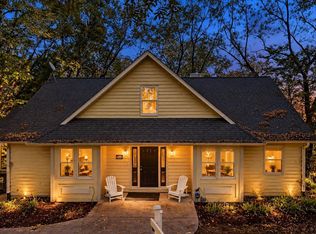
- $384,0004 bd4 ba3.5k sqft42 Shorewood Dr, Galena, IL 61036For Sale
 MLS ID #202606392, Danielle Cline. NorthWest Illinois Alliance of REALTORS®
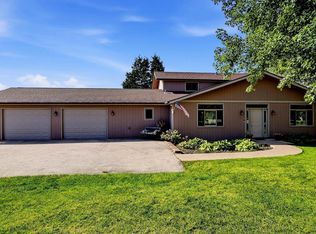
 - $409,5003 bd2 ba2.4k sqft1 Belden School Ln, Galena, IL 61036For Sale
 MLS ID #202606261, DAMON HEIM. NorthWest Illinois Alliance of REALTORS®
 - $379,9003 bd3 ba1.8k sqft13 Washburne Ln, Galena, IL 61036For Sale
 MLS ID #202605876, DAMON HEIM. NorthWest Illinois Alliance of REALTORS®
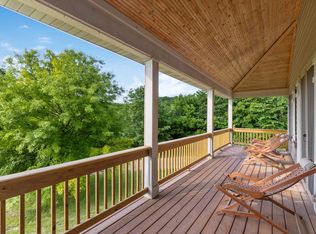
 - $519,9004 bd3 ba2.9k sqft33 Sugarcreek Trl, Galena, IL 61036For Sale
 MLS ID #202606334, Philip Williams. NorthWest Illinois Alliance of REALTORS®
