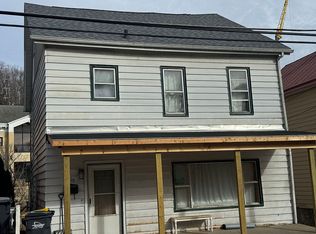

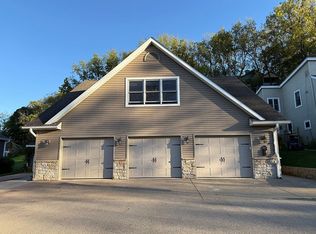
Welcome to your dream home, this restored four bedroom, three bath home is located a block from Park Avenue in the heart of Galena. As you enter the front walk you are greeted by an amazing ten by twenty-eight-foot front porch. Al fresco dining is a must on the large farm table. A comfortable sitting area welcomes you to relax and enjoy a lovely afternoon breeze. As you enter inside, the stately entry features a walnut-stained pine and oak turning staircase with a recessed bookcase that sits on the landing. There are gleaming quartersawn oak floors and nine-foot ceilings throughout the main level. The individual paned diamond Tudor windows coordinate beautifully with the remaining Prairie styled windows. The period woodwork continues into the living room, dining room, kitchen, and butler's pantry. Pocket doors lead into the formal dining room from the living room. From the butler's pantry hall, the large full bathroom includes a full-sized washer and dryer. The newly renovated kitchen features a granite island which seats two to three comfortably. The birch shaker-styled cabinets extend to the ceiling. The mudroom houses a large pantry and exits to the east-facing side deck for you to view the stunning perennial gardens while sipping your morning coffee. Beneath the deck is a paver patio to enjoy the gardens at a closer range. Upstairs, the four bedrooms feature refinished stunning Douglas Fir pine floors. The two master suites easily fit a king-sized bed and sofa seating area. Each bedroom has at least one walk-in closet. Amazing storage space in all the bedrooms. The fourth bedroom has been turned into a den, features a walk-in linen closet and the second closet to house the window A/C units when stored for the winter. The bathroom features solid wood wainscoting and stunning soaking tub with tile surround. As an added bonus, there is a full walk-up attic with additional storage or let your imagination soar at the possibilities of this amazing space. Off the main entry is the beautifully created cedar and iron staircase descending to the lower level with dining area, huge family room, office, and bath. The family room features a stunning electric fireplace to keep you toasty. The workbench of the former owner was transformed into an amazing bar. As a final bonus, a four-foot by twelve-foot storage closet hides behind one of the original doors of the house. The final space leads out to the new concrete patio and walk. The mudroom is a gem, featuring a large coat closet, multiple iron hooks for hats and coats and a five by ten-foot storage area to house all your paper and cleaning goods. The home has a detached two car plus garage and all the components for a summer kitchen already in place, which includes a stove, refrigerator, cabinets and a butcher block counter, just needs to be hooked up. Renovations started in 2020 that included new electrical in 2022, new deck on the side in 2023, new concrete between the house and the garage, tuck pointing of the chimney in 2025, new gutters with leaf protection in 2024, window screens on all windows, including the front storm door. in 2025 and a new thermal window in the attic. Located within minutes of historic Main Street Galena, with its many shops, restaurants, and activities and only a block away for the bike path and the Galena River.
For sale
Price cut: $20K (6/17)
$449,000
214 Adams St, Galena, IL 61036
4beds
3,382sqft
Single Family Residence
Built in 1913
7,405 Square Feet Lot
$426,800 Zestimate®
$133/sqft
$-- HOA
What's special
Al fresco diningComfortable sitting areaNewly renovated kitchenGleaming quartersawn oak floorsPrairie styled windows
- 55 days |
- 550 |
- 24 |
Zillow last checked:
Listing updated:
Listed by:
MARY HARTMAN 815-541-0132,
Coldwell Banker Network Realty
Source: NorthWest Illinois Alliance of REALTORS®,MLS#: 202602797
Loading...
Facts & features
Interior
Bedrooms & bathrooms
- Bedrooms: 4
- Bathrooms: 3
- Full bathrooms: 3
- Main level bathrooms: 1
Primary bedroom
- Level: Upper
- Area: 224
- Dimensions: 14 x 16
Bedroom 2
- Level: Upper
- Area: 208
- Dimensions: 13 x 16
Bedroom 3
- Level: Upper
- Area: 180
- Dimensions: 12 x 15
Bedroom 4
- Level: Upper
- Area: 150
- Dimensions: 10 x 15
Dining room
- Level: Main
- Area: 240
- Dimensions: 15 x 16
Family room
- Level: Lower
- Area: 240
- Dimensions: 20 x 12
Kitchen
- Level: Main
- Area: 156
- Dimensions: 13 x 12
Living room
- Level: Main
- Area: 240
- Dimensions: 15 x 16
Heating
- Hot Water/Steam
Cooling
- Window Unit(s)
Appliances
- Included: Disposal, Dishwasher, Dryer, Microwave, Refrigerator, Stove/Cooktop, Washer, None, Electric Water Heater
- Laundry: Main Level
Features
- L.L. Finished Space, Dry Bar, Book Cases Built In, Granite Counters, Walk-In Closet(s)
- Windows: Window Treatments
- Basement: Basement Entrance,Full,Sump Pump,Finished,Full Exposure
- Attic: Storage
- Number of fireplaces: 2
- Fireplace features: Wood Burning
Interior area
- Total structure area: 3,382
- Total interior livable area: 3,382 sqft
- Finished area above ground: 2,432
- Finished area below ground: 950
Property
Parking
- Total spaces: 2
- Parking features: Detached, Garage Door Opener
- Garage spaces: 2
Accessibility
- Accessibility features: Wheel Chair Acc.
Features
- Levels: Two
- Stories: 2
- Patio & porch: Deck, Patio, Patio-Brick Paver, Patio-Stamp Concrete, Covered
Lot
- Size: 7,405 Square Feet
- Features: County Taxes, Full Exposure, City/Town
Details
- Additional structures: Gazebo
- Parcel number: 0650005500
Construction
Type & style
- Home type: SingleFamily
- Property subtype: Single Family Residence
Materials
- Cedar
- Roof: Shingle
Condition
- Year built: 1913
Utilities & green energy
- Electric: Circuit Breakers
- Sewer: City/Community
- Water: City/Community
Community & HOA
Community
- Subdivision: IL
Location
- Region: Galena
Financial & listing details
- Price per square foot: $133/sqft
- Tax assessed value: $210,876
- Annual tax amount: $5,828
- Price range: $449K - $449K
- Date on market: 5/15/2026
- Cumulative days on market: 58 days
- Ownership: Fee Simple
Estimated market value
$426,800
$405,000 - $448,000
$2,187/mo
Price history
| Date | Event | Price |
|---|---|---|
| 6/17/2026 | Price change | $449,000-4.3%$133/sqft |
Source: | ||
| 5/15/2026 | Listed for sale | $469,000-5.3%$139/sqft |
Source: | ||
| 12/3/2025 | Listing removed | -- |
Source: Owner Report a problem | ||
| 9/30/2025 | Price change | $495,000-2.9%$146/sqft |
Source: Owner Report a problem | ||
| 8/28/2025 | Price change | $510,000-2.9%$151/sqft |
Source: Owner Report a problem | ||
| 6/19/2025 | Listed for sale | $525,000+288.9%$155/sqft |
Source: Owner Report a problem | ||
| 10/18/2019 | Sold | $135,000-15.6%$40/sqft |
Source: | ||
| 9/10/2019 | Pending sale | $159,900$47/sqft |
Source: Coldwell Banker Network Realty #20191245 Report a problem | ||
| 8/15/2019 | Price change | $159,900-2.5%$47/sqft |
Source: Coldwell Banker Network Realty #20191245 Report a problem | ||
| 6/26/2019 | Price change | $164,000-3%$48/sqft |
Source: OLD NORTHWEST LAND CO. inc. #20181308 Report a problem | ||
| 8/15/2018 | Listed for sale | $169,000$50/sqft |
Source: OLD NORTHWEST LAND CO. inc. #20181308 Report a problem | ||
Public tax history
| Year | Property taxes | Tax assessment |
|---|---|---|
| 2024 | $4,604 +24.1% | $70,292 +22.6% |
| 2023 | $3,709 +28.2% | $57,339 +17.8% |
| 2022 | $2,894 -2.7% | $48,666 +8.1% |
| 2021 | $2,974 -5.7% | $45,019 -2.3% |
| 2020 | $3,155 +71.3% | $46,086 |
| 2019 | $1,842 +2.4% | $46,086 |
| 2018 | $1,799 | $46,086 |
| 2017 | $1,799 +1.9% | $46,086 +0.6% |
| 2016 | $1,766 +2.1% | $45,798 |
| 2015 | $1,730 -0.5% | $45,798 |
| 2014 | $1,738 +6.4% | $45,798 -1.8% |
| 2013 | $1,634 | $46,617 -1.9% |
| 2010 | -- | $47,526 |
| 2009 | -- | $47,526 |
Find assessor info on the county website
Monthly payment
Est. payment$--/mo
Payment breakdown
Explore the cost of this home by adjusting the details. Changes won't be saved.All calculations are estimates and provided by Zillow, Inc. for informational purposes only. Actual amounts may vary.
HOA fees may include property taxes on listings classified as Co-Ops. Contact the listing agent and/or owner for fee details.
Mortgage interest rates are dependent on a number of factors, including credit score, down payment, and repayment length. Interest rate data provided by Zillow Group Marketplace, Inc. as of 1/1/1970 from various mortgage lenders with which we have lead or other similar arrangements; the Estimated Payment is an average of those rates.
See how much you could borrow to make a competitive offer.
Climate risks
Neighborhood: 61036
Nearby schools
GreatSchools rating
- 8/10Galena Elementary and Middle SchoolGrades: PK-8Distance: 1.4 mi
- 4/10Galena High SchoolGrades: 9-12Distance: 1.3 mi
Schools provided by the listing agent
- Elementary: Galena
- Middle: Galena
- High: Galena
- District: Galena
Source: NorthWest Illinois Alliance of REALTORS®. This data may not be complete. We recommend contacting the local school district to confirm school assignments for this home.
A local agent can set up tours, give advice and negotiate with sellers.
- Illinois
- Jo Daviess County
- Galena
- 61036
- 214 Adams St