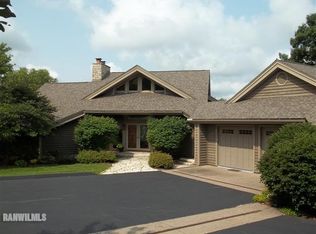
This is a well built and maintained 3 bedroom 2 bathroom house with a detached garage with a very nice 1 bedroom apartment above the garage. Located in the core of The Galena Territory between fairways 5 and 7 of the East Golf course. The owners club is just a few minutes away as well as the other amenities The Galena Territory has to offer. This property features a double lot which makes a beautiful large open yard landscaped with flower beds, trees and shrubbery making it a delightful experience with nature. The open floor plan of the house and the cathedral ceilings makes the main living area of dining room, kitchen and great room all flow together. As a bonus there is a family/sun room off the dining area that provides another room for gathering and relaxing. The kitchen has granite counter tops and tile accents with plenty of cabinets. Two bedrooms and one bathroom are also on the main floor. The main level of the house has vinyl flooring throughout for easy maintenance and cleaning as well as a floor to ceiling [gas] fireplace. The primary bedroom and large full bathroom with a whirlpool tub are on the upper level. This a large bedroom with double closets located between the bedroom and bathroom. All the doors are solid hardwood as well as the trim making for a very nice home. As an additional bonus the apartment above the garage has it own entrance and is a self contained unit with a full tile bathroom, kitchenette with specialized concrete counter tops, microwave, and small refrigerator. The living room/kitchen combo and bedroom make for a very nice extra living space for guest or family members.
For sale
$585,000
14 Vermillion Ln, Galena, IL 61036
4beds
2,681sqft
Single Family Residence
Built in 1990
1.4 Acres Lot
$553,600 Zestimate®
$218/sqft
$234/mo HOA
What's special
Double lotOpen floor planCathedral ceilings
- 63 days
- 456
- 23
Zillow last checked:
Listing updated:
Listed by:
SCOTT ETTLEMAN 815-541-0975,
Choice Realty
Source: NorthWest Illinois Alliance of REALTORS®,MLS#: 202605272
Facts & features
Interior
Bedrooms & bathrooms
- Bedrooms: 4
- Bathrooms: 3
- Full bathrooms: 3
- Main level bathrooms: 1
- Main level bedrooms: 2
Primary bedroom
- Level: Upper
- Area: 293.58
- Dimensions: 22.58 x 13
Bedroom 2
- Level: Main
- Area: 165
- Dimensions: 14.67 x 11.25
Bedroom 3
- Level: Main
- Area: 138
- Dimensions: 12 x 11.5
Bedroom 4
- Level: Upper
- Area: 112.75
- Dimensions: 11 x 10.25
Dining room
- Level: Main
- Area: 178.75
- Dimensions: 13.75 x 13
Family room
- Level: Main
- Area: 206.01
- Dimensions: 15.17 x 13.58
Kitchen
- Level: Main
- Area: 148.5
- Dimensions: 13.5 x 11
Living room
- Level: Main
- Area: 322.44
- Dimensions: 19.25 x 16.75
Heating
- Forced Air, Hot Water/Steam, Propane
Cooling
- Central Air
Appliances
- Included: Dishwasher, Dryer, Microwave, Refrigerator, Stove/Cooktop, Washer, Water Softener, LP Gas Tank, LP Gas Water Heater
- Laundry: Main Level, Other
Features
- Great Room, Ceiling-Vaults/Cathedral, Ceiling-Wood Decorative, Granite Counters, Solid Surface Counters, Second Kitchen
- Windows: Window Treatments
- Has basement: No
- Attic: Storage
- Number of fireplaces: 1
- Fireplace features: Gas
Interior area
- Total structure area: 2,681
- Total interior livable area: 2,681 sqft
- Finished area above ground: 1,247
- Finished area below ground: 1,434
Property
Parking
- Total spaces: 2
- Parking features: Detached, Garage Door Opener
- Garage spaces: 2
Features
- Levels: One and One Half
- Stories: 1
- Patio & porch: Deck, Patio, Deck-Covered, Deck-Leveled, Porch 4 Season, Covered
- Has view: Yes
- View description: Country, Golf Course
Lot
- Size: 1.4 Acres
- Features: County Taxes, Wooded, Covenants, Greenway Access, Subdivided
Details
- Additional structures: Guest House
- Additional parcels included: 0842901000
- Parcel number: 0842900900
Construction
Type & style
- Home type: SingleFamily
- Property subtype: Single Family Residence
Materials
- Cedar
- Roof: Shingle
Condition
- Year built: 1990
Utilities & green energy
- Electric: Circuit Breakers
- Sewer: Septic Tank
- Water: City/Community
Community & HOA
Community
- Subdivision: IL
HOA
- Has HOA: Yes
- Services included: Pool Access, Water Access, Clubhouse, Trash
- HOA fee: $2,808 annually
Location
- Region: Galena
Financial & listing details
- Price per square foot: $218/sqft
- Annual tax amount: $10,757
- Price range: $585K - $585K
- Date on market: 8/21/2026
- Cumulative days on market: 64 days
- Ownership: Fee Simple
- Road surface type: Hard Surface Road
Estimated market value
$553,600
$526,000 - $581,000
$2,665/mo
Price history
| Date | Event | Price |
|---|---|---|
| 8/21/2026 | Listed for sale | $585,000$218/sqft |
Source:  NorthWest Illinois Alliance of REALTORS® #202605272 Report a problem NorthWest Illinois Alliance of REALTORS® #202605272 Report a problem | ||
Public tax history
Tax history is unavailable.
Monthly payment
Est. payment
Payment breakdown
Explore the cost of this home by adjusting the details. Changes won't be saved.Climate risks
Neighborhood: 61036
Nearby schools
Schools provided by the listing agent
- Elementary: Scales Mound
- Middle: Scales Mound
- High: Scales Mound
- District: Scales Mound
Source: NorthWest Illinois Alliance of REALTORS®. This data may not be complete. We recommend contacting the local school district to confirm school assignments for this home.

Similar homes
- $579,5004 bd3 ba2.8k sqft11 Heatherdowns Ln, Galena, IL 61036For Sale
 MLS ID #202604631, JACQUELINE DEBES. NorthWest Illinois Alliance of REALTORS®
 - $498,0004 bd3 ba3.3k sqft433 Territory Dr, Galena, IL 61036For Sale
 MLS ID #202606776, DAMON HEIM. NorthWest Illinois Alliance of REALTORS®
 - $575,0004 bd4 ba3.6k sqft51 Shenandoah Dr, Galena, IL 61036For Sale
 MLS ID #202603505, DIANE SELF. NorthWest Illinois Alliance of REALTORS®
 - $695,0003 bd4 ba3.2k sqft3 Timberon Trl, Galena, IL 61036For Sale
 MLS ID #202606618, SHELLY MCCOY. NorthWest Illinois Alliance of REALTORS®
