Spacious and beautifully updated 4 bed, 3.5 bath Galena Territory retreat nestled among the trees near the end of Shorewood Drive, offering a peaceful setting with seasonal glimpses of Lake Galena, wooded privacy, and picturesque natural surroundings, featuring a light-filled main level with an inviting living room highlighted by soaring wood-clad cathedral ceilings, expansive windows that frame the scenic backdrop, and a cozy wood-burning fireplace with an ornate mantel, flowing seamlessly into an open dining area with ample space for gatherings and direct access to a large screened porch and expansive rear deck perfect for enjoying the tranquil setting and seasonal lake views, alongside a well-appointed kitchen with quartz countertops, eat-at breakfast bar, abundant cabinetry, and oversized pantry, plus a conveniently located powder room, while the spacious main level primary suite offers comfort and privacy with an updated bath featuring a quartz-topped vanity, whirlpool tub, and separate shower, the upper level hosts a lofted landing overlooking the living area below that leads to two generously sized guest bedrooms each with bonus alcove space ideal for a desk or sitting area and a nicely finished full bath with additional quartz surfaces, and the finished walk-out lower level is designed for relaxation and entertaining with a large rec room with wet bar that opens to an equally spacious family room with direct access to the outdoors, along with an additional comfortable guest bedroom, full bath, laundry area, and utility space, while outdoor living can be enjoyed from multiple vantage points including the rear deck, screened porch, or welcoming front concrete patio accessed via stairs from the parking area, and numerous updates enhance the home’s appeal including new flooring throughout most of the home, quartz countertops and updated fixtures in the kitchen and baths (2022), recessed LED lighting in the lower level (2022), freshly painted interior walls and ceilings, replacement of front, side, and furnace room doors (2022), plus an updated furnace and water heater (2018) and newer shingles and gutters (2016), and offered sold furnished with some exclusions via separate bill of sale, this turnkey property is ideal as a full-time residence or vacation getaway, all conveniently located near Thunder Bay Falls and just minutes from the Owners’ Club, Lake Galena, scenic trails, and the golf, dining, and spa amenities of Eagle Ridge Resort & Spa, delivering the perfect blend of comfort, convenience, and natural beauty.
For sale
Price cut: $15.9K (6/25)
$399,000
42 Shorewood Dr, Galena, IL 61036
4beds
3,474sqft
Single Family Residence
Built in 1997
0.69 Acres Lot
$383,600 Zestimate®
$115/sqft
$117/mo HOA
What's special
Additional comfortable guest bedroomOversized pantryAbundant cabinetryEat-at breakfast barSoaring wood-clad cathedral ceilingsWooded privacyLight-filled main level
- 141 days |
- 832 |
- 62 |
Zillow last checked:
Listing updated:
Listed by:
DAMON HEIM 815-266-2427,
Coldwell Banker Network Realty
Source: NorthWest Illinois Alliance of REALTORS®,MLS#: 202601752
Facts & features
Interior
Bedrooms & bathrooms
- Bedrooms: 4
- Bathrooms: 4
- Full bathrooms: 3
- 1/2 bathrooms: 1
- Main level bathrooms: 2
- Main level bedrooms: 1
Primary bedroom
- Level: Main
- Area: 170.08
- Dimensions: 13.08 x 13
Bedroom 2
- Level: Upper
- Area: 160.33
- Dimensions: 13 x 12.33
Bedroom 3
- Level: Upper
- Area: 146.1
- Dimensions: 13.08 x 11.17
Bedroom 4
- Level: Lower
- Area: 248.72
- Dimensions: 20.17 x 12.33
Dining room
- Level: Main
Family room
- Level: Lower
- Area: 282.63
- Dimensions: 22.17 x 12.75
Kitchen
- Level: Main
- Area: 175.5
- Dimensions: 13.5 x 13
Living room
- Level: Main
- Area: 378.08
- Dimensions: 29.08 x 13
Heating
- Forced Air, Propane
Cooling
- Central Air
Appliances
- Included: Disposal, Dishwasher, Dryer, Microwave, Refrigerator, Stove/Cooktop, Washer, LP Gas Tank Rented, LP Gas Water Heater
- Laundry: Main Level
Features
- L.L. Finished Space, Ceiling-Vaults/Cathedral, Ceiling-Wood Decorative, Walk-In Closet(s)
- Windows: Window Treatments
- Basement: Basement Entrance,Full,Finished
- Number of fireplaces: 1
- Fireplace features: Wood Burning
Interior area
- Total structure area: 3,474
- Total interior livable area: 3,474 sqft
- Finished area above ground: 2,133
- Finished area below ground: 1,341
Property
Parking
- Parking features: Gravel, None
Features
- Levels: One and One Half
- Stories: 1
- Patio & porch: Deck, Screened
- Has spa: Yes
- Spa features: Bath
- Has view: Yes
- View description: Lake
- Has water view: Yes
- Water view: Lake
Lot
- Size: 0.69 Acres
- Features: Wooded, Covenants, Restrictions, Subdivided
Details
- Parcel number: 0620410000
Construction
Type & style
- Home type: SingleFamily
- Property subtype: Single Family Residence
Materials
- Cedar
- Roof: Shingle
Condition
- Year built: 1997
Utilities & green energy
- Electric: Circuit Breakers
- Sewer: Septic Tank
- Water: City/Community
Community & HOA
Community
- Security: Radon Mitigation Active
- Subdivision: IL
HOA
- Has HOA: Yes
- Services included: Pool Access, Water Access, Clubhouse, Trash
- HOA fee: $1,404 annually
Location
- Region: Galena
Financial & listing details
- Price per square foot: $115/sqft
- Tax assessed value: $343,527
- Annual tax amount: $8,360
- Price range: $399K - $399K
- Date on market: 4/1/2026
- Cumulative days on market: 143 days
- Ownership: Fee Simple
- Road surface type: Hard Surface Road
Estimated market value
$383,600
$364,000 - $403,000
$2,611/mo
Price history
| Date | Event | Price |
|---|---|---|
| 6/25/2026 | Price change | $399,000-3.8%$115/sqft |
Source:  NorthWest Illinois Alliance of REALTORS® #202601752 Report a problem NorthWest Illinois Alliance of REALTORS® #202601752 Report a problem | ||
| 5/17/2026 | Price change | $414,900-2.4%$119/sqft |
Source: NorthWest Illinois Alliance of REALTORS® #202601752 Report a problem | ||
| 4/1/2026 | Listed for sale | $424,900-4.5%$122/sqft |
Source: NorthWest Illinois Alliance of REALTORS® #202601752 Report a problem | ||
| 9/13/2025 | Listing removed | $444,900$128/sqft |
Source: NorthWest Illinois Alliance of REALTORS® #202501132 Report a problem | ||
| 4/29/2025 | Price change | $444,900-3.1%$128/sqft |
Source: NorthWest Illinois Alliance of REALTORS® #202501132 Report a problem | ||
| 3/13/2025 | Listed for sale | $459,000+103.1%$132/sqft |
Source: NorthWest Illinois Alliance of REALTORS® #202501132 Report a problem | ||
| 7/2/2009 | Sold | $226,000$65/sqft |
Source: NorthWest Illinois Alliance of REALTORS® #106647 Report a problem | ||
Public tax history
| Year | Property taxes | Tax assessment |
|---|---|---|
| 2024 | $7,917 +19.6% | $114,509 +22.6% |
| 2023 | $6,618 +9.8% | $93,408 +17.3% |
| 2022 | $6,026 +6.3% | $79,659 +8.1% |
| 2021 | $5,669 -1.2% | $73,690 +1.5% |
| 2020 | $5,739 +0.7% | $72,614 |
| 2019 | $5,698 +2.2% | $72,614 -0.1% |
| 2018 | $5,576 | $72,723 |
| 2017 | $5,576 +2.1% | $72,723 -0.3% |
| 2016 | $5,462 +1.6% | $72,926 |
| 2015 | $5,373 -0.2% | $72,926 -6.2% |
| 2014 | $5,385 -3.4% | $77,768 -10.1% |
| 2013 | $5,573 | $86,535 -7.3% |
| 2010 | -- | $93,363 |
| 2009 | -- | $93,363 |
Find assessor info on the county website
Monthly payment
Est. payment
Payment breakdown
Explore the cost of this home by adjusting the details. Changes won't be saved.Climate risks
Neighborhood: 61036
Getting around
0 / 100
Car-DependentNearby schools
GreatSchools rating
- 8/10Galena Elementary and Middle SchoolGrades: PK-8Distance: 5.2 mi
- 4/10Galena High SchoolGrades: 9-12Distance: 5.1 mi
Schools provided by the listing agent
- Elementary: Galena
- Middle: Galena
- High: Galena
- District: Galena
Source: NorthWest Illinois Alliance of REALTORS®. This data may not be complete. We recommend contacting the local school district to confirm school assignments for this home.
- $425,2005 bd3 ba3.1k sqft40 Shorewood Dr, Galena, IL 61036Off Market
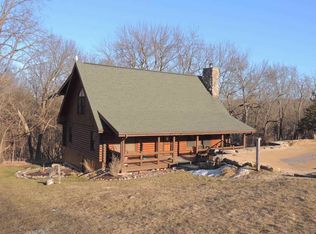
- $439,900-- bd-- ba-- sqft44 Shorewood Dr, Galena, IL 61036Off Market
- $403,0003 bd3 ba2k sqft38 Shorewood Dr, Galena, IL 61036Off Market

- $355,3004 bd3 ba2.4k sqft9 Peninsula Dr, Galena, IL 61036Off Market

- $569,9004 bd3 ba4.2k sqft11 Peninsula Dr, Galena, IL 61036For Sale
- $735,800-- bd-- ba-- sqft46 Shorewood Dr, Galena, IL 61036Off Market
- $79,2150.73 acres43 Shorewood Dr, Galena, IL 61036Off Market
- $522,300-- bd-- ba-- sqft41 Shorewood Dr, Galena, IL 61036Off Market
A local agent can set up tours, give advice and negotiate with sellers.
Similar homes
- $394,9003 bd3 ba2k sqft14 Pinehurst Ct, Galena, IL 61036For Sale
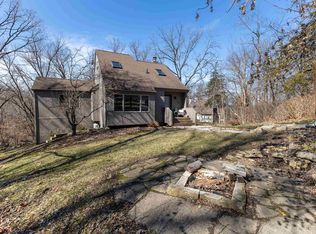 MLS ID #202601684, DAMON HEIM. NorthWest Illinois Alliance of REALTORS®
 - $415,0004 bd3 ba2.5k sqft19 Walnut Hill Dr, Galena, IL 61036For Sale
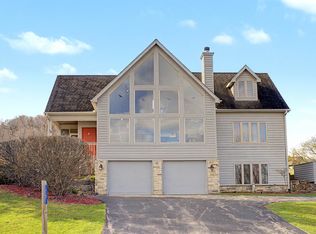 MLS ID #202601926, GARRETT HILLARY. NorthWest Illinois Alliance of REALTORS®
 - $380,0004 bd4 ba2.1k sqft39 Valleywood Ln, Galena, IL 61036For Sale
 MLS ID #202603221, Amanda Barker. NorthWest Illinois Alliance of REALTORS®
 - $429,9003 bd3 ba2.7k sqft463 Territory Dr, Galena, IL 61036For Sale
 MLS ID #202602528, DAMON HEIM. NorthWest Illinois Alliance of REALTORS®
 - $400,0003 bd2 ba1.9k sqft507 Territory Dr, Galena, IL 61036For SaleMLS ID #202604291, Courtney Martins. NorthWest Illinois Alliance of REALTORS®
- $395,0003 bd3 ba2.7k sqft3 Woodway Ct, Galena, IL 61036For SaleMLS ID #202600136, ELTON SELF. NorthWest Illinois Alliance of REALTORS®
- $429,9004 bd4 ba3.1k sqft1765 William Dr, Galena, IL 61036For SaleMLS ID #202601511, DAMON HEIM. NorthWest Illinois Alliance of REALTORS®
- $389,0003 bd4 ba1.8k sqft6 E Aspen Ct, Galena, IL 61036For SaleMLS ID #202602279, ANDY KLEMMT. NorthWest Illinois Alliance of REALTORS®
- $404,9003 bd3 ba2.3k sqft3 Hearthstone Path, Galena, IL 61036For SaleMLS ID #202603042, DAMON HEIM. NorthWest Illinois Alliance of REALTORS®
- $549,9004 bd3 ba2.9k sqft33 Sugarcreek Trl, Galena, IL 61036For SaleMLS ID #202605074, Philip Williams. NorthWest Illinois Alliance of REALTORS®
- $421,5003 bd3 ba2k sqft2 Briarwood Trl, Galena, IL 61036For SaleMLS ID #202600715, Peter Brennan. NorthWest Illinois Alliance of REALTORS®
- $569,9004 bd3 ba4.2k sqft11 Peninsula Dr, Galena, IL 61036For SaleMLS ID #202603846, MARY HARTMAN. NorthWest Illinois Alliance of REALTORS®
- $385,0003 bd3 ba2.9k sqft13 Heatherdowns Ln, Galena, IL 61036For SaleMLS ID #202602699, MARY HARTMAN. NorthWest Illinois Alliance of REALTORS®
- $485,0003 bd2 ba3k sqft2 Concord Ct, Galena, IL 61036For SaleMLS ID #202602935, MARK SUMPTER. NorthWest Illinois Alliance of REALTORS®
- $397,5003 bd3 ba1.8k sqft48 Timberon Trl, Galena, IL 61036For SaleMLS ID #202601358, DAMON HEIM. NorthWest Illinois Alliance of REALTORS®
- $399,0003 bd4 ba2k sqft4 Maltby Ct, Galena, IL 61036For SaleMLS ID #202603589, DAVID BISENIUS. NorthWest Illinois Alliance of REALTORS®
- $424,5003 bd2 ba2.5k sqft1 Belden School Ln, Galena, IL 61036For SaleMLS ID #202505977, ANDY KLEMMT. NorthWest Illinois Alliance of REALTORS®
- $312,0003 bd3 ba1.7k sqft16 Pinehurst Ct, Galena, IL 61036For SaleMLS ID #202604761, Eric Anderson. NorthWest Illinois Alliance of REALTORS®
- $349,5004 bd2 ba2.2k sqft5 Mosswood Path, Galena, IL 61036ActiveMLS ID #12695901, Dmitriy Kotlyar, Chicagoland Brokers Inc.. MRED as distributed by MLS GRID
- $498,0004 bd3 ba3.4k sqft433 Territory Dr, Galena, IL 61036For Sale By Owner
