Nestled in a serene, picturesque setting with seasonal lake views, this beautifully maintained four bedroom, three bath home offers comfort, quality craftsmanship and thoughtful updates throughout. Upon entering the home you will notice the spacious living room with cathedral ceilings with skylights equipped with remote controlled, solar powered shades.. The beautiful kitchen has solid maple cabinets, quartz countertops, excellent lighting, newer appliances, and a pass through window that looks into the formal dining room. The three seasons screened porch is excellent to sit and enjoy morning coffee or relaxing with your favorite beverage at the end of the day. Inviting floor plan features a main-floor primary suite complete with dual walk-in closets, double vanity, whirlpool tub, heated floor and access to the deck. Special features include a cozy wood-burning fireplace, built in bookshelves, whole house central vacuum system, cedar closet and abundant storage throughout, hot water circulating pumps for pm demand hot water, radon mitigation system, new furnace in 2022, all three decks power washed and painted in 2023, new 80-gallon hot water heater in 2024.Welcoming lower level with three bedrooms and a large family room with a walk-out to the lower deck. Natural limestone walkway connecting driveway to lower-level deck complementing the attractive limestone retaining walls. Front deck aggregate concrete sidewalks along with seamless gutters and downspouts. Enjoy the summer eves on the deck surrounded by nature and wildlife with treed views of Lake Galena. An absolute gem situated in the Galena Territory with all its amenities.
For sale
$569,900
11 Peninsula Dr, Galena, IL 61036
4beds
4,200sqft
:
Get pre-qualified$3,977/mo
Single Family Residence
Built in 1994
0.8 Acres Lot
$532,600 Zestimate®
$136/sqft
$117/mo HOA
What's special
Cozy wood-burning fireplaceBuilt in bookshelvesHeated floorExcellent lightingMain-floor primary suiteAttractive limestone retaining wallsAbundant storage throughout
- 28 days |
- 785 |
- 16 |
Likely to sell faster than
Zillow last checked:
Listing updated:
Listed by:
MARY HARTMAN 815-541-0132,
Coldwell Banker Network Realty
Source: NorthWest Illinois Alliance of REALTORS®,MLS#: 202603846
Facts & features
Interior
Bedrooms & bathrooms
- Bedrooms: 4
- Bathrooms: 3
- Full bathrooms: 2
- 1/2 bathrooms: 1
- Main level bathrooms: 2
- Main level bedrooms: 1
Primary bedroom
- Level: Main
- Area: 330
- Dimensions: 22 x 15
Bedroom 2
- Level: Basement
- Area: 300
- Dimensions: 20 x 15
Bedroom 3
- Level: Basement
- Area: 195
- Dimensions: 15 x 13
Bedroom 4
- Level: Walk Out
- Area: 143
- Dimensions: 11 x 13
Dining room
- Level: Main
- Area: 169
- Dimensions: 13 x 13
Family room
- Level: Basement
- Area: 459
- Dimensions: 27 x 17
Kitchen
- Level: Main
- Area: 192
- Dimensions: 12 x 16
Living room
- Level: Main
- Area: 428.33
- Dimensions: 21.42 x 20
Heating
- Forced Air, Propane
Cooling
- Central Air
Appliances
- Included: Disposal, Dishwasher, Dryer, Microwave, Refrigerator, Stove/Cooktop, Wall Oven, Washer, Water Softener, LP Gas Tank, Electric Water Heater
- Laundry: Main Level
Features
- Central Vacuum, Great Room, L.L. Finished Space, Ceiling-Vaults/Cathedral, Solid Surface Counters, Walk-In Closet(s)
- Windows: Skylight(s), Window Treatments
- Basement: Basement Entrance,Full,Finished,Full Exposure
- Number of fireplaces: 1
- Fireplace features: Wood Burning
Interior area
- Total structure area: 4,200
- Total interior livable area: 4,200 sqft
- Finished area above ground: 2,100
- Finished area below ground: 2,100
Property
Parking
- Total spaces: 3
- Parking features: Asphalt, Attached, Garage Door Opener
- Garage spaces: 3
Features
- Patio & porch: Deck, Deck-Leveled, Porch 3 Season, Screened
- Has spa: Yes
- Spa features: Private, Bath
- Has view: Yes
- View description: Lake
- Has water view: Yes
- Water view: Lake
Lot
- Size: 0.8 Acres
- Features: County Taxes, Full Exposure, Wooded, Restrictions, Subdivided
Details
- Parcel number: 0620408900
Construction
Type & style
- Home type: SingleFamily
- Architectural style: Ranch
- Property subtype: Single Family Residence
Materials
- Cement Board
- Roof: Shingle
Condition
- Year built: 1994
Utilities & green energy
- Electric: Circuit Breakers
- Sewer: Septic Tank
- Water: City/Community
Community & HOA
Community
- Security: Radon Mitigation Active
- Subdivision: IL
HOA
- Has HOA: Yes
- Services included: Pool Access, Water Access, Clubhouse, Trash
- HOA fee: $1,404 annually
Location
- Region: Galena
Financial & listing details
- Price per square foot: $136/sqft
- Tax assessed value: $714,528
- Annual tax amount: $8,950
- Price range: $569.9K - $569.9K
- Date on market: 6/26/2026
- Cumulative days on market: 30 days
- Ownership: Fee Simple
- Road surface type: Hard Surface Road
Estimated market value
$532,600
$506,000 - $559,000
$2,324/mo
Price history
| Date | Event | Price |
|---|---|---|
| 6/26/2026 | Listed for sale | $569,900$136/sqft |
Source:  NorthWest Illinois Alliance of REALTORS® #202603846 Report a problem NorthWest Illinois Alliance of REALTORS® #202603846 Report a problem | ||
| 11/4/2025 | Listing removed | $569,900$136/sqft |
Source: NorthWest Illinois Alliance of REALTORS® #202502590 Report a problem | ||
| 8/26/2025 | Pending sale | $569,900$136/sqft |
Source: NorthWest Illinois Alliance of REALTORS® #202502590 Report a problem | ||
| 5/20/2025 | Listed for sale | $569,900-5%$136/sqft |
Source:  East Central Iowa AOR as distributed by MLS GRID #152064 Report a problem East Central Iowa AOR as distributed by MLS GRID #152064 Report a problem | ||
| 8/16/2024 | Listing removed | $599,900-1.6%$143/sqft |
Source: NorthWest Illinois Alliance of REALTORS® #202402250 Report a problem | ||
| 7/11/2024 | Price change | $609,900-3.2%$145/sqft |
Source: East Central Iowa AOR as distributed by MLS GRID #149408 Report a problem | ||
| 5/13/2024 | Listed for sale | $629,900+21.1%$150/sqft |
Source: East Central Iowa AOR as distributed by MLS GRID #149408 Report a problem | ||
| 7/8/2021 | Sold | $520,000-1.7%$124/sqft |
Source: NorthWest Illinois Alliance of REALTORS® #1110799 Report a problem | ||
| 7/6/2021 | Pending sale | $529,000$126/sqft |
Source: RANWIL #1110799 Report a problem | ||
| 7/3/2021 | Listing removed | -- |
Source: RANWIL Report a problem | ||
| 6/17/2021 | Pending sale | $529,000$126/sqft |
Source: RANWIL #20210464 Report a problem | ||
| 6/15/2021 | Price change | $529,000-7%$126/sqft |
Source: RANWIL #20210464 Report a problem | ||
| 5/18/2021 | Price change | $569,000-3.4%$135/sqft |
Source: RANWIL #20210464 Report a problem | ||
| 4/22/2021 | Listed for sale | $589,000+33.9%$140/sqft |
Source: RANWIL #20210464 Report a problem | ||
| 5/5/2006 | Sold | $440,000$105/sqft |
Source: Public Record Report a problem | ||
Public tax history
| Year | Property taxes | Tax assessment |
|---|---|---|
| 2024 | $9,837 -2.4% | $238,176 +22.6% |
| 2023 | $10,080 -6.3% | $194,286 +17.3% |
| 2022 | $10,763 -5% | $165,688 +8.1% |
| 2021 | $11,330 +25% | $153,273 +27% |
| 2020 | $9,064 +0.7% | $120,687 |
| 2019 | $8,999 +2.2% | $120,687 -0.2% |
| 2018 | $8,807 | $120,869 |
| 2017 | $8,807 +2.1% | $120,869 -0.1% |
| 2016 | $8,627 +1.8% | $121,032 |
| 2015 | $8,476 -0.2% | $121,032 -6.2% |
| 2014 | $8,494 -9% | $129,067 -10.9% |
| 2013 | $9,330 | $144,874 -7.6% |
| 2010 | -- | $156,851 |
| 2009 | -- | $156,851 |
Find assessor info on the county website
Monthly payment
Est. payment
Payment breakdown
Explore the cost of this home by adjusting the details. Changes won't be saved.Climate risks
Neighborhood: 61036
Nearby schools
GreatSchools rating
- 8/10Galena Elementary and Middle SchoolGrades: PK-8Distance: 5.2 mi
- 4/10Galena High SchoolGrades: 9-12Distance: 5.1 mi
Schools provided by the listing agent
- Elementary: Galena
- Middle: Galena
- High: Galena
- District: Galena
Source: NorthWest Illinois Alliance of REALTORS®. This data may not be complete. We recommend contacting the local school district to confirm school assignments for this home.
- $357,7004 bd3 ba2.4k sqft9 Peninsula Dr, Galena, IL 61036Off Market

- $648,200-- bd-- ba-- sqft15 Peninsula Dr, Galena, IL 61036Off Market
- $793,7004 bd4 ba4.9k sqft17 Peninsula Dr, Galena, IL 61036Off Market

- $453,5004 bd4 ba3.1k sqft7 Peninsula Dr, Galena, IL 61036Off Market
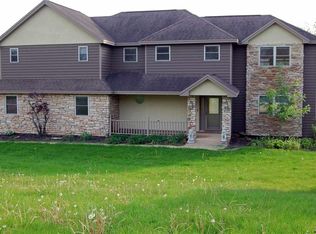
- $336,000-- bd-- ba-- sqft16 Peninsula Dr, Galena, IL 61036Off Market
- $428,9003 bd3 ba1.9k sqft18 Peninsula Dr, Galena, IL 61036Off Market
- $399,0004 bd4 ba3.4k sqft42 Shorewood Dr, Galena, IL 61036For Sale
- $442,200-- bd-- ba-- sqft44 Shorewood Dr, Galena, IL 61036Off Market
A local agent can set up tours, give advice and negotiate with sellers.
Similar homes
- $695,0004 bd4 ba3.5k sqft8 Arrowwood Ln, Galena, IL 61036For Sale
 MLS ID #202604485, Michelle Bass. NorthWest Illinois Alliance of REALTORS®
 - $515,0004 bd3 ba3.4k sqft433 Territory Dr, Galena, IL 61036For Sale By Owner

- $598,0004 bd4 ba3.6k sqft51 Shenandoah Dr, Galena, IL 61036For Sale
 MLS ID #202603505, DIANE SELF. NorthWest Illinois Alliance of REALTORS®
 - $525,0004 bd5 ba4k sqft5 Boulder Ln, Galena, IL 61036For Sale
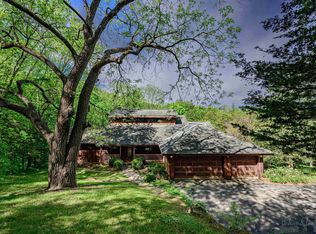 MLS ID #202502859, DAMON HEIM. NorthWest Illinois Alliance of REALTORS®
 - $399,0004 bd4 ba3.4k sqft42 Shorewood Dr, Galena, IL 61036For SaleMLS ID #202601752, DAMON HEIM. NorthWest Illinois Alliance of REALTORS®
- $749,9005 bd3 ba4k sqft7 Seneca Trl, Galena, IL 61036For SaleMLS ID #202603530, DAMON HEIM. NorthWest Illinois Alliance of REALTORS®
- $497,5004 bd3 ba2.6k sqft10 Woodway Ct, Galena, IL 61036For SaleMLS ID #202506275, DAMON HEIM. NorthWest Illinois Alliance of REALTORS®
- $724,9004 bd6 ba3.6k sqft17 Cinnamon Dr, Galena, IL 61036For SaleMLS ID #202602837, DAMON HEIM. NorthWest Illinois Alliance of REALTORS®
- $485,0003 bd2 ba3k sqft2 Concord Ct, Galena, IL 61036For SaleMLS ID #202602935, MARK SUMPTER. NorthWest Illinois Alliance of REALTORS®
- $769,0005 bd6 ba3.4k sqft3 Laurel Ct, Galena, IL 61036For SaleMLS ID #202603356, DAMON HEIM. NorthWest Illinois Alliance of REALTORS®
- $489,0004 bd3 ba2.2k sqft402 Boggess St, Galena, IL 61036NewMLS ID #12695278, Greg Smith, Coldwell Banker Realty. MRED as distributed by MLS GRID
- $849,9004 bd4 ba5k sqft28 Butternut Ln, Galena, IL 61036For SaleMLS ID #202603592, GARRETT HILLARY. NorthWest Illinois Alliance of REALTORS®
- $415,0004 bd3 ba2.5k sqft19 Walnut Hill Dr, Galena, IL 61036For SaleMLS ID #202601926, GARRETT HILLARY. NorthWest Illinois Alliance of REALTORS®
- $380,0004 bd4 ba2.1k sqft39 Valleywood Ln, Galena, IL 61036For SaleMLS ID #202603221, Amanda Barker. NorthWest Illinois Alliance of REALTORS®
- $425,0003 bd3 ba2.9k sqft13 Heatherdowns Ln, Galena, IL 61036For SaleMLS ID #202602699, MARY HARTMAN. NorthWest Illinois Alliance of REALTORS®
- $429,9003 bd3 ba2.7k sqft463 Territory Dr, Galena, IL 61036For SaleMLS ID #202602528, DAMON HEIM. NorthWest Illinois Alliance of REALTORS®
- $369,9005 bd4 ba3.6k sqft13 Signal Point Ln, Galena, IL 61036For SaleMLS ID #202602953, MARK SUMPTER. NorthWest Illinois Alliance of REALTORS®
- $675,0003 bd4 ba3.5k sqft5140 State Highway 20, Galena, IL 61036For SaleMLS ID #202501397, Angela Stodden. NorthWest Illinois Alliance of REALTORS®
- $429,9004 bd4 ba3.1k sqft1765 William Dr, Galena, IL 61036For SaleMLS ID #202601511, DAMON HEIM. NorthWest Illinois Alliance of REALTORS®
- $749,9004 bd5 ba4.6k sqft15 Talisman Trce, Galena, IL 61036For SaleMLS ID #202507303, MARK SUMPTER. NorthWest Illinois Alliance of REALTORS®
