Discover the exceptional privacy, craftsmanship, and natural beauty of this 4-bedroom, 4.5-bath, 3-car attached garage home tucked at the end of a quiet cul-de-sac at 15 Talisman Trace. Thoughtfully designed to showcase wooded views from nearly every room, this exquisite residence blends warmth, elegance, and modern comfort across a spacious, flexible layout. The main level welcomes you with soaring wood-clad cathedral ceilings, expansive windows, and a beautifully appointed living room anchored by a stone fireplace and custom built-ins. The adjoining dining area flows seamlessly into the gourmet kitchen, with an eight-burner gas stove, double-farm sink, oversized refrigerator and freezer, custom cabinetry, a generous quartz countertop and island, and abundant light, creating an inviting and functional space for cooking and entertaining. This is a chef’s dream! Connected directly to the kitchen, the sunroom offers exceptional versatility, with a professional-grade Viking grill and vent hood, additional prep and storage areas, comfortable seating around a gas-burning Franklin stove, a dining area, and an adjoining office. A screened porch and large deck extend your living space outdoors, ideal for morning coffee or hosting gatherings. The main level also includes a spacious guest bedroom suite with a walk-in closet and private bath (an excellent alternative for a main-floor primary), along with a butler’s pantry with laundry and a powder room. The luxurious second-floor primary suite offers serenity and function, featuring vaulted ceilings, a spa-inspired bathroom with soaking tub and walk-in shower, two large walk-in closets, and a private deck. A private living area off the bedroom, complete with custom woodwork, built-in shelving, and its own fireplace, provides flexible use as an office, den, studio, or retreat. The walk-out lower level adds exceptional living space, including a large family room, two additional guest suites, each with generous closets and private baths, ensuring comfort for guests. A lower-level kitchenette/wet bar provides additional convenience and entertainment options. This property offers stone pathways, mature trees, and multiple outdoor living spaces—including decks, screened porches, and a fire pit area, creating a peaceful sanctuary at this home. Beautifully maintained and thoughtfully updated, this home blends luxury, comfort, and privacy in a truly exceptional setting. Natural gas was installed in 2021 along with two new heating and cooling units. Being sold partially furnished (to be transferred on a separate bill of sale).
For sale
Price cut: $9.9K (9/1)
$740,000
15 Talisman Trce, Galena, IL 61036
4beds
4,655sqft
Single Family Residence
Built in 1998
1.48 Acres Lot
$702,000 Zestimate®
$159/sqft
$113/mo HOA
What's special
- 325 days
- 218
- 14
Zillow last checked:
Listing updated:
Listed by:
MARK SUMPTER 773-209-1987,
Dc Rise Real Estate
Source: NorthWest Illinois Alliance of REALTORS®,MLS#: 202507303
Facts & features
Interior
Bedrooms & bathrooms
- Bedrooms: 4
- Bathrooms: 5
- Full bathrooms: 4
- 1/2 bathrooms: 1
- Main level bathrooms: 2
- Main level bedrooms: 1
Primary bedroom
- Level: Upper
- Area: 259.58
- Dimensions: 17.5 x 14.83
Bedroom 2
- Level: Main
- Area: 264
- Dimensions: 16.5 x 16
Bedroom 3
- Level: Lower
- Area: 280.5
- Dimensions: 17 x 16.5
Bedroom 4
- Level: Lower
- Area: 208
- Dimensions: 16 x 13
Dining room
- Level: Main
Family room
- Level: Lower
- Area: 409.33
- Dimensions: 25.58 x 16
Kitchen
- Level: Main
- Area: 312
- Dimensions: 19.5 x 16
Living room
- Level: Main
- Area: 472.5
- Dimensions: 27 x 17.5
Heating
- Forced Air, Radiant, Zoned, Natural Gas
Cooling
- Central Air, Zoned
Appliances
- Included: Disposal, Dishwasher, Dryer, Microwave, Refrigerator, Stove/Cooktop, Washer, Water Softener, Natural Gas Water Heater
- Laundry: Main Level
Features
- Central Vacuum, Great Room, L.L. Finished Space, Audio/Video, Wet Bar, Book Cases Built In, Ceiling-Vaults/Cathedral, Ceiling-Wood Decorative, Solid Surface Counters, Walk-In Closet(s)
- Windows: Skylight(s), Window Treatments
- Basement: Basement Entrance,Full,Finished,Full Exposure
- Attic: Storage
- Number of fireplaces: 2
- Fireplace features: Gas, Fire-Pit/Fireplace
Interior area
- Total structure area: 4,655
- Total interior livable area: 4,655 sqft
- Finished area above ground: 3,323
- Finished area below ground: 1,332
Property
Parking
- Total spaces: 3
- Parking features: Asphalt, Attached, Garage Door Opener
- Garage spaces: 3
Features
- Levels: One and One Half
- Stories: 1
- Patio & porch: Deck, Deck-Leveled, Patio-Stamp Concrete, Screened
Lot
- Size: 1.48 Acres
- Features: County Taxes, Full Exposure, Wooded, Covenants, Restrictions
Details
- Parcel number: 0810403000
Construction
Type & style
- Home type: SingleFamily
- Property subtype: Single Family Residence
Materials
- Cedar
- Roof: Shingle
Condition
- Year built: 1998
Utilities & green energy
- Electric: Circuit Breakers
- Sewer: Septic Tank
- Water: City/Community
Community & HOA
Community
- Security: Security System
- Subdivision: IL
HOA
- Has HOA: Yes
- Services included: Pool Access, Water Access, Clubhouse, Trash, Other
- HOA fee: $1,360 annually
Location
- Region: Galena
Financial & listing details
- Price per square foot: $159/sqft
- Tax assessed value: $818,538
- Annual tax amount: $12,018
- Price range: $740K - $740K
- Date on market: 11/26/2025
- Cumulative days on market: 323 days
- Ownership: Fee Simple
- Road surface type: Hard Surface Road
Estimated market value
$702,000
$667,000 - $737,000
$3,235/mo
Price history
| Date | Event | Price |
|---|---|---|
| 9/1/2026 | Price change | $740,000-1.3%$159/sqft |
Source:  NorthWest Illinois Alliance of REALTORS® #202507303 Report a problem NorthWest Illinois Alliance of REALTORS® #202507303 Report a problem | ||
| 4/20/2026 | Listed for sale | $749,900$161/sqft |
Source: NorthWest Illinois Alliance of REALTORS® #202507303 Report a problem | ||
| 4/20/2026 | Pending sale | $749,900$161/sqft |
Source: NorthWest Illinois Alliance of REALTORS® #202507303 Report a problem | ||
| 2/26/2026 | Price change | $749,900-3.2%$161/sqft |
Source: NorthWest Illinois Alliance of REALTORS® #202507303 Report a problem | ||
| 11/26/2025 | Listed for sale | $775,000$166/sqft |
Source: NorthWest Illinois Alliance of REALTORS® #202507303 Report a problem | ||
Public tax history
| Year | Property taxes | Tax assessment |
|---|---|---|
| 2024 | $13,369 +5.6% | $272,846 +14.4% |
| 2023 | $12,663 +17.1% | $238,460 +34% |
| 2022 | $10,816 +5.8% | $177,955 +7.8% |
| 2021 | $10,228 -1.2% | $165,033 +1.2% |
| 2020 | $10,347 +2.1% | $163,003 +1.7% |
| 2019 | $10,131 +1.4% | $160,278 -1.2% |
| 2018 | $9,994 | $162,241 |
| 2017 | $9,994 +1.7% | $162,241 +0% |
| 2016 | $9,822 +2% | $162,160 |
| 2015 | $9,632 +0.5% | $162,160 -6.2% |
| 2014 | $9,581 +5.2% | $172,926 -4.1% |
| 2013 | $9,109 | $180,367 -10.6% |
| 2010 | -- | $201,721 -6% |
| 2009 | -- | $214,596 |
Find assessor info on the county website
Monthly payment
Est. payment
Payment breakdown
Explore the cost of this home by adjusting the details. Changes won't be saved.Climate risks
Neighborhood: 61036
Nearby schools
Schools provided by the listing agent
- Elementary: River Ridge
- Middle: River Ridge
- High: River Ridge
- District: River Ridge
Source: NorthWest Illinois Alliance of REALTORS®. This data may not be complete. We recommend contacting the local school district to confirm school assignments for this home.

Similar homes
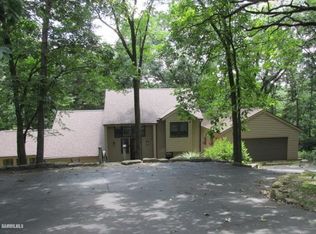
- $695,0003 bd4 ba3.2k sqft3 Timberon Trl, Galena, IL 61036For Sale
 MLS ID #202606618, SHELLY MCCOY. NorthWest Illinois Alliance of REALTORS®
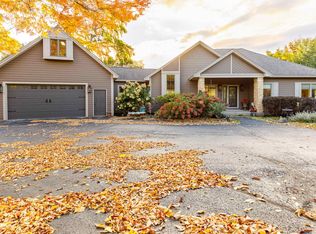
 - $519,9004 bd3 ba2.9k sqft33 Sugarcreek Trl, Galena, IL 61036For Sale
 MLS ID #202606334, Philip Williams. NorthWest Illinois Alliance of REALTORS®
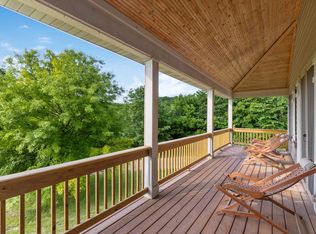
 - $799,0004 bd4 ba3.9k sqft5 Frontier Trl, Galena, IL 61036For Sale
 MLS ID #202605374, Stefania Pepple. NorthWest Illinois Alliance of REALTORS®
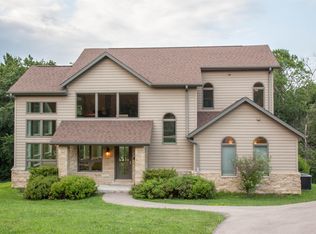
 - $575,0004 bd4 ba3.6k sqft51 Shenandoah Dr, Galena, IL 61036For Sale
 MLS ID #202603505, DIANE SELF. NorthWest Illinois Alliance of REALTORS®
