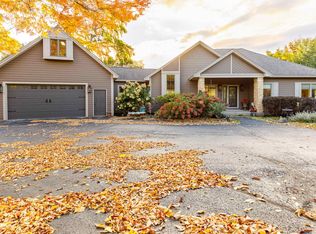
Elegantly appointed custom contemporary home wrapped in durable, low-maintenance Hardie board siding, situated on a scenic 0.75-acre lot with a private treed backdrop just down the road from The General Golf Course at Eagle Ridge. Licensed for short-term rental and offered fully furnished as a turnkey opportunity. ?The main level features a dramatic living area framed by a wall of windows and high-end tile flooring. The gourmet kitchen boasts a chef-grade range, granite countertops, custom soft-close cabinetry, and breakfast bar seating, opening into a light-filled sunroom dining area with vaulted ceilings and access to dual decks. The main-floor primary suite offers direct deck access and a spa-inspired bath complete with radiant in-floor heat, dual vanity, and a massive walk-in tile shower with multiple body sprays. ?Upstairs, a lofted family room overlooks the main level and showcases a floor-to-ceiling tile feature wall with an embedded gas fireplace. Two oversized guest bedrooms each enjoy private deck access, served by two full baths—one with a custom walk-in shower and the other detailed with classic wainscoting and a furniture-style vanity. The expansive walk-out lower level is built to entertain, combining a family room with a fireplace, a dedicated game zone, and a full wet bar/kitchenette with granite tops, beverage cooler, dishwasher, and radiant in-floor heating. Step out to the rear patio or unwind in the built-in dry sauna and full bath with a steam/jet-spray shower enclosure. A fourth bedroom, utility/laundry room, smart thermostat, dual-level laundry hookups, and an asphalt drive round out this exceptional property. Notable mechanical upgrades include a newly installed high-efficiency HTP 150k BTU 96% wall-hung gas boiler (July 2026) and a Heil 3.5-Ton A/C system with a 4-Ton Aspen coil (August 2025). Installed EC7-600 CoCo Filter to bring the septic up to code (2023). Seller is a Licensed Real Estate Broker.
For sale
$799,000
5 Frontier Trl, Galena, IL 61036
4beds
3,999sqft
Single Family Residence
Built in 2007
0.75 Acres Lot
$749,300 Zestimate®
$200/sqft
$117/mo HOA
What's special
Fourth bedroomAsphalt driveBuilt-in dry saunaBreakfast bar seatingDual-level laundry hookupsAccess to dual decksDedicated game zone
- 51 days
- 174
- 15
Zillow last checked:
Listing updated:
Listed by:
Stefania Pepple 815-238-2445,
Jim Sullivan Realty
Source: NorthWest Illinois Alliance of REALTORS®,MLS#: 202605374
Facts & features
Interior
Bedrooms & bathrooms
- Bedrooms: 4
- Bathrooms: 4
- Full bathrooms: 4
- Main level bathrooms: 1
- Main level bedrooms: 1
Primary bedroom
- Level: Main
- Area: 207.4
- Dimensions: 15.08 x 13.75
Bedroom 2
- Level: Upper
- Area: 171.06
- Dimensions: 13.42 x 12.75
Bedroom 3
- Level: Upper
- Area: 145.56
- Dimensions: 12.75 x 11.42
Bedroom 4
- Level: Lower
- Area: 168.83
- Dimensions: 13.42 x 12.58
Dining room
- Level: Main
- Area: 232.88
- Dimensions: 17.25 x 13.5
Family room
- Level: Lower
- Area: 339.44
- Dimensions: 21.67 x 15.67
Kitchen
- Level: Main
- Area: 182.26
- Dimensions: 15.08 x 12.08
Living room
- Level: Main
- Area: 308.48
- Dimensions: 18.42 x 16.75
Heating
- Forced Air, Hot Water/Steam, Radiant, Propane
Cooling
- Central Air
Appliances
- Included: Dishwasher, Dryer, Microwave, Refrigerator, Stove/Cooktop, Washer, Water Softener, LP Gas Tank, LP Gas Water Heater
Features
- Wet Bar, Tray Ceiling(s), Ceiling-Vaults/Cathedral, Granite Counters, Sauna, Walk-In Closet(s)
- Windows: Window Treatments
- Basement: Full,Basement Entrance,Finished
- Has fireplace: Yes
- Fireplace features: Gas
Interior area
- Total structure area: 3,999
- Total interior livable area: 3,999 sqft
- Finished area above ground: 2,603
- Finished area below ground: 1,396
Property
Parking
- Parking features: Asphalt, None
Features
- Levels: Two
- Stories: 2
Lot
- Size: 0.75 Acres
- Features: Wooded, Covenants, Restrictions, Subdivided
Details
- Parcel number: 0811500800
- Special conditions: Agent Owned/Interest
Construction
Type & style
- Home type: SingleFamily
- Property subtype: Single Family Residence
Materials
- Siding
- Roof: Shingle
Condition
- Year built: 2007
Utilities & green energy
- Electric: Circuit Breakers
- Sewer: Septic Tank
- Water: Other
Community & HOA
Community
- Subdivision: IL
HOA
- Has HOA: Yes
- Services included: Pool Access, Clubhouse, Trash
- HOA fee: $1,404 annually
Location
- Region: Galena
Financial & listing details
- Price per square foot: $200/sqft
- Tax assessed value: $608,436
- Annual tax amount: $10,121
- Price range: $799K - $799K
- Date on market: 8/26/2026
- Cumulative days on market: 53 days
- Ownership: Fee Simple
- Road surface type: Hard Surface Road
Estimated market value
$749,300
$712,000 - $787,000
$3,030/mo
Price history
| Date | Event | Price |
|---|---|---|
| 8/26/2026 | Listed for sale | $799,000+115.9%$200/sqft |
Source:  NorthWest Illinois Alliance of REALTORS® #202605374 Report a problem NorthWest Illinois Alliance of REALTORS® #202605374 Report a problem | ||
| 7/18/2018 | Sold | $370,000-2.5%$93/sqft |
Source: NorthWest Illinois Alliance of REALTORS® #119927 Report a problem | ||
| 5/2/2018 | Pending sale | $379,500$95/sqft |
Source: Coldwell Banker Network Realty #20171355 Report a problem | ||
| 7/21/2017 | Price change | $379,500-4.9%$95/sqft |
Source: COLDWELL BANKER NETWORK REALTY #20171355 Report a problem | ||
| 5/24/2017 | Listed for sale | $399,000-17.7%$100/sqft |
Source: Owner Report a problem | ||
| 8/29/2015 | Listing removed | $484,900$121/sqft |
Source: Owner Report a problem | ||
| 5/31/2015 | Listed for sale | $484,900+223.3%$121/sqft |
Source: Owner Report a problem | ||
| 10/1/2010 | Sold | $150,000$38/sqft |
Source: NorthWest Illinois Alliance of REALTORS® #115744 Report a problem | ||
Public tax history
| Year | Property taxes | Tax assessment |
|---|---|---|
| 2024 | $10,121 +5% | $202,812 +14.4% |
| 2023 | $9,638 +15.3% | $177,252 +34% |
| 2022 | $8,356 +5.1% | $132,278 +7.8% |
| 2021 | $7,954 +1.6% | $122,673 +4.2% |
| 2020 | $7,826 +2% | $117,716 +1.7% |
| 2019 | $7,674 +1.5% | $115,749 -1.2% |
| 2018 | $7,560 | $117,167 |
| 2017 | $7,560 +1.9% | $117,167 +11.1% |
| 2016 | $7,421 +13.4% | $105,489 |
| 2015 | $6,545 +0.4% | $105,489 -6.2% |
| 2014 | $6,520 +7.8% | $112,492 -2.7% |
| 2013 | $6,048 | $115,612 +15.5% |
| 2010 | -- | $100,117 +8.3% |
| 2009 | -- | $92,448 |
Find assessor info on the county website
Monthly payment
Est. payment
Payment breakdown
Explore the cost of this home by adjusting the details. Changes won't be saved.Climate risks
Neighborhood: 61036
Nearby schools
Schools provided by the listing agent
- Elementary: River Ridge
- Middle: River Ridge
- High: River Ridge
- District: River Ridge
Source: NorthWest Illinois Alliance of REALTORS®. This data may not be complete. We recommend contacting the local school district to confirm school assignments for this home.
Similar homes
- $695,0003 bd4 ba3.2k sqft3 Timberon Trl, Galena, IL 61036For Sale
 MLS ID #202606618, SHELLY MCCOY. NorthWest Illinois Alliance of REALTORS®
 - $769,0005 bd6 ba3.4k sqft3 Laurel Ct, Galena, IL 61036For Sale
 MLS ID #202603356, DAMON HEIM. NorthWest Illinois Alliance of REALTORS®
 - $740,0004 bd5 ba4.6k sqft15 Talisman Trce, Galena, IL 61036For Sale
 MLS ID #202507303, MARK SUMPTER. NorthWest Illinois Alliance of REALTORS®
 - $995,0004 bd6 ba5.4k sqft18 Sunrise Trl, Galena, IL 61036For Sale
 MLS ID #202604307, Holly Lovell. NorthWest Illinois Alliance of REALTORS®
