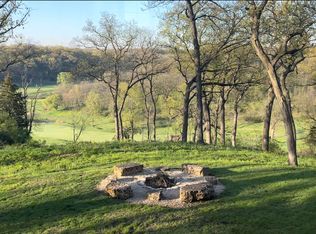
Tucked away at the end of a quiet cul-de-sac, this beautifully crafted custom home enjoys one of the most picturesque settings in The Galena Territory. Set on 1.75 private acres with an adjoining 6-acre greenbelt overlooking the South Course near The General Golf Course, this meticulously maintained 5,400 sq. ft. residence offers exceptional privacy, timeless craftsmanship, and beautiful bluff views. Designed with gathering in mind, the home is anchored by a dramatic great room featuring a soaring 26-foot ceiling, floor-to-ceiling stone fireplace, and expansive windows that fill the space with natural light. The spacious kitchen offers newer stainless steel appliances, double ovens, abundant cabinetry, Corian countertops, and generous workspace, making it equally suited for everyday living and effortless entertaining. Four private en-suite bedrooms, an additional full bath, and a powder room provide comfort and privacy for family and guests alike. A four-season sunroom with its own fireplace and an upper-level loft create inviting spaces to relax, reconnect, and enjoy the peaceful surroundings. The walkout lower level features a custom Gary David bar, billiards area, and spacious family room designed for entertaining. A three-car garage with epoxy flooring, hot tub, irrigation system, and security system complete this exceptional home. Enjoy all that The Galena Territory has to offer, including the Owners' Club with indoor and outdoor pools, fitness center, pickleball, tennis, marina, and riding center, along with nearby Eagle Ridge Resort & Spa featuring four championship golf courses, dining, and Stonedrift Spa. Historic downtown Galena is just minutes away, offering boutique shopping, art galleries, and exceptional dining.
For sale
$1,150,000
18 Sunrise Trl, Galena, IL 61036
4beds
5,415sqft
:
Get pre-qualified$7,677/mo
Single Family Residence
Built in 2001
1.75 Acres Lot
$1,119,200 Zestimate®
$212/sqft
$117/mo HOA
What's special
Floor-to-ceiling stone fireplaceUpper-level loftHot tubFour private en-suite bedroomsBeautiful bluff viewsIrrigation systemDouble ovens
- 10 days |
- 406 |
- 8 |
Zillow last checked:
Listing updated:
Listed by:
Holly Lovell,
Real Broker, Llc
Source: NorthWest Illinois Alliance of REALTORS®,MLS#: 202604307
Facts & features
Interior
Bedrooms & bathrooms
- Bedrooms: 4
- Bathrooms: 6
- Full bathrooms: 5
- 1/2 bathrooms: 1
- Main level bathrooms: 3
- Main level bedrooms: 2
Primary bedroom
- Level: Main
- Area: 154
- Dimensions: 14 x 11
Bedroom 2
- Level: Main
- Area: 140
- Dimensions: 14 x 10
Bedroom 3
- Level: Upper
- Area: 240
- Dimensions: 15 x 16
Bedroom 4
- Level: Upper
- Area: 550
- Dimensions: 25 x 22
Dining room
- Level: Main
- Area: 130
- Dimensions: 13 x 10
Family room
- Level: Main
- Area: 180
- Dimensions: 12 x 15
Kitchen
- Level: Main
- Area: 143
- Dimensions: 11 x 13
Living room
- Level: Main
- Area: 432
- Dimensions: 18 x 24
Heating
- Propane
Cooling
- Central Air
Appliances
- Included: Dishwasher, Dryer, Microwave, Refrigerator, Stove/Cooktop, Washer, Gas Water Heater
Features
- Audio/Video, Wet Bar, Book Cases Built In, Ceiling-Vaults/Cathedral, Solid Surface Counters, Walk-In Closet(s)
- Windows: Window Treatments
- Basement: Full,Basement Entrance,Finished,Partial Exposure
- Number of fireplaces: 2
- Fireplace features: Both Gas and Wood
Interior area
- Total structure area: 5,415
- Total interior livable area: 5,415 sqft
- Finished area above ground: 3,905
- Finished area below ground: 1,510
Property
Parking
- Total spaces: 3
- Parking features: Attached, Garage Door Opener
- Garage spaces: 3
Features
- Levels: Two
- Stories: 2
- Patio & porch: Deck, Patio
- Exterior features: Yard Irrigation
- Has spa: Yes
- Spa features: Private
- Has view: Yes
- View description: Golf Course
Lot
- Size: 1.75 Acres
- Features: Wooded
Details
- Parcel number: 0812201400
Construction
Type & style
- Home type: SingleFamily
- Property subtype: Single Family Residence
Materials
- Brick/Stone, Wood
- Roof: Shingle
Condition
- Year built: 2001
Utilities & green energy
- Electric: Circuit Breakers
- Sewer: Septic Tank
- Water: City/Community
Community & HOA
Community
- Security: Security System
- Subdivision: IL
HOA
- Has HOA: Yes
- Services included: Pool Access, Clubhouse, Trash
- HOA fee: $1,404 annually
Location
- Region: Galena
Financial & listing details
- Price per square foot: $212/sqft
- Tax assessed value: $972,543
- Annual tax amount: $16,591
- Price range: $1.2M - $1.2M
- Date on market: 7/15/2026
- Cumulative days on market: 12 days
- Ownership: Fee Simple
- Road surface type: Hard Surface Road
Estimated market value
$1,119,200
$1.06M - $1.18M
$2,986/mo
Price history
| Date | Event | Price |
|---|---|---|
| 7/15/2026 | Listed for sale | $1,150,000-9.4%$212/sqft |
Source:  NorthWest Illinois Alliance of REALTORS® #202604307 Report a problem NorthWest Illinois Alliance of REALTORS® #202604307 Report a problem | ||
| 8/13/2024 | Listing removed | -- |
Source: Owner Report a problem | ||
| 5/15/2024 | Listed for sale | $1,269,000-14.8%$234/sqft |
Source: Owner Report a problem | ||
| 1/9/2024 | Listing removed | -- |
Source: Owner Report a problem | ||
| 10/11/2023 | Listed for sale | $1,490,000$275/sqft |
Source: Owner Report a problem | ||
| 9/2/2023 | Listing removed | -- |
Source: Owner Report a problem | ||
| 6/1/2023 | Listed for sale | $1,490,000$275/sqft |
Source: Owner Report a problem | ||
Public tax history
| Year | Property taxes | Tax assessment |
|---|---|---|
| 2024 | $15,629 +5.5% | $324,181 +14.4% |
| 2023 | $14,808 +17% | $283,325 +34% |
| 2022 | $12,661 +5.5% | $211,436 +7.8% |
| 2021 | $12,000 -1.5% | $196,083 +0.9% |
| 2020 | $12,187 +2.1% | $194,324 +1.7% |
| 2019 | $11,939 +1.4% | $191,076 -1.2% |
| 2018 | $11,770 | $193,417 |
| 2017 | $11,770 +1.9% | $193,417 +0% |
| 2016 | $11,554 -0.6% | $193,372 |
| 2015 | $11,625 +0.4% | $193,372 -6.2% |
| 2014 | $11,582 +9.2% | $206,209 -1.2% |
| 2013 | $10,609 | $208,796 -18.7% |
| 2010 | -- | $256,952 -6% |
| 2009 | -- | $273,354 |
Find assessor info on the county website
Monthly payment
Est. payment
Payment breakdown
Explore the cost of this home by adjusting the details. Changes won't be saved.Climate risks
Neighborhood: 61036
Getting around
2 / 100
Car-DependentNearby schools
GreatSchools rating
- 8/10River Ridge Elementary SchoolGrades: PK-5Distance: 6 mi
- 8/10River Ridge Middle SchoolGrades: 6-8Distance: 6 mi
- 3/10River Ridge High SchoolGrades: 9-12Distance: 6 mi
Schools provided by the listing agent
- Elementary: River Ridge
- Middle: River Ridge
- High: River Ridge
- District: River Ridge
Source: NorthWest Illinois Alliance of REALTORS®. This data may not be complete. We recommend contacting the local school district to confirm school assignments for this home.
- $337,2003 bd3 ba2.6k sqft16 Sunrise Trl, Galena, IL 61036Off Market

- $3,7111.03 Acres56 Longwood Dr, Galena, IL 61036Off Market
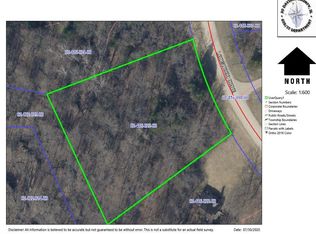
- $365,0003 bd3 ba2.1k sqft58 Longwood Dr, Galena, IL 61036Off Market

- $260,0003 bd2 ba1.9k sqft54 Longwood Dr, Galena, IL 61036Sold
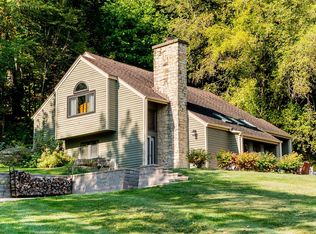
- $661,400-- bd-- ba-- sqft52 Longwood Dr, Galena, IL 61036Off Market
- $586,100-- bd-- ba-- sqft60 Longwood Dr, Galena, IL 61036Off Market
- $906,4005 bd6 ba5.5k sqft15 Sunrise Trl, Galena, IL 61036Off Market
- $617,200-- bd-- ba-- sqft51 Longwood Dr, Galena, IL 61036Off Market
A local agent can set up tours, give advice and negotiate with sellers.
Similar homes
- $1,069,0006 bd6 ba5k sqft8 Trillium Ln, Galena, IL 61036For Sale
 MLS ID #202602647, Leeann Bluske. NorthWest Illinois Alliance of REALTORS®
 - $1,250,0006 bd7 ba4.2k sqft124 Blackhawk Trce, Galena, IL 61036For Sale
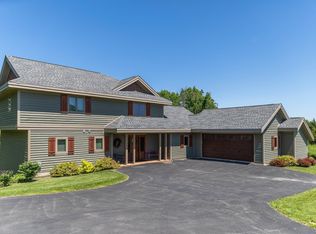 MLS ID #202602642, DAVID BISENIUS. NorthWest Illinois Alliance of REALTORS®
 - $1,050,0005 bd5 ba4.1k sqft4 Linden Trl, Galena, IL 61036For Sale
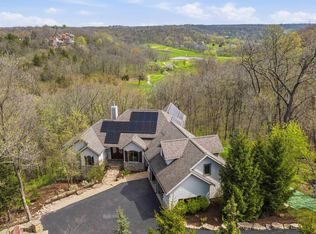 MLS ID #202602363, DAMON HEIM. NorthWest Illinois Alliance of REALTORS®
 - $1,249,0005 bd5 ba4.4k sqft19 Cedar Rim Trl, Galena, IL 61036For Sale
 MLS ID #202505628, Megan Burgmeier Pierce. NorthWest Illinois Alliance of REALTORS®
 - $695,0004 bd4 ba3.5k sqft8 Arrowwood Ln, Galena, IL 61036For SaleMLS ID #202604485, Michelle Bass. NorthWest Illinois Alliance of REALTORS®
- $694,5003 bd4 ba3.8k sqft21 Harbor Dr, Galena, IL 61036For SaleMLS ID #202604580, DAMON HEIM. NorthWest Illinois Alliance of REALTORS®
- $1,190,0004 bd3 ba6.9k sqft49 High Ridge Run, Galena, IL 61036For SaleMLS ID #202303784, DAMON HEIM. NorthWest Illinois Alliance of REALTORS®
- $849,9004 bd4 ba5k sqft28 Butternut Ln, Galena, IL 61036For SaleMLS ID #202603592, GARRETT HILLARY. NorthWest Illinois Alliance of REALTORS®
- $724,9004 bd6 ba3.6k sqft17 Cinnamon Dr, Galena, IL 61036For SaleMLS ID #202602837, DAMON HEIM. NorthWest Illinois Alliance of REALTORS®
- $769,0005 bd6 ba3.4k sqft3 Laurel Ct, Galena, IL 61036For SaleMLS ID #202603356, DAMON HEIM. NorthWest Illinois Alliance of REALTORS®
- $598,0004 bd4 ba3.6k sqft51 Shenandoah Dr, Galena, IL 61036For SaleMLS ID #202603505, DIANE SELF. NorthWest Illinois Alliance of REALTORS®
- $749,9004 bd5 ba4.6k sqft15 Talisman Trce, Galena, IL 61036For SaleMLS ID #202507303, MARK SUMPTER. NorthWest Illinois Alliance of REALTORS®
- $749,9005 bd3 ba4k sqft7 Seneca Trl, Galena, IL 61036For SaleMLS ID #202603530, DAMON HEIM. NorthWest Illinois Alliance of REALTORS®
- $675,0003 bd4 ba3.5k sqft5140 State Highway 20, Galena, IL 61036For SaleMLS ID #202501397, Angela Stodden. NorthWest Illinois Alliance of REALTORS®
- $749,9003 bd3 ba2.7k sqft103 Cogan Dr, Galena, IL 61036For SaleMLS ID #202603669, DAMON HEIM. NorthWest Illinois Alliance of REALTORS®
- $995,0005 bd5 ba3k sqft5 Blue Ridge Ct, Galena, IL 61036For SaleMLS ID #202600710, DAMON HEIM. NorthWest Illinois Alliance of REALTORS®
- $799,0006 bd5 ba5.3k sqft2346 W Longhollow Rd, Elizabeth, IL 61028Price ChangeMLS ID #12582588, Henry B Torn, ListWithFreedom.com. MRED as distributed by MLS GRID
- $1,695,0004 bd4 ba3.5k sqft200 Sioux Ct, Galena, IL 61036For SaleMLS ID #202505738, DAMON HEIM. NorthWest Illinois Alliance of REALTORS®
- $1,299,9005 bd3 ba3.9k sqft4989 N Ford Rd, Scales Mound, IL 61075For SaleMLS ID #202601198, JAMES SULLIVAN. NorthWest Illinois Alliance of REALTORS®
- $1,449,0004 bd5 ba6.1k sqft2105 N Elizabeth Scales Mound Rd, Elizabeth, IL 61028For SaleMLS ID #202603586, CAL BERGSMA. NorthWest Illinois Alliance of REALTORS®
