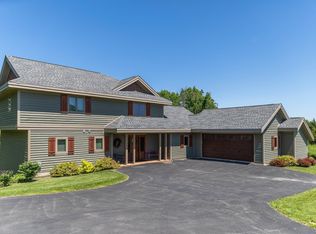
A MUST SEE! Spectacular Owner/Builder's TURN KEY home. Unique opportunity to own this fully furnished property that holds an accommodations license. Buy for yourself or as an investment property. This home is near the main entrance and only 3 miles to the Galena Territory Association Owners Club, 8 miles to Downtown Galena, yet quietly tucked away by itself on a beautiful cul de sac. This property also has a HIGHLY sought-after unique weekend rental license included!! This 5022 square foot home is newer construction and full of upgrades. Our Trillium home boasts 6 bedrooms, 2 Master Suites, and 2 Princess Suites. Additional bonus room/loft/6th bedroom and full bath above the garage. Enjoy the open concept family room kitchen and dining and find serenity on the screen porch or all season room (13'x16', not included in published sqft). The attention to detail in this home will astound you. The upscale finishes, outdoor deck with wooded view, outdoor hot tub and walk out full lower level are features hard to find! Dual heating and cooling systems, two hot water heaters, and a new, oversized, state-of-the-art septic field are all upgrades your family will truly appreciate. GTA Owners Club features an indoor pool open year-round and an outdoor pool with slides and kiddie pool. Other amenities include a fitness room, game room, indoor/outdoor basketball courts, tennis courts, seasonal snack bar, free WiFi, and outdoor playground. The club is an exclusive amenity that can be used by only Galena Territory property owners and their guests. Nearby Lake Galena, playground, The Shenandoah Riding Center and hiking trails throughout the 6,800-acre property. Welcome to luxury!
Pending
Price cut: $100K (8/5)
$969,000
8 Trillium Ln, Galena, IL 61036
6beds
5,022sqft
Single Family Residence
Built in 2008
0.69 Acres Lot
$906,700 Zestimate®
$193/sqft
$117/mo HOA
What's special
Upscale finishesOutdoor hot tubScreen porch
- 147 days
- 136
- 0
Zillow last checked:
Listing updated:
Listed by:
Leeann Bluske 563-396-1969,
Leeann Bluske, Realtor
Source: NorthWest Illinois Alliance of REALTORS®,MLS#: 202602647
Facts & features
Interior
Bedrooms & bathrooms
- Bedrooms: 6
- Bathrooms: 6
- Full bathrooms: 5
- 1/2 bathrooms: 2
- Main level bathrooms: 2
- Main level bedrooms: 1
Primary bedroom
- Level: Main
- Area: 320
- Dimensions: 16 x 20
Bedroom 2
- Level: Upper
- Area: 192
- Dimensions: 12 x 16
Bedroom 3
- Level: Upper
- Area: 256
- Dimensions: 16 x 16
Bedroom 4
- Level: Walk Out
- Area: 304
- Dimensions: 16 x 19
Dining room
- Level: Main
- Area: 169
- Dimensions: 13 x 13
Family room
- Level: Main
- Area: 272
- Dimensions: 16 x 17
Kitchen
- Level: Main
- Area: 154
- Dimensions: 14 x 11
Living room
- Level: Main
- Area: 480
- Dimensions: 32 x 15
Heating
- Forced Air, Zoned, Propane
Cooling
- Central Air, None
Appliances
- Included: Dishwasher, Dryer, Microwave, Refrigerator, Stove/Cooktop, Wall Oven, Washer, Water Softener, LP Gas Tank, Electric Water Heater
- Laundry: Main Level
Features
- Great Room, L.L. Finished Space, Audio/Video, Book Cases Built In, Tray Ceiling(s), Ceiling-Vaults/Cathedral, Ceiling-Wood Decorative, Granite Counters, Walk-In Closet(s)
- Windows: Window Treatments
- Basement: Basement Entrance,Full,Finished,Partial Exposure
- Number of fireplaces: 2
- Fireplace features: Gas
Interior area
- Total structure area: 5,022
- Total interior livable area: 5,022 sqft
- Finished area above ground: 3,366
- Finished area below ground: 1,656
Property
Parking
- Total spaces: 2
- Parking features: Asphalt, Attached, Garage Door Opener
- Garage spaces: 2
Features
- Levels: Two
- Stories: 2
- Patio & porch: Deck, Patio, Deck-Covered, Covered, Enclosed, Screened
- Has spa: Yes
- Spa features: Private, Bath
Lot
- Size: 0.69 Acres
- Features: County Taxes, Wooded, Covenants
Details
- Parcel number: 0812600600
Construction
Type & style
- Home type: SingleFamily
- Property subtype: Single Family Residence
Materials
- Brick/Stone, Siding, Wood, Cedar
- Roof: Shingle
Condition
- Year built: 2008
Utilities & green energy
- Electric: Circuit Breakers
- Sewer: Septic Tank
- Water: Well
Community & HOA
Community
- Subdivision: IL
HOA
- Has HOA: Yes
- Services included: None
- HOA fee: $1,404 annually
Location
- Region: Galena
Financial & listing details
- Price per square foot: $193/sqft
- Tax assessed value: $822,765
- Annual tax amount: $14,573
- Price range: $969K - $969K
- Date on market: 5/9/2026
- Cumulative days on market: 144 days
- Ownership: Fee Simple
- Road surface type: Hard Surface Road
Estimated market value
$906,700
$861,000 - $952,000
$3,858/mo
Price history
| Date | Event | Price |
|---|---|---|
| 8/26/2026 | Pending sale | $969,000$193/sqft |
Source:  NorthWest Illinois Alliance of REALTORS® #202602647 Report a problem NorthWest Illinois Alliance of REALTORS® #202602647 Report a problem | ||
| 8/26/2026 | Contingent | $969,000$193/sqft |
Source:  East Central Iowa AOR as distributed by MLS GRID #154593 Report a problem East Central Iowa AOR as distributed by MLS GRID #154593 Report a problem | ||
| 8/5/2026 | Price change | $969,000-9.4%$193/sqft |
Source: SCWMLS #2022901 Report a problem | ||
| 5/9/2026 | Listed for sale | $1,069,000+22%$213/sqft |
Source: NorthWest Illinois Alliance of REALTORS® #202602647 Report a problem | ||
| 4/30/2025 | Listing removed | -- |
Source: Owner Report a problem | ||
| 3/7/2025 | Listed for sale | $876,000-12.4%$174/sqft |
Source: Owner Report a problem | ||
| 10/13/2023 | Listing removed | -- |
Source: NorthWest Illinois Alliance of REALTORS® #202206897 Report a problem | ||
| 8/9/2023 | Price change | $999,999-11.7%$199/sqft |
Source: NorthWest Illinois Alliance of REALTORS® #202206897 Report a problem | ||
| 10/19/2022 | Listed for sale | $1,133,000$226/sqft |
Source: NorthWest Illinois Alliance of REALTORS® #202206897 Report a problem | ||
| 10/5/2022 | Listing removed | -- |
Source: Owner Report a problem | ||
| 6/8/2022 | Listed for sale | $1,133,000+43.4%$226/sqft |
Source: Owner Report a problem | ||
| 2/1/2013 | Listing removed | $790,000$157/sqft |
Source: Prello Realty #07988156 Report a problem | ||
| 2/4/2012 | Listed for sale | $790,000+1390.6%$157/sqft |
Source: Prello Realty #07988156 Report a problem | ||
| 11/21/2006 | Sold | $53,000$11/sqft |
Source: NorthWest Illinois Alliance of REALTORS® #128583 Report a problem | ||
Public tax history
| Year | Property taxes | Tax assessment |
|---|---|---|
| 2024 | $13,686 +5% | $274,255 +14.4% |
| 2023 | $13,033 +15.2% | $239,691 +33.9% |
| 2022 | $11,311 +5.1% | $179,053 +7.8% |
| 2021 | $10,766 -1.8% | $166,051 +0.7% |
| 2020 | $10,965 +2% | $164,941 +1.7% |
| 2019 | $10,752 +1.5% | $162,184 -1.2% |
| 2018 | $10,592 | $164,171 |
| 2017 | $10,592 +1.9% | $164,171 0% |
| 2016 | $10,398 +2.1% | $164,179 |
| 2015 | $10,186 +0.4% | $164,179 -22.8% |
| 2014 | $10,148 +1036.9% | $212,635 -7.2% |
| 2013 | $893 | $229,126 -11% |
| 2009 | -- | $257,585 |
Find assessor info on the county website
Monthly payment
Est. payment
Payment breakdown
Explore the cost of this home by adjusting the details. Changes won't be saved.Climate risks
Neighborhood: 61036
Nearby schools
Schools provided by the listing agent
- Elementary: River Ridge
- Middle: River Ridge
- High: River Ridge
- District: River Ridge
Source: NorthWest Illinois Alliance of REALTORS®. This data may not be complete. We recommend contacting the local school district to confirm school assignments for this home.

Similar homes
- $1,149,7005 bd5 ba4.4k sqft19 Cedar Rim Trl, Galena, IL 61036For Sale
 MLS ID #202606154, Megan Burgmeier Pierce. NorthWest Illinois Alliance of REALTORS®
 - $1,050,0005 bd5 ba4.1k sqft4 Linden Trl, Galena, IL 61036For Sale
 MLS ID #202602363, DAMON HEIM. NorthWest Illinois Alliance of REALTORS®
 - $995,0004 bd6 ba5.4k sqft18 Sunrise Trl, Galena, IL 61036For Sale
 MLS ID #202604307, Holly Lovell. NorthWest Illinois Alliance of REALTORS®
 - $1,250,0006 bd7 ba4.2k sqft124 Blackhawk Trce, Galena, IL 61036For Sale
 MLS ID #202602642, DAVID BISENIUS. NorthWest Illinois Alliance of REALTORS®
