Set on 5.19 private acres and approached by one of the most impressive secluded drives in The Galena Territory, 19 Cedar Rim Trail offers exceptional privacy, space, and scenery. With over 4,450 finished sq. ft., 5 bedrooms, 4.5 baths, and a desirable ranch-style layout, the home offers comfortable main-level living with a finished walkout lower level for guests and entertaining. Soaring wood ceilings, expansive windows, and warm architectural details frame remarkable long-range views, including views of four golf holes from the estate. A spacious deck extends the living space outdoors, creating the perfect setting to enjoy the peaceful surroundings and changing seasons. Ownership includes access to The Galena Territory’s golf, trails, Lake Galena, pools, fitness center, equestrian center, and Owners’ Club. Few properties offer this combination of privacy, views, and main-level livability.
For sale
Price cut: $50K (8/28)
$1,199,000
19 Cedar Rim Trl, Galena, IL 61036
5beds
4,451sqft
Single Family Residence
Built in 2004
5.19 Acres Lot
$1,136,100 Zestimate®
$269/sqft
$113/mo HOA
What's special
Desirable ranch-style layoutWarm architectural detailsSoaring wood ceilingsRemarkable long-range viewsImpressive secluded driveExpansive windowsComfortable main-level living
- 379 days
- 557
- 19
Zillow last checked:
Listing updated:
Listed by:
Megan Burgmeier Pierce 563-542-9722,
Red Tree Realty/REAL Broker, LLC
Source: East Central Iowa AOR as distributed by MLS GRID,MLS#: 152973
Facts & features
Interior
Bedrooms & bathrooms
- Bedrooms: 5
- Bathrooms: 5
- Full bathrooms: 4
- 1/2 bathrooms: 1
- Main level bathrooms: 2
- Main level bedrooms: 2
Bedroom 1
- Level: Main
- Area: 215.83 Square Feet
- Dimensions: 15.5x14
Bedroom 2
- Level: Main
- Area: 147 Square Feet
- Dimensions: 12x12.3
Bedroom 3
- Area: 174 Square Feet
- Dimensions: 14.6x12
Bedroom 4
- Area: 208 Square Feet
- Dimensions: 16x13
Dining room
- Level: Main
- Area: 280 Square Feet
- Dimensions: 18.8x15
Family room
- Area: 576 Square Feet
- Dimensions: 24x24
Kitchen
- Level: Main
- Area: 198 Square Feet
- Dimensions: 18x11
Living room
- Level: Main
- Area: 460 Square Feet
- Dimensions: 23x20
Heating
- Forced Air
Cooling
- Central Air
Appliances
- Included: Refrigerator, Range, Dishwasher, Microwave, Washer, Dryer
- Laundry: Main Level
Features
- Windows: Window Treatments
- Basement: Full
- Number of fireplaces: 2
- Fireplace features: Two
Interior area
- Total interior livable area: 4,451 sqft
- Finished area above ground: 2,263
Video & virtual tour
Property
Parking
- Total spaces: 2
- Parking features: Garage
- Has garage: Yes
- Details: Electricity
Features
- Patio & porch: Patio, Deck, Screened
- Exterior features: Fire Pit
Lot
- Size: 5.19 Acres
- Dimensions: 5.19 Acres
Details
- Parcel number: 0811403700
- Zoning: Residential
Construction
Type & style
- Home type: SingleFamily
- Architectural style: Raised Ranch
- Property subtype: Single Family Residence
Materials
- Brick, Cedar, Stone
- Foundation: Concrete Perimeter
- Roof: Composition
Condition
- New construction: No
- Year built: 2004
Utilities & green energy
- Sewer: Septic Tank
- Water: Other
Community & HOA
Community
- Subdivision: THE GALENA TERRITORY SHENANDOAH UNIT 14 LOT 37
HOA
- Has HOA: Yes
- HOA fee: $1,360 annually
Location
- Region: Galena
Financial & listing details
- Price per square foot: $269/sqft
- Tax assessed value: $850,872
- Annual tax amount: $14,154
- Date on market: 9/12/2025
- Cumulative days on market: 380 days
- Listing terms: Cash
Estimated market value
$1,136,100
$1.08M - $1.19M
$3,466/mo
Price history
| Date | Event | Price |
|---|---|---|
| 8/28/2026 | Price change | $1,199,000-4%$269/sqft |
Source:  NorthWest Illinois Alliance of REALTORS® #202505628 Report a problem NorthWest Illinois Alliance of REALTORS® #202505628 Report a problem | ||
| 7/14/2026 | Price change | $1,249,000-3.8%$281/sqft |
Source: NorthWest Illinois Alliance of REALTORS® #202505628 Report a problem | ||
| 4/22/2026 | Price change | $1,299,000-3.8%$292/sqft |
Source:  East Central Iowa AOR as distributed by MLS GRID #152973 Report a problem East Central Iowa AOR as distributed by MLS GRID #152973 Report a problem | ||
| 9/12/2025 | Listed for sale | $1,350,000+4.2%$303/sqft |
Source: East Central Iowa AOR as distributed by MLS GRID #152973 Report a problem | ||
| 7/2/2025 | Listing removed | $1,295,000$291/sqft |
Source: NorthWest Illinois Alliance of REALTORS® #202501146 Report a problem | ||
| 3/14/2025 | Listed for sale | $1,295,000+36.4%$291/sqft |
Source: NorthWest Illinois Alliance of REALTORS® #202501146 Report a problem | ||
| 3/13/2021 | Listing removed | -- |
Source: RANWIL Report a problem | ||
| 9/17/2020 | Listed for sale | $949,500+86.2%$213/sqft |
Source: COLDWELL BANKER NETWORK REALTY #20201251 Report a problem | ||
| 8/5/2016 | Sold | $510,000-18.9%$115/sqft |
Source: NorthWest Illinois Alliance of REALTORS® #114015 Report a problem | ||
| 7/7/2016 | Pending sale | $629,000$141/sqft |
Source: ISENHART REALTY #20140656 Report a problem | ||
| 6/27/2016 | Price change | $629,000-2.5%$141/sqft |
Source: ISENHART REALTY #20140656 Report a problem | ||
| 4/7/2016 | Price change | $644,900-0.6%$145/sqft |
Source: ISENHART REALTY #20140656 Report a problem | ||
| 1/2/2016 | Price change | $649,000-6.2%$146/sqft |
Source: ISENHART REALTY #20140656 Report a problem | ||
| 12/4/2015 | Price change | $692,000-0.6%$155/sqft |
Source: ISENHART REALTY #20140656 Report a problem | ||
| 6/8/2015 | Price change | $696,000-0.4%$156/sqft |
Source: ISENHART REALTY #20140656 Report a problem | ||
| 5/12/2015 | Price change | $699,000-2.8%$157/sqft |
Source: ISENHART REALTY #20140656 Report a problem | ||
| 9/30/2014 | Price change | $719,000-1.4%$162/sqft |
Source: Isenhart Realty #20140656 Report a problem | ||
| 7/22/2014 | Price change | $729,000-4%$164/sqft |
Source: Isenhart Realty #20140656 Report a problem | ||
| 6/22/2014 | Price change | $759,000-5%$171/sqft |
Source: Isenhart Realty #20140656 Report a problem | ||
| 4/12/2014 | Listed for sale | $799,000$180/sqft |
Source: Isenhart Realty #20140656 Report a problem | ||
Public tax history
| Year | Property taxes | Tax assessment |
|---|---|---|
| 2024 | $14,154 +5% | $283,624 +14.4% |
| 2023 | $13,479 +15.3% | $247,880 +34% |
| 2022 | $11,685 +5.1% | $184,985 +7.8% |
| 2021 | $11,123 -1.7% | $171,552 +0.8% |
| 2020 | $11,315 +2% | $170,207 +1.7% |
| 2019 | $11,096 +1.5% | $167,362 -1.2% |
| 2018 | $10,931 | $169,412 |
| 2017 | $10,931 +1.9% | $169,412 -7% |
| 2016 | $10,730 -5% | $182,104 |
| 2015 | $11,298 +0.4% | $182,104 -6.2% |
| 2014 | $11,256 -0.1% | $194,193 -9.9% |
| 2013 | $11,271 | $215,456 -10.5% |
| 2010 | -- | $240,783 -6% |
| 2009 | -- | $256,152 |
Find assessor info on the county website
Monthly payment
Est. payment
Payment breakdown
Explore the cost of this home by adjusting the details. Changes won't be saved.Climate risks
Neighborhood: 61036
Nearby schools
Schools provided by the listing agent
- Elementary: River Ridge
- High: River Ridge
Source: East Central Iowa AOR as distributed by MLS GRID. This data may not be complete. We recommend contacting the local school district to confirm school assignments for this home.
Similar homes
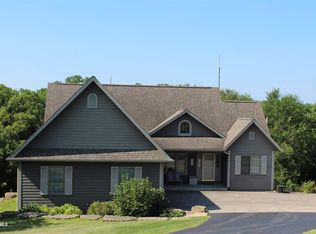
- $1,050,0005 bd5 ba4.1k sqft4 Linden Trl, Galena, IL 61036For Sale
 MLS ID #202602363, DAMON HEIM. NorthWest Illinois Alliance of REALTORS®
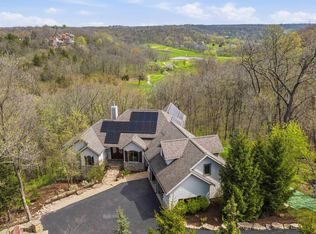
 - $1,250,0006 bd7 ba4.2k sqft124 Blackhawk Trce, Galena, IL 61036For Sale
 MLS ID #202602642, DAVID BISENIUS. NorthWest Illinois Alliance of REALTORS®
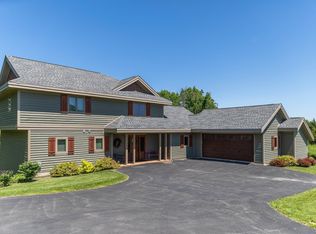
 - $684,9004 bd4 ba3.5k sqft8 Arrowwood Ln, Galena, IL 61036For Sale
 MLS ID #202604485, Michelle Bass. NorthWest Illinois Alliance of REALTORS®
 - $799,0004 bd4 ba3.9k sqft5 Frontier Trl, Galena, IL 61036For Sale
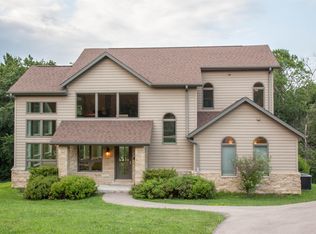 MLS ID #202605374, Stefania Pepple. NorthWest Illinois Alliance of REALTORS®
 - $1,200,0003 bd4 ba2.8k sqft9139 Olde Davenport Rd, Dubuque, IA 52003For Sale
 MLS ID #154877, A'undie Specht, Red Tree Realty/REAL Broker, LLC. East Central Iowa AOR as distributed by MLS GRID
