Martha Stewart Type Country Home
2346 W Longhollow Road
Elizabeth, IL 61028
?? Executive 6 bedroom, 4.5 bathroom boasting over 5,300 sq ft of living space
?? Situated on 7.44 secluded, country acres within a short drive of the Galena Territory
Three gas fireplaces and One wood burning ! Every room in this home is cozy
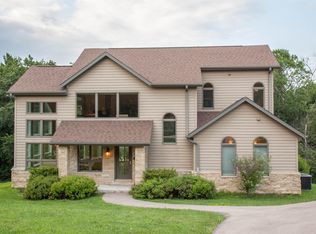
?? Two story home sits surrounded by rolling farm fields and timber. With two master bedrooms on separate floors and four additional bedrooms spread throughout the home, this home is perfect for a multi-generational full-time or vacation residence
?? Hardwood Maple floors flow throughout the entire house including the bright and airy kitchen with high-end appliances, two sinks, and adjacent space for both indoor and outdoor dining.
?? A stone fireplace makes for an incredible showpiece as it extends throughout every floor of the house, including in the center of the large lower-level family room ?? A loft above the extra deep two-stall garage is a blank slate and could be completed to become a home office space with a separate entrance for clients, an in-law suite, an additional entertaining space, or could be used for an abundance of storage.
?? Multiple decks and a screened-in porch sit elevated off of the back side of the house and are the perfect spot for taking in the sights in sounds of nature while enjoying your morning coffee
?? The property is also located just a few miles from Shenandoah Riding Center, and with 7.44 acres of land could easily be converted into a beautiful equestrian property
?? An underground invisible fence is in place for dog lovers so that dogs can run freely in the lawn area. Just in time for the beautiful fall colors, do not miss your opportunity to take a look at this one-of-a-kind executive home in the beautiful hills of Jo Daviess County.
Please write me for a private showing if you’re qualified to buy at this price level.
For sale by owner
$799,000
2346 W Longhollow Rd, Elizabeth, IL 61028
6beds
5,300sqft
SingleFamily
Built in 1998
7.44 Acres Lot
$-- Zestimate®
$151/sqft
$-- HOA
What's special
Two story homeLarge lower-level family room
- 16 days
- 200
- 14
Listed by:
Property Owner (773) 930-0021
Facts & features
Interior
Bedrooms & bathrooms
- Bedrooms: 6
- Bathrooms: 5
- Full bathrooms: 4
- 1/2 bathrooms: 1
Heating
- Forced air, Gas
Cooling
- Central
Appliances
- Included: Dishwasher, Dryer, Freezer, Microwave, Range / Oven, Refrigerator, Washer
Features
- CO Detectors, Smoke Detectors, Window Treatments, Attic Storage, Walk-In Closet, Countertop-Solid Surface, Book Cases Built In, Whirlpool Tub, Sauna/Steam Room
- Flooring: Hardwood
- Basement: Finished
- Has fireplace: Yes
Interior area
- Total interior livable area: 5,300 sqft
Property
Parking
- Total spaces: 2
- Parking features: Garage - Attached
Features
- Exterior features: Wood
- Has spa: Yes
Lot
- Size: 7.44 Acres
Details
- Parcel number: 0700009703
Construction
Type & style
- Home type: SingleFamily
Materials
- Roof: Shake / Shingle
Condition
- New construction: No
- Year built: 1998
Utilities & green energy
- Electric: Circuit Breaker
- Sewer: Septic
Community & HOA
Location
- Region: Elizabeth
Financial & listing details
- Price per square foot: $151/sqft
- Tax assessed value: $624,042
- Annual tax amount: $8,021
- Date on market: 10/26/2026
Estimated market value
Not available
Estimated sales range
Not available
Not available
Price history
| Date | Event | Price |
|---|---|---|
| 10/26/2026 | Listed for sale | $799,000$151/sqft |
Source: Owner Report a problem | ||
| 9/4/2026 | Listing removed | $799,000$151/sqft |
Source: MRED as distributed by MLS GRID #12582588 Report a problem | ||
| 7/21/2026 | Price change | $799,000-3%$151/sqft |
Source:  MRED as distributed by MLS GRID #12582588 Report a problem | ||
| 7/15/2026 | Listed for sale | $824,000$155/sqft |
Source: MRED as distributed by MLS GRID #12582588 Report a problem | ||
| 6/15/2026 | Listing removed | $824,000$155/sqft |
Source: MRED as distributed by MLS GRID #12582588 Report a problem | ||
| 6/8/2026 | Price change | $824,000-1.8%$155/sqft |
Source: MRED as distributed by MLS GRID #12582588 Report a problem | ||
| 3/3/2026 | Listed for sale | $839,000$158/sqft |
Source: MRED as distributed by MLS GRID #12582588 Report a problem | ||
| 12/11/2025 | Listing removed | $839,000$158/sqft |
Source:  NorthWest Illinois Alliance of REALTORS® #202503095 Report a problem | ||
| 9/27/2025 | Price change | $839,000-1.2%$158/sqft |
Source: MRED as distributed by MLS GRID #12347634 Report a problem | ||
| 8/14/2025 | Price change | $849,000-0.1%$160/sqft |
Source: NorthWest Illinois Alliance of REALTORS® #202503095 Report a problem | ||
| 7/1/2025 | Price change | $850,000-2.2%$160/sqft |
Source: NorthWest Illinois Alliance of REALTORS® #202503095 Report a problem | ||
| 5/30/2025 | Price change | $869,000-0.1%$164/sqft |
Source: MRED as distributed by MLS GRID #12347634 Report a problem | ||
| 5/12/2025 | Price change | $870,000-2.2%$164/sqft |
Source: MRED as distributed by MLS GRID #12347634 Report a problem | ||
| 4/24/2025 | Listed for sale | $890,000$168/sqft |
Source: MRED as distributed by MLS GRID #12347634 Report a problem | ||
| 4/12/2025 | Listing removed | $890,000$168/sqft |
Source: MRED as distributed by MLS GRID #12186838 Report a problem | ||
| 3/24/2025 | Price change | $890,000-0.6%$168/sqft |
Source: MRED as distributed by MLS GRID #12186838 Report a problem | ||
| 3/12/2025 | Price change | $895,000-0.3%$169/sqft |
Source: MRED as distributed by MLS GRID #12186838 Report a problem | ||
| 1/30/2025 | Price change | $898,000-0.1%$169/sqft |
Source: MRED as distributed by MLS GRID #12186838 Report a problem | ||
| 11/15/2024 | Price change | $898,9000%$170/sqft |
Source: MRED as distributed by MLS GRID #12186838 Report a problem | ||
| 10/12/2024 | Listed for sale | $899,000+5.9%$170/sqft |
Source: MRED as distributed by MLS GRID #12186838 Report a problem | ||
| 10/7/2024 | Listing removed | $849,000$160/sqft |
Source:  East Central Iowa AOR as distributed by MLS GRID #149962 Report a problem | ||
| 9/7/2024 | Price change | $849,000-1.8%$160/sqft |
Source: NorthWest Illinois Alliance of REALTORS® #202404042 Report a problem | ||
| 7/29/2024 | Listed for sale | $865,000-1.1%$163/sqft |
Source: NorthWest Illinois Alliance of REALTORS® #202404042 Report a problem | ||
| 7/23/2024 | Listing removed | -- |
Source: NorthWest Illinois Alliance of REALTORS® #202400830 Report a problem | ||
| 7/2/2024 | Listed for sale | $875,000$165/sqft |
Source: MRED as distributed by MLS GRID #12042358 Report a problem | ||
Public tax history
| Year | Property taxes | Tax assessment |
|---|---|---|
| 2024 | $8,021 -21.7% | $208,014 +15.8% |
| 2023 | $10,250 +7.4% | $179,616 +21.2% |
| 2022 | $9,547 +12.6% | $148,210 +13.9% |
| 2021 | $8,478 +4.4% | $130,110 +7% |
| 2020 | $8,123 +2.8% | $121,644 |
| 2019 | $7,899 +2.2% | $121,644 |
| 2018 | $7,732 | $121,644 -0.1% |
| 2017 | $7,732 +0.9% | $121,824 |
| 2016 | $7,664 -3.8% | $121,824 |
| 2015 | $7,970 +0.3% | $121,824 -7.4% |
| 2014 | $7,947 | $131,559 |
Find assessor info on the county website
Monthly payment
Est. payment
Payment breakdown
Explore the cost of this home by adjusting the details. Changes won't be saved.Climate risks
Neighborhood: 61028
Nearby schools
Schools provided by the listing agent
- Elementary: River Ridge
- Middle: River Ridge
- High: River Ridge
- District: River Ridge
Source: The MLS. This data may not be complete. We recommend contacting the local school district to confirm school assignments for this home.
Similar homes
- $799,0004 bd4 ba3.9k sqft5 Frontier Trl, Galena, IL 61036For Sale
 MLS ID #202605374, Stefania Pepple. NorthWest Illinois Alliance of REALTORS®
- $740,0004 bd5 ba4.6k sqft15 Talisman Trce, Galena, IL 61036For Sale
 MLS ID #202507303, MARK SUMPTER. NorthWest Illinois Alliance of REALTORS®
- $769,0005 bd6 ba3.4k sqft3 Laurel Ct, Galena, IL 61036For Sale
 MLS ID #202603356, DAMON HEIM. NorthWest Illinois Alliance of REALTORS®
- $649,9003 bd4 ba3.5k sqft5140 State Highway 20, Galena, IL 61036For Sale
 MLS ID #202501397, Angela Stodden. NorthWest Illinois Alliance of REALTORS®
- $575,0005 bd3 ba4.3k sqft28385 400th St, Bellevue, IA 52031For Sale
 MLS ID #155895, Gretchen Holl-Potter, Remax Advantage. East Central Iowa AOR as distributed by MLS GRID
