Sitting on a hill, this beautiful contemporary home offers panoramic views of the Galena countryside and is centrally located convenient to all the amenities of the Galena Territory. The home was designed by Straka Johnson Architectural Firm and the unique floor plan allows for entertaining guests with ease or those quiet, comfortable evenings at home before the fire. The main floor entry foyer opens to the living room with floor to ceiling windows for that spectacular view, along with wood clad ceilings and wood burning fireplace for those cozy evenings. The dining room is just off the living room with with two glass sliding doors opening to the screened porch and composite front and rear decks. The kitchen features stainless steel appliances, quartz countertops and Shaker style cabinets. The laundry is conveniently located off the kitchen. Two generous guest bedrooms and a full bath complete the main space. The primary bedroom is located on the upper level and features a large en-suite bath with separate shower and jetted tub. There is also a large walk-in closet and dressing area off the bath. Also on the upper level is a loft which could be a quiet office or reading nook. The lower level features a family room with wood burning Vermont Castings stove and large windows overlooking the front lawn. This floor also features the third full bath and fourth bedroom which is now used as a den. There is also a flex room with a sink which would make a fine craft or exercise room. The attached oversized two car garage has been fully insulated and has a natural gas heater for those chilly days. This home has been extensively renovated from 2021 through 2025. Renovations include all new HVAC equipment, wood flooring in the living and dining rooms, and new kitchen appliances to name just a few. The amenities of the Galena Territory include indoor and outdoor pools, a marina for boating and fishing and many social events throughout the year. Owner will cooperate with realtors.
For sale by owner
Price cut: $17K (8/3)
$498,000
433 Territory Dr, Galena, IL 61036
4beds
3,496sqft
:
Get pre-qualified$3,454/mo
SingleFamily
Built in 1988
0.97 Acres Lot
$-- Zestimate®
$142/sqft
$117/mo HOA
What's special
Wood burning fireplaceSpectacular viewTwo generous guest bedroomsWood clad ceilingsNew kitchen appliancesQuartz countertopsMain floor entry foyer
What the owner loves about this home
The Galena Territory is an amazing place to live. Not only are you surrounded by nature, but you have all the amenities of home ownership such as weekly concerts in the summer, dinner groups, hobby and special interest groups, hiking, boating and fishing to name just a few of what is available. I love the landscape of our very interesting home. Living in the Territory is peaceful and a very special place.
- 57 days |
- 809 |
- 30 |
Listed by:
Property Owner (630) 606-9300
Facts & features
Interior
Bedrooms & bathrooms
- Bedrooms: 4
- Bathrooms: 3
- Full bathrooms: 3
Heating
- Forced air, Stove, Gas, Wood / Pellet
Cooling
- Central
Appliances
- Included: Dishwasher, Dryer, Garbage disposal, Microwave, Range / Oven, Refrigerator, Washer
Features
- Ceiling Fans/Remotes, Window Treatments, Countertop-Solid Surface, Ceiling-Vaults/Cathedral, Whirlpool Tub
- Flooring: Tile, Carpet, Hardwood
- Basement: Finished
- Has fireplace: Yes
Interior area
- Total interior livable area: 3,496 sqft
Property
Parking
- Total spaces: 4
- Parking features: Garage - Attached, Off-street
Features
- Exterior features: Shingle, Wood
- Has view: Yes
- View description: Territorial
Lot
- Size: 0.97 Acres
Details
- Parcel number: 0842003100
Construction
Type & style
- Home type: SingleFamily
Materials
- Roof: Asphalt
Condition
- New construction: No
- Year built: 1988
Utilities & green energy
- Electric: Circuit Breaker
- Sewer: Septic
Community & HOA
Community
- Features: Fitness Center
HOA
- Has HOA: Yes
- HOA fee: $117 monthly
Location
- Region: Galena
Financial & listing details
- Price per square foot: $142/sqft
- Tax assessed value: $430,143
- Annual tax amount: $6,759
- Date on market: 6/15/2026
Estimated market value
Not available
Estimated sales range
Not available
$2,488/mo
Price history
| Date | Event | Price |
|---|---|---|
| 8/3/2026 | Price change | $498,000-3.3%$142/sqft |
Source: Owner Report a problem | ||
| 7/24/2026 | Price change | $515,000-1.9%$147/sqft |
Source: Owner Report a problem | ||
| 6/15/2026 | Listed for sale | $525,000+3%$150/sqft |
Source: Owner Report a problem | ||
| 1/31/2026 | Listing removed | -- |
Source: Owner Report a problem | ||
| 11/7/2025 | Price change | $509,500-1.8%$146/sqft |
Source: Owner Report a problem | ||
| 10/5/2025 | Price change | $519,000+3.8%$148/sqft |
Source: Owner Report a problem | ||
| 7/20/2025 | Price change | $499,900-3.7%$143/sqft |
Source: Owner Report a problem | ||
| 6/5/2025 | Listed for sale | $519,000+94%$148/sqft |
Source: Owner Report a problem | ||
| 10/22/2021 | Sold | $267,500-9.3%$77/sqft |
Source:  NorthWest Illinois Alliance of REALTORS® #202103850 Report a problem NorthWest Illinois Alliance of REALTORS® #202103850 Report a problem | ||
| 9/23/2021 | Pending sale | $295,000$84/sqft |
Source: NorthWest Illinois Alliance of REALTORS® #202103850 Report a problem | ||
| 9/20/2021 | Listed for sale | $295,000$84/sqft |
Source: NorthWest Illinois Alliance of REALTORS® #202103850 Report a problem | ||
| 9/3/2021 | Pending sale | $295,000$84/sqft |
Source: NorthWest Illinois Alliance of REALTORS® #202103850 Report a problem | ||
| 7/12/2021 | Listed for sale | $295,000+23%$84/sqft |
Source: RANWIL #202103850 Report a problem | ||
| 5/30/2019 | Listing removed | $239,900$69/sqft |
Source: Coldwell Banker Network Realty #20170733 Report a problem | ||
| 11/1/2018 | Price change | $239,900-9.1%$69/sqft |
Source: Coldwell Banker Network Realty #20170733 Report a problem | ||
| 4/28/2018 | Price change | $264,000-1.9%$76/sqft |
Source: Coldwell Banker Network Realty #20170733 Report a problem | ||
| 10/1/2017 | Price change | $269,000-1.8%$77/sqft |
Source: Coldwell Banker Network Realty #20170733 Report a problem | ||
| 8/17/2017 | Price change | $274,000-1.8%$78/sqft |
Source: Coldwell Banker Network Realty #20170733 Report a problem | ||
| 5/1/2017 | Listed for sale | $279,000$80/sqft |
Source: COLDWELL BANKER NETWORK REALTY #20170733 Report a problem | ||
Public tax history
| Year | Property taxes | Tax assessment |
|---|---|---|
| 2024 | $6,759 -3.1% | $143,381 +14.4% |
| 2023 | $6,976 +15.2% | $125,311 +34% |
| 2022 | $6,058 +5.2% | $93,515 +7.8% |
| 2021 | $5,758 -1% | $86,724 +1.5% |
| 2020 | $5,814 +2% | $85,413 +1.7% |
| 2019 | $5,700 +1.5% | $83,986 -1.2% |
| 2018 | $5,618 | $85,014 |
| 2017 | $5,618 +1.7% | $85,014 -0.5% |
| 2016 | $5,521 +1.4% | $85,481 |
| 2015 | $5,447 +0.5% | $85,481 -6.2% |
| 2014 | $5,418 +5.1% | $91,156 -5.5% |
| 2013 | $5,157 | $96,457 -10.5% |
| 2010 | -- | $107,787 -6% |
| 2009 | -- | $114,667 |
Find assessor info on the county website
Monthly payment
Est. payment
Payment breakdown
Explore the cost of this home by adjusting the details. Changes won't be saved.Climate risks
Neighborhood: 61036
Nearby schools
GreatSchools rating
- 8/10River Ridge Elementary SchoolGrades: PK-5Distance: 6.4 mi
- 8/10River Ridge Middle SchoolGrades: 6-8Distance: 6.4 mi
- 3/10River Ridge High SchoolGrades: 9-12Distance: 6.4 mi
Schools provided by the listing agent
- Elementary: River Ridge
- Middle: River Ridge
- High: River Ridge
- District: River Ridge
Source: The MLS. This data may not be complete. We recommend contacting the local school district to confirm school assignments for this home.
- $3,3420.92 acres431 Territory Dr, Galena, IL 61036Off Market
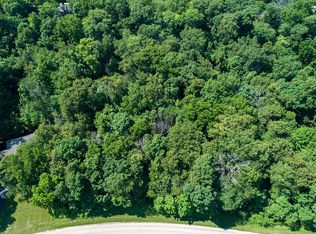
- $405,400-- bd-- ba-- sqft435 Territory Dr, Galena, IL 61036Off Market
- $116,022-- bd-- ba-- sqft432 Territory Dr, Galena, IL 61036Off Market
- $552,5004 bd3 ba3.6k sqft41 Stony Point, Galena, IL 61036Sold

- $114,8010.85 acres430 Territory Dr, Galena, IL 61036Off Market
- $396,0003 bd2 ba1.8k sqft437 Territory Dr, Galena, IL 61036Off Market
- $655,400-- bd-- ba-- sqft434 Territory Dr, Galena, IL 61036Off Market
- $1,100,0005 bd6 ba5.6k sqft39 Stony Point, Galena, IL 61036Sold
A local agent can set up tours, give advice and negotiate with sellers.
Similar homes
- $525,0004 bd5 ba4k sqft5 Boulder Ln, Galena, IL 61036For Sale
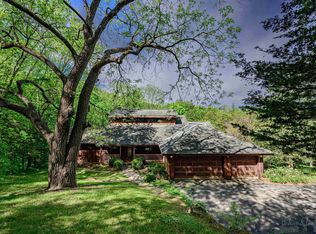 MLS ID #202502859, DAMON HEIM. NorthWest Illinois Alliance of REALTORS®
 - $497,5004 bd3 ba2.6k sqft10 Woodway Ct, Galena, IL 61036For Sale
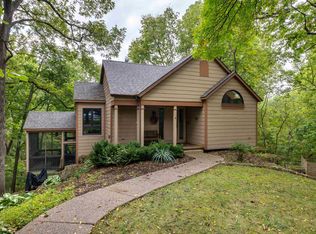 MLS ID #202506275, DAMON HEIM. NorthWest Illinois Alliance of REALTORS®
 - $569,9004 bd3 ba4.2k sqft11 Peninsula Dr, Galena, IL 61036For Sale
 MLS ID #202603846, MARY HARTMAN. NorthWest Illinois Alliance of REALTORS®
 - $429,9003 bd3 ba2.7k sqft463 Territory Dr, Galena, IL 61036For Sale
 MLS ID #202602528, DAMON HEIM. NorthWest Illinois Alliance of REALTORS®
 - $485,0003 bd2 ba3k sqft2 Concord Ct, Galena, IL 61036For SaleMLS ID #202602935, MARK SUMPTER. NorthWest Illinois Alliance of REALTORS®
- $415,0004 bd3 ba2.5k sqft19 Walnut Hill Dr, Galena, IL 61036For SaleMLS ID #202601926, GARRETT HILLARY. NorthWest Illinois Alliance of REALTORS®
- $349,5004 bd2 ba2.2k sqft5 Mosswood Path, Galena, IL 61036ActiveMLS ID #12695901, Dmitriy Kotlyar, Chicagoland Brokers Inc.. MRED as distributed by MLS GRID
- $598,0004 bd4 ba3.6k sqft51 Shenandoah Dr, Galena, IL 61036For SaleMLS ID #202603505, DIANE SELF. NorthWest Illinois Alliance of REALTORS®
- $399,0004 bd4 ba3.4k sqft42 Shorewood Dr, Galena, IL 61036For SaleMLS ID #202601752, DAMON HEIM. NorthWest Illinois Alliance of REALTORS®
- $385,0003 bd3 ba2.9k sqft13 Heatherdowns Ln, Galena, IL 61036For SaleMLS ID #202602699, MARY HARTMAN. NorthWest Illinois Alliance of REALTORS®
- $421,5003 bd3 ba2k sqft2 Briarwood Trl, Galena, IL 61036For SaleMLS ID #202600715, Peter Brennan. NorthWest Illinois Alliance of REALTORS®
- $380,0004 bd4 ba2.1k sqft39 Valleywood Ln, Galena, IL 61036For SaleMLS ID #202603221, Amanda Barker. NorthWest Illinois Alliance of REALTORS®
- $429,9004 bd4 ba3.1k sqft1765 William Dr, Galena, IL 61036For SaleMLS ID #202601511, DAMON HEIM. NorthWest Illinois Alliance of REALTORS®
- $624,9004 bd3 ba2.8k sqft11 Heatherdowns Ln, Galena, IL 61036For SaleMLS ID #202604631, JACQUELINE DEBES. NorthWest Illinois Alliance of REALTORS®
- $425,0003 bd4 ba2k sqft4 Maltby Ct, Galena, IL 61036For SaleMLS ID #202603589, DAVID BISENIUS. NorthWest Illinois Alliance of REALTORS®
- $395,0003 bd3 ba2.7k sqft3 Woodway Ct, Galena, IL 61036For SaleMLS ID #202600136, ELTON SELF. NorthWest Illinois Alliance of REALTORS®
- $684,9004 bd4 ba3.5k sqft8 Arrowwood Ln, Galena, IL 61036For SaleMLS ID #202604485, Michelle Bass. NorthWest Illinois Alliance of REALTORS®
- $404,9003 bd3 ba2.3k sqft3 Hearthstone Path, Galena, IL 61036For SaleMLS ID #202603042, DAMON HEIM. NorthWest Illinois Alliance of REALTORS®
- $424,5003 bd2 ba2.5k sqft1 Belden School Ln, Galena, IL 61036For SaleMLS ID #202505977, ANDY KLEMMT. NorthWest Illinois Alliance of REALTORS®
- $489,0004 bd3 ba2.2k sqft402 Boggess St, Galena, IL 61036ActiveMLS ID #12695278, Greg Smith, Coldwell Banker Realty. MRED as distributed by MLS GRID
