Welcome to 124 Blackhawk Trace a custom-built contractor owned home. Turnkey fully furnished 6 bedroom / 6 1/2 bath home featuring a 2-car garage with a large storage area. All king bedrooms have private ensuite full baths. This home is a perfect corporate home, family retreat or to continue as an established rental home with an excellent rental history and great reviews. Wonderful location near The General Golf Course, Highland's Restaurant and The General Store with gas pumps, and a short drive to downtown Galena. This home features an impressive open floor plan with expansive 25-foot cathedral ceilings with wood and beams and well-appointed furnishings. The main floor has an expansive great room with a Steinway baby grand piano and wood burning fireplace, large dining area has custom built dining table for 12. Chef's kitchen with 6 burner gas stove, walk in pantry and large seated island. the master suite is a spa retreat with a jetted tub for 2 and a walk in glass shower. there is an open porch off of the great room and a screened porch off the dining area. The upper level has 2 fully furnished king suites and a sleeping and a sleeping loft with 2 full sized beds. The lower level has a full wet bar with an island, sink, full sized refrigerator and dishwasher. The game room features a vintage pool table and detailed wood wainscoting. There are 3 fully furnished king suites, a large laundry room with an extra storage room and mechanical room. There is a backyard stamped concrete patio with a 7-person hot tub, fire pit and BBQ grill. The difference is in the details and this home has it all.
For sale
$1,250,000
124 Blackhawk Trce, Galena, IL 61036
6beds
4,268sqft
Single Family Residence
Built in 2015
0.94 Acres Lot
$1,161,100 Zestimate®
$293/sqft
$117/mo HOA
What's special
Wood burning fireplaceLarge seated islandWalk in pantryImpressive open floor plan
- 170 days
- 164
- 8
Zillow last checked:
Listing updated:
Listed by:
DAVID BISENIUS 815-291-6091,
Coldwell Banker Network Realty
Source: NorthWest Illinois Alliance of REALTORS®,MLS#: 202602642
Facts & features
Interior
Bedrooms & bathrooms
- Bedrooms: 6
- Bathrooms: 7
- Full bathrooms: 6
- 1/2 bathrooms: 1
- Main level bathrooms: 2
- Main level bedrooms: 1
Primary bedroom
- Level: Main
- Area: 268
- Dimensions: 20 x 13.4
Bedroom 2
- Level: Upper
- Area: 201
- Dimensions: 15 x 13.4
Bedroom 3
- Level: Upper
- Area: 201
- Dimensions: 15 x 13.4
Bedroom 4
- Level: Lower
- Area: 156
- Dimensions: 13 x 12
Dining room
- Level: Main
- Area: 268
- Dimensions: 20 x 13.4
Family room
- Level: Lower
- Area: 418
- Dimensions: 22 x 19
Kitchen
- Level: Main
- Area: 268
- Dimensions: 20 x 13.4
Living room
- Level: Main
- Area: 400
- Dimensions: 20 x 20
Heating
- Propane
Cooling
- Central Air
Appliances
- Included: Dishwasher, Dryer, Microwave, Refrigerator, Stove/Cooktop, Wall Oven, Washer, LP Gas Tank, LP Gas Water Heater
- Laundry: In Basement
Features
- Wet Bar, Book Cases Built In, Ceiling-Vaults/Cathedral, Second Kitchen
- Windows: Window Treatments
- Basement: Basement Entrance,Full,Finished,Full Exposure
- Number of fireplaces: 1
- Fireplace features: Wood Burning
Interior area
- Total structure area: 4,268
- Total interior livable area: 4,268 sqft
- Finished area above ground: 2,615
- Finished area below ground: 1,653
Property
Parking
- Total spaces: 2
- Parking features: Asphalt, Attached, Garage Door Opener
- Garage spaces: 2
Features
- Levels: Two
- Stories: 2
- Patio & porch: Deck, Patio
- Has spa: Yes
- Spa features: Bath
- Has view: Yes
- View description: Country, Golf Course, Panorama
Lot
- Size: 0.94 Acres
- Features: County Taxes, Wooded, Covenants, Restrictions, Subdivided
Details
- Parcel number: 0812602000
Construction
Type & style
- Home type: SingleFamily
- Property subtype: Single Family Residence
Materials
- Cedar
- Roof: Shingle
Condition
- Year built: 2015
Utilities & green energy
- Electric: Circuit Breakers
- Sewer: Septic Tank
- Water: City/Community
Community & HOA
Community
- Subdivision: IL
HOA
- Has HOA: Yes
- Services included: Pool Access
- HOA fee: $1,404 annually
Location
- Region: Galena
Financial & listing details
- Price per square foot: $293/sqft
- Tax assessed value: $685,281
- Annual tax amount: $11,290
- Price range: $1.3M - $1.3M
- Date on market: 5/9/2026
- Cumulative days on market: 170 days
- Ownership: Fee Simple
- Road surface type: Hard Surface Road
Estimated market value
$1,161,100
$1.10M - $1.22M
$4,244/mo
Price history
| Date | Event | Price |
|---|---|---|
| 5/9/2026 | Listed for sale | $1,250,000$293/sqft |
Source:  NorthWest Illinois Alliance of REALTORS® #202602642 Report a problem NorthWest Illinois Alliance of REALTORS® #202602642 Report a problem | ||
| 1/8/2026 | Listing removed | $1,250,000$293/sqft |
Source: NorthWest Illinois Alliance of REALTORS® #202403602 Report a problem | ||
| 7/10/2024 | Listed for sale | $1,250,000$293/sqft |
Source: NorthWest Illinois Alliance of REALTORS® #202403602 Report a problem | ||
Public tax history
| Year | Property taxes | Tax assessment |
|---|---|---|
| 2024 | $11,399 +5% | $228,427 +14.4% |
| 2023 | $10,856 +15.3% | $199,639 +34% |
| 2022 | $9,411 +5.1% | $148,984 +7.8% |
| 2021 | $8,958 -6.3% | $138,166 -3.9% |
| 2020 | $9,562 +2% | $143,836 +1.7% |
| 2019 | $9,377 +1.5% | $141,432 -1.2% |
| 2018 | $9,237 | $143,165 |
| 2017 | $9,237 +1.9% | $143,165 +0.1% |
| 2016 | $9,068 +2.1% | $143,088 +846.8% |
| 2015 | $8,878 +850.3% | $15,113 -6.2% |
| 2014 | $934 -21.6% | $16,117 -29.3% |
| 2013 | $1,192 | $22,789 -9.7% |
| 2010 | -- | $25,250 -6% |
| 2009 | -- | $26,862 |
Find assessor info on the county website
Monthly payment
Est. payment
Payment breakdown
Explore the cost of this home by adjusting the details. Changes won't be saved.Climate risks
Neighborhood: 61036
Nearby schools
Schools provided by the listing agent
- Elementary: River Ridge
- Middle: River Ridge
- High: River Ridge
- District: River Ridge
Source: NorthWest Illinois Alliance of REALTORS®. This data may not be complete. We recommend contacting the local school district to confirm school assignments for this home.

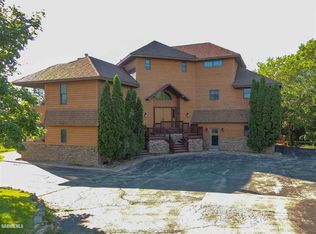

Similar homes
- $1,050,0005 bd5 ba4.1k sqft4 Linden Trl, Galena, IL 61036For Sale
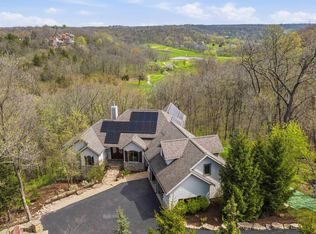 MLS ID #202602363, DAMON HEIM. NorthWest Illinois Alliance of REALTORS®
 - $799,0004 bd4 ba3.9k sqft5 Frontier Trl, Galena, IL 61036For Sale
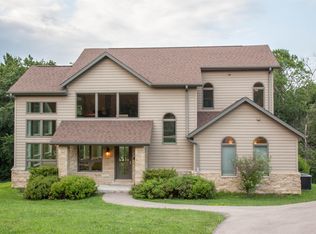 MLS ID #202605374, Stefania Pepple. NorthWest Illinois Alliance of REALTORS®
 - $995,0004 bd6 ba5.4k sqft18 Sunrise Trl, Galena, IL 61036For Sale
 MLS ID #202604307, Holly Lovell. NorthWest Illinois Alliance of REALTORS®
 - $695,0003 bd4 ba3.2k sqft3 Timberon Trl, Galena, IL 61036For Sale
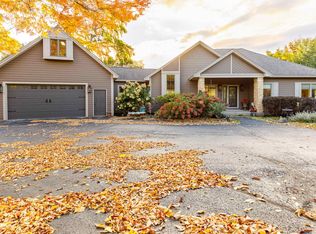 MLS ID #202606618, SHELLY MCCOY. NorthWest Illinois Alliance of REALTORS®
 - $1,200,0003 bd4 ba2.8k sqft9139 Olde Davenport Rd, Dubuque, IA 52003For Sale
 MLS ID #154877, A'undie Specht, Red Tree Realty/REAL Broker, LLC. East Central Iowa AOR as distributed by MLS GRID
 - $630,0004 bd4 ba5.4k sqft51181 Green Island Rd, Miles, IA 52064For SaleMLS ID #155933, Scherr Real Estate Team, Ruhl & Ruhl Realtors. East Central Iowa AOR as distributed by MLS GRID
