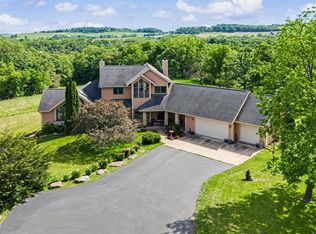
An incredibly unique find! Experience the utmost in luxury, privacy, and quality in a location just minutes from all the shopping, fine dining, and activities of Downtown Galena combined with the privacy, expanse, and scenic beauty of a setting offering a rural feel. Tucked at the end of a long private drive nestled amidst the trees 1.38 acres of park-like setting sits this dramatically-styled 4 bed/3.5 bath masterpiece custom-designed and built as a personal residence of the former owner of one of Galena's premier builders, Galena Hillside Homes, and featuring stunning architecture, incredible craftsmanship and design, high-end finish work, and a flair of rustic elegance all combined with manicured grounds, elevated views, internal trails, expansive garage totaling 4+ car capacity, incredible outdoor living areas, and so much more. Stunning two story foyer with grand custom staircase by Gary David Woodworks greets you upon entry, and opens to sprawling main level featuring generous living room with wood clad cathedral ceilings and floor-to-ceiling brick surround gas fireplace, modern kitchen with gorgeous custom cabinetry, a mix of granite and Corian counters, eat-at center island, large pantry, glass doored built-in hutch, and eat-in breakfast nook that feeds to expansive rear composite deck with breathtaking views of the treed backdrop and surrounding property, formal dining room with ample space to entertain, incredible laundry room with upper and lower cabinetry, sink, and folding counter, convenient powder room, and spacious master suite with walk-in closet and spa-like master bath with updated soaking tub and luxurious full tile surround separate shower. Ascend to the upper level to find two comfortable guest bedrooms and a nicely appointed full bath with tub/shower combo and tile accent surround. Retreat to the finished walk-out lower to find a haven for recreation, entertainment and relaxation that houses sweeping family room with custom wall-to-wall and floor-to-ceiling limestone surround gas fireplace and wet bar, full fitness room, additional guest bedroom, open office area, and utility room with storage and secondary laundry area. Huge, heated 4+ car garage that has plenty of room for vehicles, toys, workshop and more, and even has a semi-finished loft area above that is heated, cooled and plumbed for another full bath for future expansion. Enjoy the outdoors and beautiful natural scenery from several outdoor areas that include the aforementioned main level deck with natural gas pipe for grill and firepit, warm and inviting covered front porch, generous rear concrete patio, and private patio off garage rear. Exterior is highlighted by extensive landscaping, limestone stairs to rear yard, and amazing stamped and exposed aggregate driveway. Picturesque acreage contains a nice mixture of treed and open grounds. Truly a one-of-a-kind Galena experience. Square footage is approximate. *One listing agent (Jonathan Miller) is related to sellers.
For sale
$1,695,000
200 Sioux Ct, Galena, IL 61036
4beds
3,519sqft
Single Family Residence
Built in 1996
1.38 Acres Lot
$1,535,300 Zestimate®
$482/sqft
$-- HOA
What's special
Manicured groundsSemi-finished loft areaIncredible craftsmanship and designPicturesque acreageAdditional guest bedroomExtensive landscapingElevated views
- 397 days
- 333
- 6
Zillow last checked:
Listing updated:
Listed by:
DAMON HEIM 815-266-2427,
Coldwell Banker Network Realty
Source: NorthWest Illinois Alliance of REALTORS®,MLS#: 202505738
Facts & features
Interior
Bedrooms & bathrooms
- Bedrooms: 4
- Bathrooms: 4
- Full bathrooms: 3
- 1/2 bathrooms: 1
- Main level bathrooms: 2
- Main level bedrooms: 1
Primary bedroom
- Level: Main
- Area: 232.5
- Dimensions: 15 x 15.5
Bedroom 2
- Level: Upper
- Area: 159.38
- Dimensions: 14.17 x 11.25
Bedroom 3
- Level: Upper
- Area: 141.33
- Dimensions: 10.67 x 13.25
Bedroom 4
- Level: Lower
- Area: 229.97
- Dimensions: 15.42 x 14.92
Dining room
- Level: Main
- Area: 118.92
- Dimensions: 10.42 x 11.42
Family room
- Level: Lower
- Area: 435.97
- Dimensions: 24.33 x 17.92
Kitchen
- Level: Main
Living room
- Level: Main
- Area: 356.89
- Dimensions: 14.67 x 24.33
Heating
- Forced Air, Natural Gas
Cooling
- Central Air
Appliances
- Included: Dishwasher, Dryer, Microwave, Refrigerator, Stove/Cooktop, Wall Oven, Washer, Water Softener, Natural Gas Water Heater
- Laundry: Main Level, In Basement
Features
- Great Room, L.L. Finished Space, Wet Bar, Ceiling-Vaults/Cathedral, Ceiling-Wood Decorative, Granite Counters, Walk-In Closet(s)
- Windows: Skylight(s), Window Treatments
- Basement: Basement Entrance,Full,Finished
- Attic: Storage
- Number of fireplaces: 2
- Fireplace features: Both Gas and Wood
Interior area
- Total structure area: 3,519
- Total interior livable area: 3,519 sqft
- Finished area above ground: 2,229
- Finished area below ground: 1,290
Property
Parking
- Total spaces: 4
- Parking features: Attached, Garage Door Opener
- Garage spaces: 4
Features
- Patio & porch: Deck, Patio, Covered
Lot
- Size: 1.38 Acres
- Features: Wooded, City/Town, Covenants, Restrictions, Subdivided
Details
- Parcel number: 2210150700
Construction
Type & style
- Home type: SingleFamily
- Architectural style: Other
- Property subtype: Single Family Residence
Materials
- Brick/Stone, Siding
- Roof: Shingle
Condition
- Year built: 1996
Utilities & green energy
- Electric: Circuit Breakers
- Sewer: Septic Tank
- Water: City/Community
Community & HOA
Community
- Subdivision: IL
Location
- Region: Galena
Financial & listing details
- Price per square foot: $482/sqft
- Tax assessed value: $527,334
- Annual tax amount: $13,152
- Price range: $1.7M - $1.7M
- Date on market: 9/17/2025
- Cumulative days on market: 398 days
- Ownership: Fee Simple
Estimated market value
$1,535,300
$1.46M - $1.61M
$2,812/mo
Price history
| Date | Event | Price |
|---|---|---|
| 9/17/2025 | Listed for sale | $1,695,000-15%$482/sqft |
Source:  NorthWest Illinois Alliance of REALTORS® #202505738 Report a problem NorthWest Illinois Alliance of REALTORS® #202505738 Report a problem | ||
| 8/5/2025 | Listing removed | $1,995,000$567/sqft |
Source: NorthWest Illinois Alliance of REALTORS® #202205182 Report a problem | ||
| 8/4/2022 | Listed for sale | $1,995,000+128%$567/sqft |
Source: NorthWest Illinois Alliance of REALTORS® #202205182 Report a problem | ||
| 2/24/2016 | Listing removed | $875,000$249/sqft |
Source: Coldwell Banker Network Realty #20153943 Report a problem | ||
| 9/24/2015 | Listed for sale | $875,000$249/sqft |
Source: COLDWELL BANKER NETWORK REALTY #20153943 Report a problem | ||
Public tax history
| Year | Property taxes | Tax assessment |
|---|---|---|
| 2024 | $12,706 -2.1% | $175,778 +0% |
| 2023 | $12,976 +13.3% | $175,769 +18.5% |
| 2022 | $11,458 +20.7% | $148,316 +8.5% |
| 2021 | $9,494 +0.5% | $136,634 +7.7% |
| 2020 | $9,446 +0% | $126,854 -0.5% |
| 2019 | $9,444 -0.6% | $127,532 -2.8% |
| 2018 | $9,503 | $131,219 +6% |
| 2017 | $9,503 -4.1% | $123,741 +8.6% |
| 2016 | $9,912 +11.4% | $113,992 +1.8% |
| 2015 | $8,895 +1.4% | $111,947 |
| 2014 | $8,775 +10.6% | $111,947 |
| 2013 | $7,937 | $111,947 -10.2% |
| 2010 | -- | $124,727 +2.4% |
| 2009 | -- | $121,804 |
Find assessor info on the county website
Monthly payment
Est. payment
Payment breakdown
Explore the cost of this home by adjusting the details. Changes won't be saved.Climate risks
Neighborhood: 61036
Nearby schools
Schools provided by the listing agent
- Elementary: Galena
- Middle: Galena
- High: Galena
- District: Galena
Source: NorthWest Illinois Alliance of REALTORS®. This data may not be complete. We recommend contacting the local school district to confirm school assignments for this home.
Similar homes
- $1,250,0006 bd7 ba4.2k sqft124 Blackhawk Trce, Galena, IL 61036For Sale
 MLS ID #202602642, DAVID BISENIUS. NorthWest Illinois Alliance of REALTORS®
 - $1,050,0005 bd5 ba4.1k sqft4 Linden Trl, Galena, IL 61036For Sale
 MLS ID #202602363, DAMON HEIM. NorthWest Illinois Alliance of REALTORS®
 - $1,250,0003 bd3 ba3k sqft431 E Stadel Rd, Elizabeth, IL 61028For Sale
 MLS ID #202603167, SCOTT ETTLEMAN. NorthWest Illinois Alliance of REALTORS®
 - $850,0006 bd6 ba4.6k sqft209 S Prospect St, Galena, IL 61036For Sale
 MLS ID #202604033, DAMON HEIM. NorthWest Illinois Alliance of REALTORS®
 - $1,200,0003 bd4 ba2.8k sqft9139 Olde Davenport Rd, Dubuque, IA 52003For Sale
 MLS ID #154877, A'undie Specht, Red Tree Realty/REAL Broker, LLC. East Central Iowa AOR as distributed by MLS GRID
 - $859,0004 bd3 ba3.6k sqft961 Whispering Ln, Hazel Green, WI 53811For SaleMLS ID #154329, Olta Shabani, Equity Real Estate Group LLC. East Central Iowa AOR as distributed by MLS GRID
- $965,0005 bd3 ba3.6k sqft2189 Creek Wood Dr, Dubuque, IA 52003New ConstructionMLS ID #155476, Jared Levy, eXp Realty, LLC. East Central Iowa AOR as distributed by MLS GRID
- $1,290,0004 bd3 ba3.6k sqft11175 Maci Ct, Dubuque, IA 52003New ConstructionMLS ID #155166, Joe Behan, American Realty of Dubuque, Inc.. East Central Iowa AOR as distributed by MLS GRID
- $855,0005 bd4 ba3.7k sqft8644 Ebony Dr, Dubuque, IA 52003New ConstructionMLS ID #153732, Dianne Granger, KW Elite powered by KW 1Advantage. East Central Iowa AOR as distributed by MLS GRID
