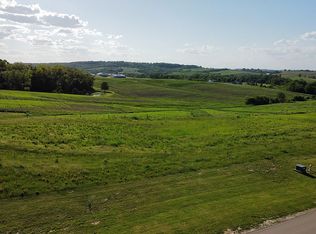
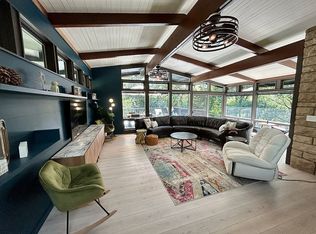
Experience the pinnacle of luxury living in this exceptional walk-out ranch by Mark Gudenkauf Construction Inc., perfectly situated on a pristine 1-acre homesite (Lot 17) in the highly sought-after Oakland Ridge Estates. Enjoy the tranquility of country living while remaining just minutes from all the conveniences of Dubuque. Designed with over 2,200 square feet on the main level and approximately 1,400 finished square feet in the lower level, this thoughtfully crafted home offers a flexible floor plan featuring four bedrooms or three bedrooms plus a private study. Soaring 10- and 12-foot ceilings, expansive windows, and premium finishes create an open, light-filled living space that exudes elegance. The stunning four-seasons room, complete with a mini-split heating and cooling system, provides year-round comfort, while the maintenance-free deck offers the perfect setting to relax and enjoy the surrounding views. Luxury features include custom cabinetry and vanities, spa-inspired tiled showers on the main level, a beautifully appointed lower-level wet bar, and generous finish allowances that allow you to personalize every detail to your taste. Built with today's lifestyle in mind, the home is pre-wired for motorized window shades and security cameras and includes high-efficiency HVAC systems for enhanced comfort and energy savings. Car enthusiasts and hobbyists will appreciate the impressive four-car garage configuration, featuring a three-stall attached garage with durable epoxy flooring on the main level, plus a convenient lower-level garden garage. Take this opportunity to build a truly custom luxury home with one of Dubuque's premier builders. Enjoy generous allowances to handpick your own high-end finishes and bring your dream home to life!
New construction
$1,290,000
11175 Maci Ct, Dubuque, IA 52003
4beds
3,600sqft
Single Family Residence
Built in 2026
1 Acres Lot
$1,255,000 Zestimate®
$358/sqft
$29/mo HOA
What's special
Walk-out ranchConvenient lower-level garden garageStunning four-seasons roomExpansive windowsPremium finishesMaintenance-free deckHigh-efficiency hvac systems
- 102 days
- 452
- 22
Zillow last checked:
Listing updated:
Listed by:
Joe Behan 563-213-5342,
American Realty of Dubuque, Inc.
Source: East Central Iowa AOR as distributed by MLS GRID,MLS#: 155166
Facts & features
Interior
Bedrooms & bathrooms
- Bedrooms: 4
- Bathrooms: 3
- Full bathrooms: 3
- Main level bathrooms: 2
- Main level bedrooms: 2
Bedroom 1
- Level: Main
- Area: 272 Square Feet
- Dimensions: 17 x 16
Bedroom 2
- Level: Main
- Area: 144 Square Feet
- Dimensions: 12 x 12
Kitchen
- Level: Main
- Area: 426.83 Square Feet
- Dimensions: 16.5 x26
Living room
- Level: Main
- Area: 349.5 Square Feet
- Dimensions: 19.5 x 18
Heating
- Forced Air
Cooling
- Central Air
Appliances
- Included: Refrigerator, Range, Dishwasher, Microwave, Water Filter, Other, Water Softener
- Laundry: Main Level
Features
- Basement: Full
- Has fireplace: Yes
- Fireplace features: Living Room
Interior area
- Total interior livable area: 3,600 sqft
- Finished area above ground: 2,200
Property
Parking
- Total spaces: 4
- Parking features: Attached
- Has attached garage: Yes
- Details: Floor Drain, Remote Garage Door Opener
Features
- Levels: One
- Stories: 1
- Patio & porch: Patio, Deck
Lot
- Size: 1 Acres
- Dimensions: 43560 SF
Details
- Parcel number: 1510429003
- Zoning: R-1
Construction
Type & style
- Home type: SingleFamily
- Property subtype: Single Family Residence
Materials
- Stucco, Smart Siding
- Foundation: Concrete Perimeter
- Roof: Composition
Condition
- New Construction
- New construction: Yes
- Year built: 2026
Utilities & green energy
- Sewer: Septic Tank
- Water: Community
Community & HOA
Community
- Subdivision: LOT 17 OAKLAND RIDGE ESTATES
HOA
- Has HOA: Yes
- HOA fee: $350 annually
Location
- Region: Dubuque
Financial & listing details
- Price per square foot: $358/sqft
- Annual tax amount: $770
- Date on market: 7/9/2026
- Cumulative days on market: 102 days
- Listing terms: Cash,Financing
Estimated market value
$1,255,000
$1.19M - $1.32M
$4,052/mo
Price history
| Date | Event | Price |
|---|---|---|
| 7/9/2026 | Listed for sale | $1,290,000$358/sqft |
Source:  East Central Iowa AOR as distributed by MLS GRID #155166 Report a problem East Central Iowa AOR as distributed by MLS GRID #155166 Report a problem | ||
Public tax history
Tax history is unavailable.
Monthly payment
Est. payment
Payment breakdown
Explore the cost of this home by adjusting the details. Changes won't be saved.Climate risks
Neighborhood: 52003
Nearby schools
Schools provided by the listing agent
- Elementary: Table Mound
- Middle: E. Roosevelt Middle
- High: Dubuque Senior
Source: East Central Iowa AOR as distributed by MLS GRID. This data may not be complete. We recommend contacting the local school district to confirm school assignments for this home.
Similar homes
- $1,200,0003 bd4 ba2.8k sqft9139 Olde Davenport Rd, Dubuque, IA 52003For Sale

 MLS ID #154877, A'undie Specht, Red Tree Realty/REAL Broker, LLC. East Central Iowa AOR as distributed by MLS GRID
 - $965,0005 bd3 ba3.6k sqft2189 Creek Wood Dr, Dubuque, IA 52003New Construction
 MLS ID #155476, Jared Levy, eXp Realty, LLC. East Central Iowa AOR as distributed by MLS GRID
 - $655,0004 bd3 ba3.9k sqft1918 Creek Wood Dr, Dubuque, IA 52003For Sale
 MLS ID #155311, EXIT Unlimited Team ., EXIT Unlimited. East Central Iowa AOR as distributed by MLS GRID
 - $879,0004 bd4 ba3.4k sqft700 Sunset Rdg, Dubuque, IA 52003For Sale By Owner
- $899,9004 bd5 ba5k sqft2189 Tuscany Ridge Dr, Asbury, IA 52002For SaleMLS ID #155946, Evelyn Knepper, American Realty of Dubuque, Inc.. East Central Iowa AOR as distributed by MLS GRID
- $855,0005 bd4 ba3.7k sqft8644 Ebony Dr, Dubuque, IA 52003New ConstructionMLS ID #153732, Dianne Granger, KW Elite powered by KW 1Advantage. East Central Iowa AOR as distributed by MLS GRID
- $759,9005 bd4 ba3.3k sqft1374 Cedar Trail Dr, Dubuque, IA 52003New ConstructionMLS ID #154729, Madeline Evans, Exchange Brokers. East Central Iowa AOR as distributed by MLS GRID
- $699,0004 bd4 ba3.9k sqft890 W 3rd St, Dubuque, IA 52001For SaleMLS ID #155416, Thomas Kelzer, River Run Realty LLC. East Central Iowa AOR as distributed by MLS GRID
- $975,7505 bd3 ba3.8k sqft14418 Elly Rose Ct, Dubuque, IA 52002New ConstructionMLS ID #155569, The Adams Team ., Remax Advantage. East Central Iowa AOR as distributed by MLS GRID
- $745,0003 bd3 ba4.2k sqft987 Whispering Ln, Hazel Green, WI 53811For SaleMLS ID #155939, Lovell Group ., Real Broker, LLC. East Central Iowa AOR as distributed by MLS GRID
- $775,0004 bd4 ba3.7k sqft2151 Berry Ln, Dubuque, IA 52002For SaleMLS ID #155675, Olta Shabani, Equity Real Estate Group LLC. East Central Iowa AOR as distributed by MLS GRID
- $649,0005 bd4 ba3.1k sqft404 Solomia Ct, Peosta, IA 52068For SaleMLS ID #155947, Brian J Lammers, Remax Advantage. East Central Iowa AOR as distributed by MLS GRID
- $859,0004 bd3 ba3.6k sqft961 Whispering Ln, Hazel Green, WI 53811For SaleMLS ID #154329, Olta Shabani, Equity Real Estate Group LLC. East Central Iowa AOR as distributed by MLS GRID
- $645,0005 bd4 ba3k sqft341 Gavin Cir, Peosta, IA 52068New ConstructionMLS ID #155875, Ulyana Stebelska, American Realty of Dubuque, Inc.. East Central Iowa AOR as distributed by MLS GRID
- $645,0005 bd4 ba3k sqft383 Gavin Cir, Peosta, IA 52068New ConstructionMLS ID #155754, Brian J Lammers, Remax Advantage. East Central Iowa AOR as distributed by MLS GRID
- $699,9005 bd3 ba3.1k sqft14368 Keegan Ct, Dubuque, IA 52002New ConstructionMLS ID #154191, The Adams Team ., Remax Advantage. East Central Iowa AOR as distributed by MLS GRID
- $739,9005 bd4 ba4.1k sqft2210 Eldie Dr, Asbury, IA 52002For SaleMLS ID #155725, Brianna Bresnahan, Remax Advantage. East Central Iowa AOR as distributed by MLS GRID
