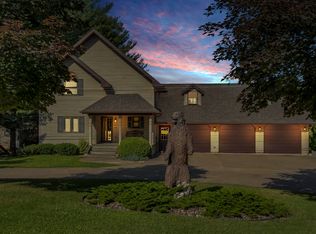
Perched above the Mississippi River in Hazel Green WI, this exceptional residence captures panoramic views from nearly every room, offering a truly elevated living experience just minutes from Dubuque. The main level features an open-concept design with expansive windows, three bedrooms, and two baths, seamlessly connecting to a private deck overlooking the river where the views continue to impress. The lower level is equally impressive, complete with a full second kitchen, additional bedroom, bath, and generous living space, ideal for guests or multi-generational living. A 3-car attached garage and a 28x36 detached heated shop provide both convenience and versatility. Blending refined comfort with breathtaking natural beauty, this is a rare opportunity to own one of the area’s most captivating view properties.
For sale
Price cut: $36K (9/10)
$859,000
961 Whispering Ln, Hazel Green, WI 53811
4beds
3,666sqft
Single Family Residence
Built in 1975
1.5 Acres Lot
$823,600 Zestimate®
$234/sqft
$-- HOA
What's special
Generous living spaceThree bedroomsOpen-concept designFull second kitchenAdditional bedroomExpansive windowsTwo baths
- 183 days
- 507
- 16
Zillow last checked:
Listing updated:
Listed by:
Olta Shabani 608-732-3570,
Equity Real Estate Group LLC
Source: East Central Iowa AOR as distributed by MLS GRID,MLS#: 154329
Facts & features
Interior
Bedrooms & bathrooms
- Bedrooms: 4
- Bathrooms: 3
- Full bathrooms: 3
- Main level bathrooms: 2
- Main level bedrooms: 3
Bedroom 1
- Level: Main
- Area: 702 Square Feet
- Dimensions: 26x27
Bedroom 2
- Level: Main
- Area: 143 Square Feet
- Dimensions: 11x13
Bedroom 3
- Level: Main
- Area: 143 Square Feet
- Dimensions: 11x13
Bedroom 4
- Level: Lower
- Area: 156 Square Feet
- Dimensions: 13x12
Kitchen
- Level: Main
- Area: 182 Square Feet
- Dimensions: 13x14
Living room
- Level: Main
- Area: 575 Square Feet
- Dimensions: 23x25
Heating
- Forced Air
Cooling
- Central Air
Appliances
- Included: Refrigerator, Range, Dishwasher, Microwave, Washer, Dryer, Water Softener
- Laundry: Lower Level, Main Level
Features
- Windows: Window Treatments
- Basement: Full
- Number of fireplaces: 2
- Fireplace features: Two
Interior area
- Total interior livable area: 3,666 sqft
- Finished area above ground: 2,457
Property
Parking
- Total spaces: 3
- Parking features: Attached
- Has attached garage: Yes
- Details: Cabinets, Electricity, Heat
Features
- Levels: One
- Stories: 1
- Exterior features: Fire Pit
- Has spa: Yes
- Spa features: Heated
Lot
- Size: 1.5 Acres
- Dimensions: 1.5
Details
- Parcel number: 026008940000
- Zoning: R
Construction
Type & style
- Home type: SingleFamily
- Architectural style: Raised Ranch
- Property subtype: Single Family Residence
Materials
- Brick
- Foundation: Concrete Perimeter
Condition
- New construction: No
- Year built: 1975
Utilities & green energy
- Water: Well
Community & HOA
Community
- Subdivision: whispering lane
Location
- Region: Hazel Green
Financial & listing details
- Price per square foot: $234/sqft
- Tax assessed value: $419,000
- Annual tax amount: $5,047
- Date on market: 4/9/2026
- Cumulative days on market: 184 days
- Listing terms: Cash
Estimated market value
$823,600
$782,000 - $865,000
Not available
Price history
| Date | Event | Price |
|---|---|---|
| 9/10/2026 | Price change | $859,000-4%$234/sqft |
Source:  East Central Iowa AOR as distributed by MLS GRID #154329 Report a problem East Central Iowa AOR as distributed by MLS GRID #154329 Report a problem | ||
| 8/18/2026 | Price change | $895,000-4.3%$244/sqft |
Source: SCWMLS #2020266 Report a problem | ||
| 8/4/2026 | Price change | $935,000-3.1%$255/sqft |
Source: SCWMLS #2020266 Report a problem | ||
| 7/10/2026 | Price change | $965,000-3%$263/sqft |
Source: SCWMLS #2020266 Report a problem | ||
| 6/16/2026 | Price change | $995,000-9.5%$271/sqft |
Source: East Central Iowa AOR as distributed by MLS GRID #154329 Report a problem | ||
| 4/20/2026 | Price change | $1,100,000-4.3%$300/sqft |
Source: East Central Iowa AOR as distributed by MLS GRID #154329 Report a problem | ||
| 4/9/2026 | Listed for sale | $1,150,000$314/sqft |
Source:  WIREX MLS #2020266 Report a problem WIREX MLS #2020266 Report a problem | ||
Public tax history
| Year | Property taxes | Tax assessment |
|---|---|---|
| 2025 | $5,048 +2% | $292,200 |
| 2024 | $4,947 +0.6% | $292,200 |
| 2023 | $4,918 -3.3% | $292,200 |
| 2022 | $5,083 +0.9% | $292,200 +0.2% |
| 2021 | $5,039 +0.6% | $291,700 +0.1% |
| 2020 | $5,008 -10.1% | $291,300 |
| 2019 | $5,569 -0.4% | $291,300 |
| 2018 | $5,590 +2.7% | $291,300 |
| 2017 | $5,443 +3.8% | $291,300 |
| 2016 | $5,243 +15% | $291,300 |
| 2015 | $4,559 -2.3% | $291,300 |
| 2014 | $4,665 -5.1% | $291,300 |
| 2013 | $4,917 | $291,300 |
| 2008 | -- | $291,300 |
Find assessor info on the county website
Monthly payment
Est. payment
Payment breakdown
Explore the cost of this home by adjusting the details. Changes won't be saved.Climate risks
Neighborhood: 53811
Nearby schools
Schools provided by the listing agent
- Elementary: Hazel Green
Source: East Central Iowa AOR as distributed by MLS GRID. This data may not be complete. We recommend contacting the local school district to confirm school assignments for this home.


Similar homes
- $775,0004 bd4 ba3.7k sqft2151 Berry Ln, Dubuque, IA 52002For Sale

 MLS ID #155675, Olta Shabani, Equity Real Estate Group LLC. East Central Iowa AOR as distributed by MLS GRID
 - $515,0003 bd3 ba2.7k sqft7460 Prairie View Ln, Dubuque, IA 52003For Sale
 MLS ID #155890, Aaron Healey, Ruhl & Ruhl Realtors. East Central Iowa AOR as distributed by MLS GRID
 - $899,0004 bd4 ba3.4k sqft700 Sunset Rdg, Dubuque, IA 52003For Sale By Owner

- $965,0005 bd3 ba3.6k sqft2189 Creek Wood Dr, Dubuque, IA 52003New Construction
 MLS ID #155476, Jared Levy, eXp Realty, LLC. East Central Iowa AOR as distributed by MLS GRID
 - $510,0004 bd3 ba3.4k sqft105 Leibold Ct, East Dubuque, IL 61025For SaleMLS ID #155041, Samuel Culbertson, EXIT Unlimited. East Central Iowa AOR as distributed by MLS GRID
- $655,0004 bd3 ba3.9k sqft1918 Creek Wood Dr, Dubuque, IA 52003For SaleMLS ID #155311, EXIT Unlimited Team ., EXIT Unlimited. East Central Iowa AOR as distributed by MLS GRID
- $699,0004 bd4 ba3.9k sqft890 W 3rd St, Dubuque, IA 52001For SaleMLS ID #155416, Thomas Kelzer, River Run Realty LLC. East Central Iowa AOR as distributed by MLS GRID
- $479,0004 bd3 ba2.3k sqft15153 Lore Oaks Ct, Dubuque, IA 52002For SaleMLS ID #155860, Dianne Granger, KW Elite powered by KW 1Advantage. East Central Iowa AOR as distributed by MLS GRID
- $575,0004 bd3 ba4.4k sqft1685 Geraldine Dr, Dubuque, IA 52003For SaleMLS ID #154803, Elizabeth Sheets, eXp Realty, LLC. East Central Iowa AOR as distributed by MLS GRID
- $449,5003 bd3 ba3.3k sqft2305 Buckskin Cir, Dubuque, IA 52001For SaleMLS ID #155863, Kimberly Roush, Keller Williams Legacy Group. East Central Iowa AOR as distributed by MLS GRID
- $510,0005 bd4 ba3.5k sqft12275 Kingston Way, Dubuque, IA 52001For SaleMLS ID #155031, Sandra Kirkendall, Century 21 Signature Real Estate. East Central Iowa AOR as distributed by MLS GRID
- $645,0003 bd3 ba3.4k sqft3485 Echo Hills Dr, Bellevue, IA 52031For SaleMLS ID #155209, Gwen Kosel, EXIT Realty Driftless Group. East Central Iowa AOR as distributed by MLS GRID
- $569,0004 bd4 ba4.3k sqft23 Roosevelt Dr, East Dubuque, IL 61025For SaleMLS ID #155665, Sharon Gaul, EXIT Unlimited. East Central Iowa AOR as distributed by MLS GRID
- $599,0002 bd3 ba1.9k sqft4769 Lane, Cuba City, WI 53807For SaleMLS ID #155578, Olta Shabani, Equity Real Estate Group LLC. East Central Iowa AOR as distributed by MLS GRID
