Modernized Country Living in the City of Asbury! Completely remodeled 4 bedroom 2 1/2 bathroom, 2 car garage on .93 Acre of land. All New Smith Cabinets throughout. Quartz Countertops. Beautiful Open Floor Plan. All New Flooring and Paint throughout. Bathrooms remodeled. Wood Burning Fireplace in basement. All new firepit area with walkway added from home. Repaved driveway and landscape around the home. Make sure to check out the Awesome Play structure with the Rubberized flooring installed for safety. Rare oppurtunity in Asbury, Iowa! Come to the open house this Sunday October 11th 12:30-1:30pm Share and invite your family! See you there! Call and ask for the Improvement list!
Pending
$479,000
15153 Lore Oaks Ct, Dubuque, IA 52002
4beds
2,330sqft
Single Family Residence
Built in 1979
0.93 Acres Lot
$470,300 Zestimate®
$206/sqft
$-- HOA
What's special
Beautiful open floor planBathrooms remodeledQuartz countertopsRepaved drivewayLandscape around the home
- 21 days
- 1,255
- 55
Zillow last checked:
Listing updated:
Listed by:
Dianne Granger 563-663-2400,
KW Elite powered by KW 1Advantage
Source: East Central Iowa AOR as distributed by MLS GRID,MLS#: 155860
Facts & features
Interior
Bedrooms & bathrooms
- Bedrooms: 4
- Bathrooms: 3
- Full bathrooms: 2
- 1/2 bathrooms: 1
- Main level bathrooms: 1
- Main level bedrooms: 3
Bedroom 1
- Level: Main
- Area: 144 Square Feet
- Dimensions: 12x12
Bedroom 2
- Level: Main
- Area: 108 Square Feet
- Dimensions: 12x9
Bedroom 3
- Level: Main
- Area: 90 Square Feet
- Dimensions: 10x9
Bedroom 4
- Level: Lower
- Area: 144 Square Feet
- Dimensions: 12x12
Kitchen
- Level: Main
- Area: 100 Square Feet
- Dimensions: 10x10
Living room
- Level: Main
- Area: 216 Square Feet
- Dimensions: 12x18
Other
- Level: Lower
- Area: 550 Square Feet
- Dimensions: 25x22
Heating
- Forced Air
Cooling
- Central Air
Appliances
- Included: Refrigerator, Range, Dishwasher, Microwave, Disposal, Trash Compactor, Washer, Dryer
- Laundry: Main Level
Features
- Windows: Window Treatments
- Basement: Full
- Has fireplace: Yes
- Fireplace features: Family Room
Interior area
- Total interior livable area: 2,330 sqft
- Finished area above ground: 1,550
Property
Parking
- Total spaces: 2
- Parking features: Attached
- Has attached garage: Yes
- Details: Cabinets, Electricity, Heat, Service Entry, Remote Garage Door Opener
Features
- Levels: Multi/Split
- Exterior features: Walkout
Lot
- Size: 0.93 Acres
- Dimensions: .93
Details
- Additional structures: Shed(s)
- Parcel number: 0913351009
- Zoning: Residential
Construction
Type & style
- Home type: SingleFamily
- Property subtype: Single Family Residence
Materials
- Brick
- Foundation: Concrete Perimeter
Condition
- New construction: No
- Year built: 1979
Utilities & green energy
- Water: Community, Well
Community & HOA
Community
- Subdivision: LOT 6 HARTIG SUB NO. 2,KEN;
Location
- Region: Dubuque
Financial & listing details
- Price per square foot: $206/sqft
- Tax assessed value: $381,600
- Annual tax amount: $4,058
- Date on market: 10/2/2026
- Cumulative days on market: 22 days
- Listing terms: Cash
Estimated market value
$470,300
$447,000 - $494,000
$2,001/mo
Price history
| Date | Event | Price |
|---|---|---|
| 10/11/2026 | Pending sale | $479,000$206/sqft |
Source:  East Central Iowa AOR as distributed by MLS GRID #155860 Report a problem East Central Iowa AOR as distributed by MLS GRID #155860 Report a problem | ||
| 10/2/2026 | Listed for sale | $479,000+57%$206/sqft |
Source: East Central Iowa AOR as distributed by MLS GRID #155860 Report a problem | ||
| 5/6/2022 | Sold | $305,000+1.7%$131/sqft |
Source: East Central Iowa AOR as distributed by MLS GRID #144328 Report a problem | ||
| 3/22/2022 | Pending sale | $300,000$129/sqft |
Source: East Central Iowa AOR as distributed by MLS GRID #144328 Report a problem | ||
| 3/17/2022 | Listed for sale | $300,000+30.4%$129/sqft |
Source: East Central Iowa AOR as distributed by MLS GRID #144328 Report a problem | ||
| 7/24/2020 | Sold | $230,000+12.2%$99/sqft |
Source: Public Record Report a problem | ||
| 7/11/2013 | Sold | $205,000-2.1%$88/sqft |
Source: Public Record Report a problem | ||
| 5/7/2013 | Listed for sale | $209,500-2.5%$90/sqft |
Source: Brissey Realty #123408 Report a problem | ||
| 10/3/2012 | Listing removed | $214,900$92/sqft |
Source: RE/MAX ADVANTAGE REALTY #121553 Report a problem | ||
| 7/25/2012 | Price change | $214,900-3.6%$92/sqft |
Source: RE/MAX ADVANTAGE REALTY #121553 Report a problem | ||
| 6/29/2012 | Listed for sale | $223,000$96/sqft |
Source: RE/MAX ADVANTAGE REALTY #121553 Report a problem | ||
Public tax history
| Year | Property taxes | Tax assessment |
|---|---|---|
| 2025 | $3,694 +3.5% | $381,600 +17% |
| 2024 | $3,568 +1.2% | $326,100 |
| 2023 | $3,526 +3.8% | $326,100 +30.8% |
| 2022 | $3,396 +2% | $249,230 |
| 2021 | $3,328 -2.5% | $249,230 +6.5% |
| 2020 | $3,414 +2.1% | $234,070 |
| 2019 | $3,344 +5.4% | $234,070 +6.4% |
| 2018 | $3,171 +1.4% | $220,000 |
| 2017 | $3,128 +5.9% | $220,000 +8.1% |
| 2016 | $2,954 | $203,530 |
| 2015 | $2,954 +8.5% | $203,530 +4.6% |
| 2014 | $2,722 | $194,660 +0.3% |
| 2012 | -- | $194,040 -1.6% |
| 2011 | -- | $197,210 +1.4% |
| 2010 | -- | $194,500 |
| 2009 | -- | $194,500 |
| 2008 | -- | $194,500 |
| 2006 | $2,200 | -- |
| 2005 | -- | $183,400 |
| 2004 | -- | $183,400 +12% |
| 2003 | -- | $163,739 +7% |
| 2002 | -- | $153,027 |
| 2001 | -- | $153,027 +14% |
| 2000 | -- | $134,234 |
Find assessor info on the county website
Monthly payment
Est. payment
Payment breakdown
Explore the cost of this home by adjusting the details. Changes won't be saved.Climate risks
Neighborhood: 52002
Nearby schools
Schools provided by the listing agent
- Elementary: Carver
- Middle: E. Roosevelt Middle
- High: S. Hempstead
Source: East Central Iowa AOR as distributed by MLS GRID. This data may not be complete. We recommend contacting the local school district to confirm school assignments for this home.
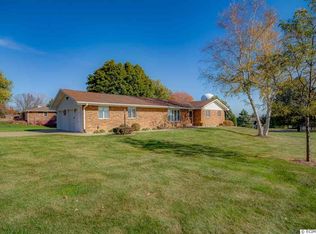
Similar homes
- $509,0004 bd4 ba2.7k sqft2289 Wedgewood Dr, Dubuque, IA 52002For Sale
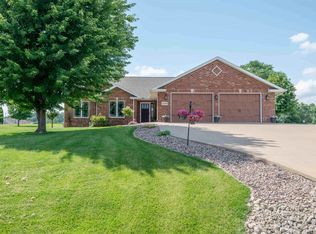
 MLS ID #155180, Dianne Granger, KW Elite powered by KW 1Advantage. East Central Iowa AOR as distributed by MLS GRID
 - $440,0005 bd3 ba2.6k sqft6305 Kiowa Ct, Dubuque, IA 52002For Sale
 MLS ID #155593, Ashley Hoffman, eXp Realty, LLC. East Central Iowa AOR as distributed by MLS GRID
 - $487,5003 bd2 ba2k sqft3676 Vintage Ln, Dubuque, IA 52002New Construction
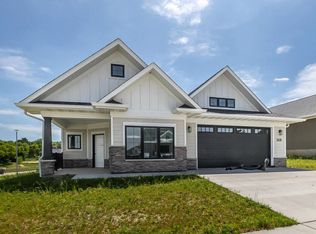 MLS ID #153448, Dawn Ellis, Equity Real Estate Group LLC. East Central Iowa AOR as distributed by MLS GRID
 - $385,0003 bd3 ba2k sqft2168 Comanche Dr, Asbury, IA 52002For Sale
 MLS ID #155805, Dianne Granger, KW Elite powered by KW 1Advantage. East Central Iowa AOR as distributed by MLS GRID
 - $449,0003 bd2 ba2k sqft4501 Ewing Dr, Dubuque, IA 52002New ConstructionMLS ID #153407, Dawn Ellis, Equity Real Estate Group LLC. East Central Iowa AOR as distributed by MLS GRID
- $465,0003 bd2 ba2k sqft3665 Vintage Ln, Dubuque, IA 52002New ConstructionMLS ID #153417, Dawn Ellis, Equity Real Estate Group LLC. East Central Iowa AOR as distributed by MLS GRID
- $515,0003 bd3 ba2.7k sqft7460 Prairie View Ln, Dubuque, IA 52003For SaleMLS ID #155890, Aaron Healey, Ruhl & Ruhl Realtors. East Central Iowa AOR as distributed by MLS GRID
- $434,9004 bd3 ba2.3k sqft6100 Lynbrook Dr, Asbury, IA 52002New ConstructionMLS ID #155223, Ashley Erschen, Remax Advantage. East Central Iowa AOR as distributed by MLS GRID
- $429,5003 bd3 ba3.3k sqft2305 Buckskin Cir, Dubuque, IA 52001For SaleMLS ID #155863, Kimberly Roush, Keller Williams Legacy Group. East Central Iowa AOR as distributed by MLS GRID
- $395,0004 bd2 ba2.3k sqft8800 Melissa Ct, Dubuque, IA 52003For SaleMLS ID #155850, Marcus Anderson, Equity Real Estate Group LLC. East Central Iowa AOR as distributed by MLS GRID
- $295,0003 bd3 ba1.8k sqft2082 Admiral St, Dubuque, IA 52002For SaleMLS ID #155857, Jerry Elbert, EXIT Unlimited. East Central Iowa AOR as distributed by MLS GRID
- $359,0005 bd3 ba3.1k sqft5503 Northwood Ct, Dubuque, IA 52002For SaleMLS ID #155366, A'undie Specht, Red Tree Realty/REAL Broker, LLC. East Central Iowa AOR as distributed by MLS GRID
- $499,9004 bd3 ba2.4k sqft1365 Cedar Trail Dr, Dubuque, IA 52003For SaleMLS ID #155688, Kate Ahlers, Keller Williams Legacy Group. East Central Iowa AOR as distributed by MLS GRID
- $259,9003 bd3 ba1.5k sqft2079 Grant St, Dubuque, IA 52002For SaleMLS ID #155979, Tracy Demmer, American Realty of Dubuque, Inc.. East Central Iowa AOR as distributed by MLS GRID
- $335,0004 bd3 ba2.3k sqft14354 Burtons Furnace Rd, Durango, IA 52039For SaleMLS ID #155742, Cathy Blanchard, Remax Advantage. East Central Iowa AOR as distributed by MLS GRID
- $352,0003 bd3 ba1.7k sqft3345 Peach Tree Ln, Dubuque, IA 52002For SaleMLS ID #155560, Lisa Bodnar, Remax Advantage. East Central Iowa AOR as distributed by MLS GRID
- $540,0003 bd2 ba2k sqft3674 Lasso Ct, Dubuque, IA 52002New ConstructionMLS ID #154691, Dawn Ellis, Equity Real Estate Group LLC. East Central Iowa AOR as distributed by MLS GRID
- $429,0002 bd2 ba1.6k sqft3669 Vintage Ln, Dubuque, IA 52002New ConstructionMLS ID #153412, Dawn Ellis, Equity Real Estate Group LLC. East Central Iowa AOR as distributed by MLS GRID
- $325,0004 bd3 ba2.4k sqft17465 Gardners Ln, Dubuque, IA 52001For SaleMLS ID #155931, Brenda Smith, Ruhl & Ruhl Realtors. East Central Iowa AOR as distributed by MLS GRID
