Enjoy country-style space just minutes from Dubuque in this side-walkout ranch situated on a spacious 1.52-acre lot. The home features an open floor plan with vaulted ceilings, 3 bedrooms, 3 full bathrooms, a 2-car garage, and a finished lower level with a 4th non-conforming bedroom and additional living space. Even better, the home will receive all-new interior paint, new carpet, and new quartz countertops prior to closing, with buyers having the opportunity to select finishes within the provided allowances. The expansive yard provides plenty of room to enjoy the outdoors and offers excellent potential for a future addition or expanded garage. A great opportunity to personalize a home and make it your own! (AI-generated images are provided for illustrative purposes only to depict the property with proposed new carpet, paint, and countertops. Actual finishes, colors, and appearance may vary)
For sale
$515,000
7460 Prairie View Ln, Dubuque, IA 52003
3beds
2,760sqft
Single Family Residence
Built in 2006
1.52 Acres Lot
$497,800 Zestimate®
$187/sqft
$92/mo HOA
What's special
Vaulted ceilingsOpen floor planExpansive yardSide-walkout ranch
- 13 hours
- 323
- 13
Zillow last checked:
Listing updated:
Listed by:
Aaron Healey 563-513-8668,
Ruhl & Ruhl Realtors
Source: East Central Iowa AOR as distributed by MLS GRID,MLS#: 155890
Facts & features
Interior
Bedrooms & bathrooms
- Bedrooms: 3
- Bathrooms: 3
- Full bathrooms: 3
- Main level bathrooms: 2
- Main level bedrooms: 3
Bedroom 1
- Level: Main
- Area: 154 Square Feet
- Dimensions: 14 x 11
Bedroom 2
- Level: Main
- Area: 140 Square Feet
- Dimensions: 14 x 10
Bedroom 3
- Level: Main
- Area: 110 Square Feet
- Dimensions: 11 x 10
Family room
- Level: Lower
- Area: 714 Square Feet
- Dimensions: 34 x 21
Kitchen
- Level: Main
- Area: 315 Square Feet
- Dimensions: 21 x 15
Living room
- Level: Main
- Area: 285 Square Feet
- Dimensions: 15 x 19
Other
- Level: Lower
- Area: 126 Square Feet
- Dimensions: 14 x 9
Heating
- Forced Air
Cooling
- Central Air
Appliances
- Included: Refrigerator, Range, Dishwasher, Microwave
- Laundry: Main Level
Features
- Basement: Full
- Number of fireplaces: 1
- Fireplace features: One
Interior area
- Total interior livable area: 2,760 sqft
- Finished area above ground: 1,610
Property
Parking
- Total spaces: 2
- Parking features: Attached
- Has attached garage: Yes
- Details: Electricity
Features
- Levels: One
- Stories: 1
- Exterior features: Walkout
Lot
- Size: 1.52 Acres
- Dimensions: 1.52 Acres
Details
- Parcel number: 1630328001
- Zoning: Residential
Construction
Type & style
- Home type: SingleFamily
- Property subtype: Single Family Residence
Materials
- Brick
- Foundation: Concrete Perimeter
Condition
- New construction: No
- Year built: 2006
Utilities & green energy
- Water: Well
Community & HOA
Community
- Subdivision: LOT 19 AUTUMN RIDGE 2ND ADD;
HOA
- Has HOA: Yes
- HOA fee: $1,100 annually
Location
- Region: Dubuque
Financial & listing details
- Price per square foot: $187/sqft
- Tax assessed value: $419,500
- Annual tax amount: $4,592
- Date on market: 10/7/2026
- Listing terms: Cash
Estimated market value
$497,800
$473,000 - $523,000
$3,059/mo
Price history
| Date | Event | Price |
|---|---|---|
| 10/7/2026 | Listed for sale | $515,000+8.6%$187/sqft |
Source:  East Central Iowa AOR as distributed by MLS GRID #155890 Report a problem East Central Iowa AOR as distributed by MLS GRID #155890 Report a problem | ||
| 9/24/2026 | Listing removed | $474,000$172/sqft |
Source:  Northeast Iowa Regional BOR as distributed by MLS GRID #20263854 Report a problem Northeast Iowa Regional BOR as distributed by MLS GRID #20263854 Report a problem | ||
| 9/3/2026 | Price change | $474,000-2.3%$172/sqft |
Source: Northeast Iowa Regional BOR as distributed by MLS GRID #20263854 Report a problem | ||
| 8/26/2026 | Price change | $485,000-2.8%$176/sqft |
Source: Northeast Iowa Regional BOR as distributed by MLS GRID #20263854 Report a problem | ||
| 8/16/2026 | Listed for sale | $499,000$181/sqft |
Source: Northeast Iowa Regional BOR as distributed by MLS GRID #20263854 Report a problem | ||
| 8/15/2026 | Listing removed | -- |
Source: Owner Report a problem | ||
| 8/9/2026 | Listed for sale | $499,000+75.7%$181/sqft |
Source: Owner Report a problem | ||
| 3/24/2021 | Listing removed | -- |
Source: Owner Report a problem | ||
| 8/29/2016 | Listed for sale | $284,000$103/sqft |
Source: Owner Report a problem | ||
| 7/21/2016 | Pending sale | $284,000$103/sqft |
Source: Owner Report a problem | ||
| 5/4/2016 | Listed for sale | $284,000+22.4%$103/sqft |
Source: Owner Report a problem | ||
| 10/3/2011 | Sold | $232,000-3.3%$84/sqft |
Source: Public Record Report a problem | ||
| 7/15/2011 | Price change | $239,900-2.1%$87/sqft |
Source: Remax Advantage #118320 Report a problem | ||
| 6/18/2011 | Price change | $245,000-2%$89/sqft |
Source: Remax Advantage #118320 Report a problem | ||
| 5/22/2011 | Price change | $249,900-2%$91/sqft |
Source: Remax Advantage #118320 Report a problem | ||
| 5/6/2011 | Listed for sale | $254,900+5.1%$92/sqft |
Source: Remax Advantage #118320 Report a problem | ||
| 4/24/2007 | Sold | $242,500+766.1%$88/sqft |
Source: Public Record Report a problem | ||
| 7/21/2006 | Sold | $28,000$10/sqft |
Source: Public Record Report a problem | ||
Public tax history
| Year | Property taxes | Tax assessment |
|---|---|---|
| 2025 | $4,444 +3.5% | $419,500 +7.5% |
| 2024 | $4,294 -2.3% | $390,300 |
| 2023 | $4,394 +4.1% | $390,300 +22.2% |
| 2022 | $4,220 -5.8% | $319,480 |
| 2021 | $4,482 -1.6% | $319,480 +2.3% |
| 2020 | $4,554 +8.4% | $312,420 |
| 2019 | $4,202 +5.7% | $312,420 +12.7% |
| 2018 | $3,973 +0.1% | $277,200 |
| 2017 | $3,970 +6.3% | $277,200 +8.6% |
| 2016 | $3,734 | $255,310 |
| 2015 | $3,734 +7.1% | $255,310 +3.1% |
| 2014 | $3,488 | $247,520 |
| 2012 | -- | $247,520 |
| 2011 | -- | $247,520 +3.7% |
| 2010 | -- | $238,800 |
| 2009 | -- | $238,800 |
| 2008 | -- | $238,800 |
| 2006 | $10 | -- |
| 2005 | -- | $781 |
| 2004 | -- | $781 |
| 2003 | -- | $781 +7% |
| 2002 | -- | $730 |
Find assessor info on the county website
Monthly payment
Est. payment
Payment breakdown
Explore the cost of this home by adjusting the details. Changes won't be saved.Climate risks
Neighborhood: 52003
Nearby schools
Schools provided by the listing agent
- Elementary: Table Mound
- Middle: E. Roosevelt Middle
- High: Dubuque Senior
Source: East Central Iowa AOR as distributed by MLS GRID. This data may not be complete. We recommend contacting the local school district to confirm school assignments for this home.
Similar homes
- $515,0003 bd3 ba3.2k sqft10611 Jordan Ln, Dubuque, IA 52003For Sale
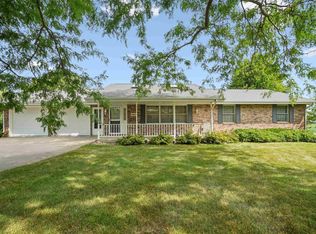
 MLS ID #155357, Jamie Blake, Remax Advantage. East Central Iowa AOR as distributed by MLS GRID
 - $515,9004 bd3 ba2.4k sqft1365 Cedar Trail Dr, Dubuque, IA 52003For Sale
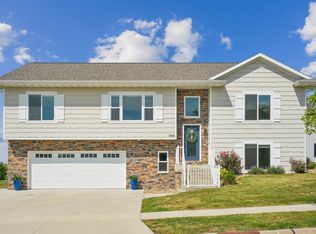 MLS ID #155688, Kate Ahlers, Keller Williams Legacy Group. East Central Iowa AOR as distributed by MLS GRID
 - $519,9004 bd3 ba2.9k sqft33 Sugarcreek Trl, Galena, IL 61036For Sale
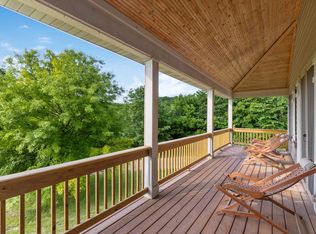 MLS ID #202606334, Philip Williams. NorthWest Illinois Alliance of REALTORS®
 - $395,0004 bd2 ba2.3k sqft8800 Melissa Ct, Dubuque, IA 52003For Sale
 MLS ID #155850, Marcus Anderson, Equity Real Estate Group LLC. East Central Iowa AOR as distributed by MLS GRID
 - $479,0004 bd3 ba2.3k sqft15153 Lore Oaks Ct, Dubuque, IA 52002For SaleMLS ID #155860, Dianne Granger, KW Elite powered by KW 1Advantage. East Central Iowa AOR as distributed by MLS GRID
- $450,0004 bd3 ba3.2k sqft1430 S Grandview Ave, Dubuque, IA 52003For SaleMLS ID #154852, Brenda Charlson, Remax Advantage. East Central Iowa AOR as distributed by MLS GRID
- $599,9003 bd2 ba1.8k sqft8311 Hidden Valley Rd, Dubuque, IA 52003For SaleMLS ID #154858, Jesse Meyer, Peoples Company. East Central Iowa AOR as distributed by MLS GRID
- $449,5003 bd3 ba3.3k sqft2305 Buckskin Cir, Dubuque, IA 52001For SaleMLS ID #155863, Kimberly Roush, Keller Williams Legacy Group. East Central Iowa AOR as distributed by MLS GRID
- $510,0004 bd3 ba3.4k sqft105 Leibold Ct, East Dubuque, IL 61025For SaleMLS ID #155041, Samuel Culbertson, EXIT Unlimited. East Central Iowa AOR as distributed by MLS GRID
- $399,9004 bd4 ba3k sqft6 Lake View Dr, East Dubuque, IL 61025For SaleMLS ID #155855, Leeann Bluske, Exchange Brokers. East Central Iowa AOR as distributed by MLS GRID
- $655,0004 bd3 ba3.9k sqft1918 Creek Wood Dr, Dubuque, IA 52003For SaleMLS ID #155311, EXIT Unlimited Team ., EXIT Unlimited. East Central Iowa AOR as distributed by MLS GRID
- $425,0004 bd4 ba3k sqft864 Carriage Hill Dr, Dubuque, IA 52003For SaleMLS ID #155094, Dianne Granger, KW Elite powered by KW 1Advantage. East Central Iowa AOR as distributed by MLS GRID
- $348,0003 bd2 ba2.6k sqft2325 Coates St, Dubuque, IA 52003For SaleMLS ID #155825, Gwen Kosel, EXIT Realty Driftless Group. East Central Iowa AOR as distributed by MLS GRID
- $259,5003 bd2 ba2.4k sqft2030 Rockdale Rd, Dubuque, IA 52003For SaleMLS ID #155029, Team Dolter ., Equity Real Estate Group LLC. East Central Iowa AOR as distributed by MLS GRID
- $509,0004 bd4 ba2.7k sqft2289 Wedgewood Dr, Dubuque, IA 52002For SaleMLS ID #155180, Dianne Granger, KW Elite powered by KW 1Advantage. East Central Iowa AOR as distributed by MLS GRID
- $259,9003 bd2 ba2.1k sqft10920 Cascade Dr, Dubuque, IA 52003For SaleMLS ID #155728, Ashley Erschen, Remax Advantage. East Central Iowa AOR as distributed by MLS GRID
- $312,0003 bd2 ba1.9k sqft1765 S Grandview Ave, Dubuque, IA 52003For SaleMLS ID #155597, Gwen Kosel, EXIT Realty Driftless Group. East Central Iowa AOR as distributed by MLS GRID
- $275,0003 bd2 ba1.8k sqft9593 Monticello Dr, Dubuque, IA 52003For SaleMLS ID #155620, Lisa Anderson, American Realty of Dubuque, Inc.. East Central Iowa AOR as distributed by MLS GRID
