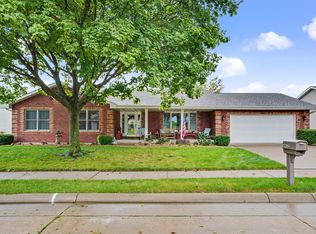
Welcome to this beautifully maintained brick walk-out ranch, ideally situated in an established and desirable south-side location. This inviting home combines timeless character with thoughtful updates, generous living space, and a peaceful wooded backdrop. The main level features three bedrooms, two full bathrooms, and beautifully refinished hardwood floors. The updated kitchen is highlighted by quartz countertops and newer appliances, offering a fresh, functional space for everyday living and entertaining. One of the home’s standout features is the beautiful four-season sunroom with independent heating and cooling, providing year-round enjoyment and wonderful access to the deck and of the wooded area behind the property. Step outside onto the spacious deck to relax, entertain, or simply enjoy the private, natural setting. The walk-out lower level offers additional living and entertaining space centered around a classic brick wood-burning fireplace, bar area, office area along with plenty of storage or non-conforming fourth bedroom. Car and boat enthusiasts and anyone needing extra garage space will appreciate the three-car garage capacity, with one garage space on the main level and two additional spaces on the lower level. Conveniently located near schools, parks, shopping, and everyday amenities, this well-cared-for brick ranch offers a wonderful combination of character, updates, space, and setting in an established neighborhood.
For sale
$348,000
2325 Coates St, Dubuque, IA 52003
3beds
2,676sqft
Single Family Residence
Built in 1958
10,454 Square Feet Lot
$329,700 Zestimate®
$130/sqft
$-- HOA
What's special
Private natural settingPlenty of storageYear-round enjoymentBeautifully refinished hardwood floorsOffice areaPeaceful wooded backdropUpdated kitchen
- 4 days
- 678
- 22
Zillow last checked:
Listing updated:
Listed by:
Gwen Kosel 563-590-6577,
EXIT Realty Driftless Group
Source: East Central Iowa AOR as distributed by MLS GRID,MLS#: 155825
Facts & features
Interior
Bedrooms & bathrooms
- Bedrooms: 3
- Bathrooms: 2
- Full bathrooms: 2
- Main level bathrooms: 1
- Main level bedrooms: 3
Bedroom 1
- Level: First
- Area: 154 Square Feet
- Dimensions: 14x11
Bedroom 2
- Level: First
- Area: 110 Square Feet
- Dimensions: 11x10
Bedroom 3
- Area: 110 Square Feet
- Dimensions: 11x10
Bedroom 4
- Area: 150 Square Feet
- Dimensions: 10X15
Family room
- Area: 140 Square Feet
- Dimensions: 14x10
Family room
- Level: First
- Area: 320 Square Feet
- Dimensions: 16x20
Kitchen
- Level: First
- Area: 154 Square Feet
- Dimensions: 14x11
Living room
- Level: First
- Area: 266 Square Feet
- Dimensions: 19x14
Other
- Area: 170 Square Feet
- Dimensions: 17x10
Other
- Area: 180 Square Feet
- Dimensions: 18X10
Heating
- Forced Air
Cooling
- Central Air
Appliances
- Included: Refrigerator, Range, Dishwasher, Microwave, Washer, Dryer
- Laundry: Lower Level
Features
- Windows: Window Treatments
- Basement: Full
- Has fireplace: Yes
- Fireplace features: Family Room
Interior area
- Total interior livable area: 2,676 sqft
- Finished area above ground: 1,576
Video & virtual tour
Property
Parking
- Total spaces: 3
- Parking features: Garage
- Has garage: Yes
- Details: Remote Garage Door Opener
Features
- Levels: One
- Stories: 1
- Exterior features: Sidewalk
Lot
- Size: 10,454 Square Feet
- Dimensions: 106 x 100
Details
- Parcel number: 1026353011
- Zoning: R
Construction
Type & style
- Home type: SingleFamily
- Property subtype: Single Family Residence
Materials
- Brick
- Foundation: Concrete Perimeter
Condition
- New construction: No
- Year built: 1958
Utilities & green energy
- Sewer: Public Sewer
- Water: Public
Community & HOA
Community
- Subdivision: LOT 2-1-1 ADDIES OL
Location
- Region: Dubuque
Financial & listing details
- Price per square foot: $130/sqft
- Tax assessed value: $302,200
- Annual tax amount: $4,092
- Date on market: 9/28/2026
- Listing terms: Cash
Estimated market value
$329,700
$313,000 - $346,000
$2,467/mo
Price history
| Date | Event | Price |
|---|---|---|
| 9/28/2026 | Listed for sale | $348,000+11.9%$130/sqft |
Source:  East Central Iowa AOR as distributed by MLS GRID #155825 Report a problem East Central Iowa AOR as distributed by MLS GRID #155825 Report a problem | ||
| 11/9/2023 | Sold | $311,000+0.3%$116/sqft |
Source: East Central Iowa AOR as distributed by MLS GRID #148189 Report a problem | ||
| 10/10/2023 | Pending sale | $310,000$116/sqft |
Source: East Central Iowa AOR as distributed by MLS GRID #148189 Report a problem | ||
| 10/9/2023 | Listed for sale | $310,000$116/sqft |
Source: East Central Iowa AOR as distributed by MLS GRID #148189 Report a problem | ||
Public tax history
| Year | Property taxes | Tax assessment |
|---|---|---|
| 2025 | $3,936 +10.1% | $302,200 +10.4% |
| 2024 | $3,576 -1.3% | $273,700 |
| 2023 | $3,624 +4.3% | $273,700 +24.9% |
| 2022 | $3,474 +1.2% | $219,070 |
| 2021 | $3,432 -3.8% | $219,070 +9.3% |
| 2020 | $3,566 +1.1% | $200,510 |
| 2019 | $3,528 +0.6% | $200,510 +5.7% |
| 2018 | $3,506 +5.8% | $189,760 |
| 2017 | $3,314 +0.7% | $189,760 +4.5% |
| 2016 | $3,292 | $181,520 -0.6% |
| 2015 | $3,292 +14.8% | $182,680 +11% |
| 2014 | $2,868 | $164,580 +0.1% |
| 2012 | -- | $164,360 |
| 2011 | -- | $164,360 +7.6% |
| 2010 | -- | $152,800 |
| 2009 | -- | $152,800 |
| 2008 | -- | $152,800 |
| 2006 | $1,992 | -- |
| 2005 | -- | $138,100 |
| 2004 | -- | $138,100 +29% |
| 2003 | -- | $107,080 +8% |
| 2002 | -- | $99,150 |
| 2001 | -- | $99,150 +9% |
| 2000 | -- | $90,960 |
Find assessor info on the county website
Monthly payment
Est. payment
Payment breakdown
Explore the cost of this home by adjusting the details. Changes won't be saved.Climate risks
Neighborhood: 52003
Nearby schools
Schools provided by the listing agent
- Elementary: Bryant
- Middle: Washington Jr High
- High: Dubuque Senior
Source: East Central Iowa AOR as distributed by MLS GRID. This data may not be complete. We recommend contacting the local school district to confirm school assignments for this home.
Similar homes
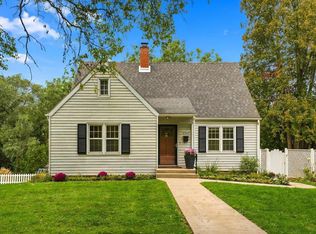
- $328,5004 bd4 ba2.3k sqft190 Bradley St, Dubuque, IA 52003For Sale By Owner

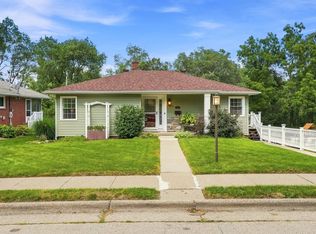
- $379,9003 bd3 ba2.3k sqft201 Southgate Dr, Dubuque, IA 52003For Sale By Owner

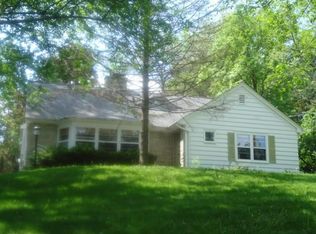
- $335,0003 bd3 ba2k sqft983 Richards Rd, Dubuque, IA 52003For Sale
 MLS ID #155813, Katherine Bitter, Red Tree Realty/REAL Broker, LLC. East Central Iowa AOR as distributed by MLS GRID
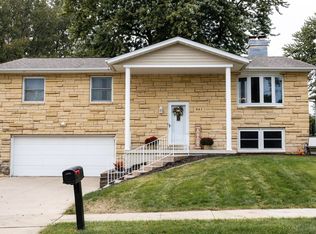
 - $355,0004 bd3 ba2.3k sqft4932 Gabriel Dr, Dubuque, IA 52002For Sale
 MLS ID #155856, Brenda Charlson, Remax Advantage. East Central Iowa AOR as distributed by MLS GRID
 - $315,0003 bd2 ba1.9k sqft2545 Waller St, Dubuque, IA 52002For SaleMLS ID #155832, David Sandman, Remax Advantage. East Central Iowa AOR as distributed by MLS GRID
- $310,0003 bd2 ba1.8k sqft3326 Kimberly Dr, Dubuque, IA 52002For SaleMLS ID #155847, Jacob Rentz, EXIT Unlimited. East Central Iowa AOR as distributed by MLS GRID
- $325,0003 bd2 ba1.9k sqft1765 S Grandview Ave, Dubuque, IA 52003For SaleMLS ID #155597, Gwen Kosel, EXIT Realty Driftless Group. East Central Iowa AOR as distributed by MLS GRID
- $345,9003 bd3 ba1.9k sqft3075 Vail Trl, Dubuque, IA 52001For SaleMLS ID #155773, Team Dolter ., Equity Real Estate Group LLC. East Central Iowa AOR as distributed by MLS GRID
- $369,9003 bd3 ba2.6k sqft3883 Short St, Dubuque, IA 52002For SaleMLS ID #155777, Jamie Blake, Remax Advantage. East Central Iowa AOR as distributed by MLS GRID
- $300,0003 bd2 ba2k sqft2315 Woodlawn St, Dubuque, IA 52001For SaleMLS ID #155758, Sandra Kirkendall, Century 21 Signature Real Estate. East Central Iowa AOR as distributed by MLS GRID
- $295,0003 bd3 ba1.8k sqft2082 Admiral St, Dubuque, IA 52002For SaleMLS ID #155857, Jerry Elbert, EXIT Unlimited. East Central Iowa AOR as distributed by MLS GRID
- $320,0005 bd2 ba2.8k sqft509 W 5th St, Dubuque, IA 52001For SaleMLS ID #155519, Ryan Anglese, Ruhl & Ruhl Realtors. East Central Iowa AOR as distributed by MLS GRID
- $239,9003 bd2 ba1.5k sqft1609 Scenic View Dr, Dubuque, IA 52001For SaleMLS ID #155844, Rene' M Rogerson, Brissey Realty LLC. East Central Iowa AOR as distributed by MLS GRID
- $332,5004 bd3 ba2.1k sqft1865 Asbury Rd, Dubuque, IA 52001For SaleMLS ID #155467, Team Dolter ., Equity Real Estate Group LLC. East Central Iowa AOR as distributed by MLS GRID
- $249,8003 bd2 ba1.6k sqft2000 Hale St, Dubuque, IA 52001For SaleMLS ID #155810, Sharon Gaul, EXIT Unlimited. East Central Iowa AOR as distributed by MLS GRID
- $259,9003 bd2 ba2.1k sqft10920 Cascade Dr, Dubuque, IA 52003For SaleMLS ID #155728, Ashley Erschen, Remax Advantage. East Central Iowa AOR as distributed by MLS GRID
- $339,0004 bd2 ba3.6k sqft679 Bluff St, Dubuque, IA 52001For SaleMLS ID #155691, Sherri Kubly, EXIT Unlimited. East Central Iowa AOR as distributed by MLS GRID
- $425,0004 bd4 ba3k sqft864 Carriage Hill Dr, Dubuque, IA 52003For SaleMLS ID #155094, Dianne Granger, KW Elite powered by KW 1Advantage. East Central Iowa AOR as distributed by MLS GRID
- $259,5003 bd2 ba2.4k sqft2030 Rockdale Rd, Dubuque, IA 52003For SaleMLS ID #155029, Team Dolter ., Equity Real Estate Group LLC. East Central Iowa AOR as distributed by MLS GRID
- $449,5003 bd3 ba3.3k sqft2305 Buckskin Cir, Dubuque, IA 52001For SaleMLS ID #155863, Kimberly Roush, Keller Williams Legacy Group. East Central Iowa AOR as distributed by MLS GRID
