125-Year-Old Historic Gem with Secluded Courtyard Oasis, Zoned OR (Office Residential) | 1-Car Attached Garage. Step into over a century of architectural history with this breathtaking 3-story, nearly 3,000 sq ft historic beauty. Seamlessly blending refined original character with extensive modern upgrades, this property offers three full levels of unique living space, crowned by a newly constructed, secluded courtyard that spans the entire backyard. Kitchen: Completely renovated from top to bottom with custom cabinets, high end appliances and a one of a kind reflection floor. Features brand-new hardwood floors, features stunning stained glass windows throughout (believed to be original Tiffany craftsmanship told by previous owners, uncertified) Full renovated bathroom, 7 new mini splits for cooling and heating. Tuck pointed 3 years ago. New rubber roof on front. New electrical panels. Seller is a licensed agent in Iowa.
For sale
Price cut: $10K (9/21)
$339,000
679 Bluff St, Dubuque, IA 52001
4beds
3,694sqft
Single Family Residence
Built in 1900
8,276 Square Feet Lot
$328,600 Zestimate®
$92/sqft
$-- HOA
What's special
Brand-new hardwood floorsFull renovated bathroomHigh end appliancesCustom cabinets
- 22 days
- 1,983
- 107
Zillow last checked:
Listing updated:
Listed by:
Sherri Kubly 319-550-9355,
EXIT Unlimited
Source: East Central Iowa AOR as distributed by MLS GRID,MLS#: 155691
Facts & features
Interior
Bedrooms & bathrooms
- Bedrooms: 4
- Bathrooms: 2
- Full bathrooms: 1
- 1/2 bathrooms: 1
- Main level bathrooms: 1
Bedroom 1
- Level: Second
- Area: 244.11 Square Feet
- Dimensions: 14'1x17'4
Bedroom 2
- Level: Second
- Area: 302.67 Square Feet
- Dimensions: 18'11X16
Bedroom 3
- Level: Third
- Area: 168.67 Square Feet
- Dimensions: 15'4X11
Bedroom 4
- Level: Second
- Area: 87.11 Square Feet
- Dimensions: 9'4X9'4
Dining room
- Level: First
- Area: 215 Square Feet
- Dimensions: 15x14'4
Family room
- Level: Second
- Area: 221.06 Square Feet
- Dimensions: 15'4x14'5
Kitchen
- Level: Main
- Area: 160 Square Feet
- Dimensions: 16x10
Living room
- Level: First
- Area: 148.42 Square Feet
- Dimensions: 13x11'5
Other
- Level: Second
- Area: 109.17 Square Feet
- Dimensions: 10'11X10
Other
- Level: Second
- Area: 109.17 Square Feet
- Dimensions: 10'11X10
Heating
- Other, Radiant
Cooling
- Wall Unit(s)
Appliances
- Included: Refrigerator, Range, Dishwasher, Microwave, Disposal, Washer, Dryer
- Laundry: Main Level
Features
- Windows: Window Treatments
- Basement: Partial
- Has fireplace: No
- Fireplace features: None
Interior area
- Total interior livable area: 3,694 sqft
- Finished area above ground: 2,886
Property
Parking
- Total spaces: 1
- Parking features: Attached
- Has attached garage: Yes
- Details: Electricity, Floor Drain, Staircase to Basement, Water
Features
- Exterior features: Sidewalk, Fire Pit
Lot
- Size: 8,276 Square Feet
- Dimensions: 46 x 176
Details
- Parcel number: 1025207026
- Zoning: OR
Construction
Type & style
- Home type: SingleFamily
- Architectural style: Other
- Property subtype: Single Family Residence
Materials
- Brick, Wood
- Foundation: Rock
- Roof: Rubber
Condition
- New construction: No
- Year built: 1900
Utilities & green energy
- Sewer: Public Sewer
- Water: Public
Community & HOA
Community
- Subdivision: N 6'6" OF N 52'6" OF CITY LOT 621; & SE 39'6'' OF
Location
- Region: Dubuque
Financial & listing details
- Price per square foot: $92/sqft
- Annual tax amount: $3,783
- Date on market: 9/10/2026
- Cumulative days on market: 23 days
- Listing terms: Cash
Estimated market value
$328,600
$312,000 - $345,000
$2,373/mo
Price history
| Date | Event | Price |
|---|---|---|
| 9/21/2026 | Price change | $339,000-2.9%$92/sqft |
Source:  East Central Iowa AOR as distributed by MLS GRID #155691 Report a problem East Central Iowa AOR as distributed by MLS GRID #155691 Report a problem | ||
| 9/10/2026 | Listed for sale | $349,000+88.6%$94/sqft |
Source: East Central Iowa AOR as distributed by MLS GRID #155691 Report a problem | ||
| 5/20/2022 | Sold | $185,000-1%$50/sqft |
Source: EXIT Realty solds #-1762647597201184454 Report a problem | ||
| 12/2/2017 | Listing removed | $186,900$51/sqft |
Source: American Realty of Dubuque, Inc. #130677 Report a problem | ||
| 6/13/2017 | Price change | $186,900-1.6%$51/sqft |
Source: American Realty of Dubuque, Inc. #130677 Report a problem | ||
| 12/22/2016 | Price change | $189,900-1.6%$51/sqft |
Source: American Realty of Dubuque, Inc. #130677 Report a problem | ||
| 10/10/2016 | Price change | $192,900-1.6%$52/sqft |
Source: American Realty of Dubuque, Inc. #130677 Report a problem | ||
| 6/27/2016 | Listed for sale | $196,000+3.7%$53/sqft |
Source: American Realty of Dubuque, Inc. #130677 Report a problem | ||
| 3/28/2015 | Listing removed | $189,000$51/sqft |
Source: American Realty of Dubuque, Inc. #126671 Report a problem | ||
| 10/3/2014 | Listed for sale | $189,000$51/sqft |
Source: American Realty of Dubuque, Inc. #126671 Report a problem | ||
Public tax history
Tax history is unavailable.
Monthly payment
Est. payment
Payment breakdown
Explore the cost of this home by adjusting the details. Changes won't be saved.Climate risks
Neighborhood: Bluff Street
Nearby schools
Schools provided by the listing agent
- Elementary: Lincoln
- Middle: Washington Jr High
- High: Dubuque Senior
Source: East Central Iowa AOR as distributed by MLS GRID. This data may not be complete. We recommend contacting the local school district to confirm school assignments for this home.
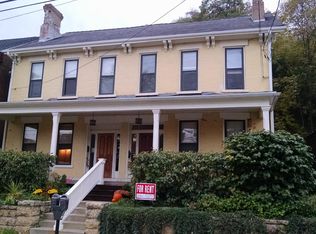

Similar homes
- $320,0005 bd2 ba2.8k sqft509 W 5th St, Dubuque, IA 52001For Sale
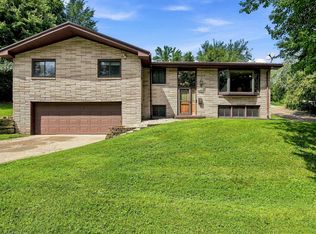
 MLS ID #155519, Ryan Anglese, Ruhl & Ruhl Realtors. East Central Iowa AOR as distributed by MLS GRID
 - $328,5004 bd4 ba2.3k sqft190 Bradley St, Dubuque, IA 52003For Sale By Owner

- $332,5004 bd3 ba2.1k sqft1865 Asbury Rd, Dubuque, IA 52001For Sale
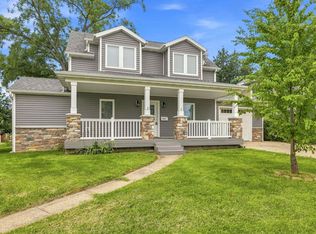 MLS ID #155467, Team Dolter ., Equity Real Estate Group LLC. East Central Iowa AOR as distributed by MLS GRID
 - $334,9004 bd3 ba2.4k sqft17465 Gardners Ln, Dubuque, IA 52001For Sale
 MLS ID #155370, Tommy Mentz, EXIT Realty Driftless Group. East Central Iowa AOR as distributed by MLS GRID
 - $355,0004 bd3 ba2.3k sqft4932 Gabriel Dr, Dubuque, IA 52002For SaleMLS ID #155856, Brenda Charlson, Remax Advantage. East Central Iowa AOR as distributed by MLS GRID
- $325,0003 bd2 ba1.9k sqft1765 S Grandview Ave, Dubuque, IA 52003For SaleMLS ID #155597, Gwen Kosel, EXIT Realty Driftless Group. East Central Iowa AOR as distributed by MLS GRID
- $260,0003 bd2 ba2k sqft990 Grove Ter, Dubuque, IA 52001For SaleMLS ID #155703, Ann Williams, Ruhl & Ruhl Realtors. East Central Iowa AOR as distributed by MLS GRID
- $379,5005 bd4 ba1.9k sqft82 Alpine St, Dubuque, IA 52001For SaleMLS ID #155695, Thomas Sitzmann, Realty Pros LTD.. East Central Iowa AOR as distributed by MLS GRID
- $235,0003 bd2 ba1.9k sqft880 Cottage Pl, Dubuque, IA 52001For SaleMLS ID #155835, Sara Post, Remax Advantage. East Central Iowa AOR as distributed by MLS GRID
- $300,0003 bd2 ba2k sqft2315 Woodlawn St, Dubuque, IA 52001For SaleMLS ID #155758, Sandra Kirkendall, Century 21 Signature Real Estate. East Central Iowa AOR as distributed by MLS GRID
- $177,5004 bd2 ba2.2k sqft391 W 12th St, Dubuque, IA 52001For SaleMLS ID #155553, Team Dolter ., Equity Real Estate Group LLC. East Central Iowa AOR as distributed by MLS GRID
- $400,0004 bd2 ba2.3k sqft8800 Melissa Ct, Dubuque, IA 52003For SaleMLS ID #155850, Marcus Anderson, Equity Real Estate Group LLC. East Central Iowa AOR as distributed by MLS GRID
- $399,9004 bd4 ba3k sqft6 Lake View Dr, East Dubuque, IL 61025For SaleMLS ID #155855, Leeann Bluske, Exchange Brokers. East Central Iowa AOR as distributed by MLS GRID
- $385,0006 bd4 ba4.4k sqft507/509 Chestnut St, Dubuque, IA 52001For SaleMLS ID #154669, Ann Williams, Ruhl & Ruhl Realtors. East Central Iowa AOR as distributed by MLS GRID
- $349,0004 bd3 ba2.3k sqft14354 Burtons Furnace Rd, Durango, IA 52039For SaleMLS ID #155742, Cathy Blanchard, Remax Advantage. East Central Iowa AOR as distributed by MLS GRID
- $209,9004 bd2 ba1.9k sqft437 Loras Blvd, Dubuque, IA 52001For SaleMLS ID #155458, Team Dolter ., Equity Real Estate Group LLC. East Central Iowa AOR as distributed by MLS GRID
- $450,0004 bd3 ba3.2k sqft1430 S Grandview Ave, Dubuque, IA 52003For SaleMLS ID #154852, Brenda Charlson, Remax Advantage. East Central Iowa AOR as distributed by MLS GRID
- $229,9006 bd3 ba3.3k sqft815 Wilson Ave, Dubuque, IA 52001For SaleMLS ID #155452, Team Dolter ., Equity Real Estate Group LLC. East Central Iowa AOR as distributed by MLS GRID
