This beautiful split foyer home has 3 beds, 3 full baths, 2 car garage and offers an updated kitchen with newer appliances, new flooring on the main level, and a flat backyard with a hot tub and firepit, all on Dubuque’s desirable West End. Natural light fills the living areas, new flooring flows throughout the main floor. Step onto the maintenance free deck overlooking the backyard. The flat, pretty yard includes a firepit area, patio, a hot tub, and an invisible fence already installed. A shed provides extra outdoor storage. The lower level features a family room with a fireplace, giving you a second living space for gatherings or relaxing. Book your showings today!
For sale
$320,000
1946 Rosemont St, Dubuque, IA 52002
3beds
2,192sqft
Single Family Residence
Built in 1974
10,018 Square Feet Lot
$307,600 Zestimate®
$146/sqft
$-- HOA
What's special
Hot tubFlat pretty yardInvisible fence already installedFirepit area
- 10 days
- 764
- 43
Likely to sell faster than
Zillow last checked:
Listing updated:
Listed by:
Jared Levy 954-604-7116,
eXp Realty, LLC
Source: East Central Iowa AOR as distributed by MLS GRID,MLS#: 156160
Facts & features
Interior
Bedrooms & bathrooms
- Bedrooms: 3
- Bathrooms: 3
- Full bathrooms: 3
- Main level bathrooms: 2
- Main level bedrooms: 3
Bedroom 1
- Level: Main
- Area: 181.11 Square Feet
- Dimensions: 13'7x13'4
Bedroom 2
- Level: Main
- Area: 150.03 Square Feet
- Dimensions: 12'5x12'1
Bedroom 3
- Level: Main
- Area: 138.9 Square Feet
- Dimensions: 11'5x12'2
Dining room
- Level: Main
- Area: 121.86 Square Feet
- Dimensions: 8'11x13'8
Family room
- Area: 721.11 Square Feet
- Dimensions: 24'7x29'4
Kitchen
- Level: Main
- Area: 234.44 Square Feet
- Dimensions: 17'7x13'4
Living room
- Level: Main
- Area: 236.67 Square Feet
- Dimensions: 17'9x13'4
Heating
- Forced Air
Cooling
- Central Air
Appliances
- Included: Refrigerator, Range, Dishwasher, Microwave, Disposal, Washer, Dryer
- Laundry: Lower Level
Features
- Basement: Full
- Number of fireplaces: 1
- Fireplace features: Family Room, One
Interior area
- Total interior livable area: 2,192 sqft
- Finished area above ground: 1,500
Property
Parking
- Total spaces: 2
- Parking features: Build-in/Under
- Has attached garage: Yes
- Details: Electricity, Heat, Service Entry, Remote Garage Door Opener
Features
- Levels: Bi-Level
- Exterior features: Sidewalk
- Has spa: Yes
- Spa features: Heated
Lot
- Size: 10,018 Square Feet
- Dimensions: 80 x 126
Details
- Additional structures: Shed(s)
- Parcel number: 1021308011
- Zoning: R-1
Construction
Type & style
- Home type: SingleFamily
- Property subtype: Single Family Residence
Materials
- Brick
- Foundation: Concrete Perimeter
Condition
- New construction: No
- Year built: 1974
Utilities & green energy
- Sewer: Public Sewer
- Water: Public
Community & HOA
Community
- Subdivision: LOT 3 BLK 6 METTEL-BYRNE ADD
Location
- Region: Dubuque
Financial & listing details
- Price per square foot: $146/sqft
- Tax assessed value: $286,900
- Annual tax amount: $3,885
- Date on market: 11/10/2026
- Listing terms: Cash
Estimated market value
$307,600
$292,000 - $323,000
$2,223/mo
Price history
| Date | Event | Price |
|---|---|---|
| 11/10/2026 | Listed for sale | $320,000+23.1%$146/sqft |
Source:  East Central Iowa AOR as distributed by MLS GRID #156160 Report a problem | ||
| 7/27/2022 | Sold | $260,000+19%$119/sqft |
Source: Public Record Report a problem | ||
| 3/24/2021 | Listing removed | -- |
Source: Owner Report a problem | ||
| 12/11/2020 | Sold | $218,500-1.8%$100/sqft |
Source: Public Record Report a problem | ||
| 11/2/2020 | Pending sale | $222,500$102/sqft |
Source: Owner Report a problem | ||
| 10/14/2020 | Price change | $222,500-1.1%$102/sqft |
Source: Owner Report a problem | ||
| 10/9/2020 | Price change | $224,900-2.2%$103/sqft |
Source: Owner Report a problem | ||
| 9/29/2020 | Price change | $229,900-1.7%$105/sqft |
Source: Owner Report a problem | ||
| 9/25/2020 | Price change | $233,900-0.5%$107/sqft |
Source: Owner Report a problem | ||
| 8/19/2020 | Listed for sale | $235,000+49.7%$107/sqft |
Source: Owner Report a problem | ||
| 12/20/2007 | Sold | $157,000$72/sqft |
Source: Public Record Report a problem | ||
Public tax history
| Year | Property taxes | Tax assessment |
|---|---|---|
| 2025 | $3,774 +3% | $286,900 +9.3% |
| 2024 | $3,664 +2.2% | $262,500 |
| 2023 | $3,584 +4.3% | $262,500 +26.3% |
| 2022 | $3,436 +11.5% | $207,790 |
| 2021 | $3,082 -4.2% | $207,790 +12.8% |
| 2020 | $3,216 -2.1% | $184,200 |
| 2019 | $3,286 +5.5% | $184,200 +2.3% |
| 2018 | $3,114 +1.3% | $180,000 |
| 2017 | $3,074 +6.6% | $180,000 +9.4% |
| 2016 | $2,884 | $164,480 |
| 2015 | $2,884 +2.8% | $164,480 |
| 2014 | $2,806 | $164,480 +2% |
| 2012 | -- | $161,250 +3.2% |
| 2011 | -- | $156,200 |
| 2010 | -- | $156,200 |
| 2009 | -- | $156,200 |
| 2008 | -- | $156,200 |
| 2006 | $2,046 | -- |
| 2005 | -- | $141,700 |
| 2004 | -- | $141,700 -2.5% |
| 2003 | -- | $145,360 +8% |
| 2002 | -- | $134,590 |
| 2001 | -- | $134,590 +9% |
| 2000 | -- | $123,480 |
Find assessor info on the county website
Monthly payment
Est. payment
Payment breakdown
Explore the cost of this home by adjusting the details. Changes won't be saved.Climate risks
Neighborhood: 52002
Nearby schools
Schools provided by the listing agent
- Elementary: Kennedy
- Middle: E. Roosevelt Middle
- High: S. Hempstead
Source: East Central Iowa AOR as distributed by MLS GRID. This data may not be complete. We recommend contacting the local school district to confirm school assignments for this home.
Similar homes
- $295,0003 bd3 ba1.8k sqft2082 Admiral St, Dubuque, IA 52002For Sale
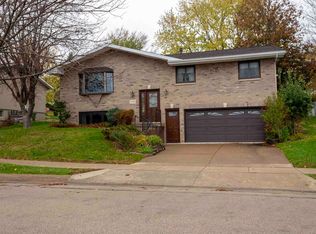
 MLS ID #156142, The Adams Team ., Remax Advantage. East Central Iowa AOR as distributed by MLS GRID
- $285,0003 bd2 ba1.8k sqft3326 Kimberly Dr, Dubuque, IA 52002For Sale
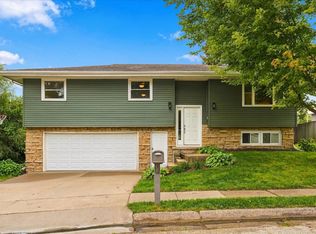 MLS ID #156137, Jacob Rentz, The Team by REAL Broker, LLC. East Central Iowa AOR as distributed by MLS GRID
- $299,9004 bd2 ba1.8k sqft2280 Saint John Dr, Dubuque, IA 52002For Sale
 MLS ID #156001, Stacy Raap, Ruhl & Ruhl Realtors. East Central Iowa AOR as distributed by MLS GRID
- $267,4003 bd2 ba1.6k sqft2207 Graham Cir, Dubuque, IA 52002For Sale
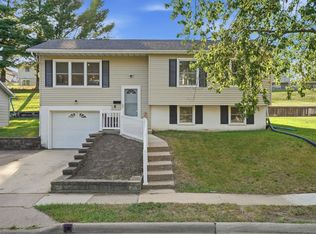 MLS ID #156091, Kristopher Teske, The Team by REAL Broker, LLC. East Central Iowa AOR as distributed by MLS GRID
- $264,9004 bd2 ba1.8k sqft2210 Southway Dr, Dubuque, IA 52002For SaleMLS ID #156007, Stacy Raap, Ruhl & Ruhl Realtors. East Central Iowa AOR as distributed by MLS GRID
- $349,9005 bd3 ba3.1k sqft5503 Northwood Ct, Dubuque, IA 52002For SaleMLS ID #156048, Stacy Raap, Ruhl & Ruhl Realtors. East Central Iowa AOR as distributed by MLS GRID
- $319,5004 bd2 ba2.1k sqft780 Rush St, Dubuque, IA 52003For SaleMLS ID #156123, Team Dolter ., Equity Real Estate Group LLC. East Central Iowa AOR as distributed by MLS GRID
- $249,0004 bd2 ba1.8k sqft3467 Glencove Ln, Dubuque, IA 52002For SaleMLS ID #156109, Bradley Brissey, Brissey Realty LLC. East Central Iowa AOR as distributed by MLS GRID
- $325,0004 bd3 ba2.4k sqft17465 Gardners Ln, Dubuque, IA 52001For SaleMLS ID #155931, Brenda Smith, Ruhl & Ruhl Realtors. East Central Iowa AOR as distributed by MLS GRID
- $247,0003 bd3 ba1.9k sqft3166 Erie Ct, Dubuque, IA 52001For SaleMLS ID #155806, Cathy Blanchard, Remax Advantage. East Central Iowa AOR as distributed by MLS GRID
- $449,9004 bd3 ba2.5k sqft2380 Wintergreen Dr, Dubuque, IA 52002For SaleMLS ID #156119, John Heinze, Remax Advantage. East Central Iowa AOR as distributed by MLS GRID
- $272,5003 bd2 ba1.6k sqft2910 N Grandview Ave, Dubuque, IA 52001For SaleMLS ID #155896, Kimberly Roush, Keller Williams Legacy Group. East Central Iowa AOR as distributed by MLS GRID
- $274,9003 bd2 ba1.6k sqft17286 Melody Cir, Dubuque, IA 52001For SaleMLS ID #156140, Jake Willey, Key City Realty. East Central Iowa AOR as distributed by MLS GRID
- $249,9004 bd3 ba2k sqft855 Cleveland Ave, Dubuque, IA 52003For SaleMLS ID #156066, Kimberly Roush, Keller Williams Legacy Group. East Central Iowa AOR as distributed by MLS GRID
- $275,0003 bd2 ba1.8k sqft9593 Monticello Dr, Dubuque, IA 52003For SaleMLS ID #155620, Lisa Anderson, American Realty of Dubuque, Inc.. East Central Iowa AOR as distributed by MLS GRID
- $239,5003 bd3 ba1.5k sqft3020 Lindale St, Dubuque, IA 52001For SaleMLS ID #155720, Kimberly Roush, Keller Williams Legacy Group. East Central Iowa AOR as distributed by MLS GRID
- $225,0004 bd3 ba2k sqft1775 Avoca St, Dubuque, IA 52001For SaleMLS ID #156141, Bridget Stipanovich, eXp Realty, LLC. East Central Iowa AOR as distributed by MLS GRID
- $350,0004 bd3 ba2k sqft600 Elm Ridge St, Peosta, IA 52068For SaleMLS ID #156096, Jamie Blake, Remax Advantage. East Central Iowa AOR as distributed by MLS GRID
