Historic charm. Room to live. A backyard you'll love. Welcome to 855 Cleveland Avenue, where timeless character meets everyday comfort in this inviting Dubuque southside home. Offering four bedrooms, 2.5 baths, and over 2,000 square feet of finished living space, this two-story home delivers the space, flexibility, and personality that make a house feel like home. Inside, beautiful hardwood floors, architectural charm, and thoughtful updates create a warm, welcoming atmosphere. Two separate main-floor living spaces offer flexibility for entertaining, relaxing, working from home, or simply spreading out. The updated kitchen brings modern convenience to this character-filled home, while a main-floor half bath adds everyday practicality. Upstairs, you'll find four spacious bedrooms, convenient laundry, and an updated full bath. The bright primary suite provides a wonderful retreat, complete with its own bath and beautiful views of the Mississippi River. Outside is where this property truly shines! A welcoming covered front porch invites you to slow down and enjoy the neighborhood, while the rear deck overlooks a beautifully landscaped, park-like backyard with room to garden, entertain, play, or unwind. Two large storage sheds, off-street parking, and potential space for a future garage add versatility. New roof with solar that is paid off lowers your cost of living so you can enjoy more life experiences! Located on Dubuque's southside near Cleveland Park, schools, shopping, dining, medical facilities, and downtown attractions, this home offers a wonderful combination of character, space, and convenience. A home with history, personality, and room for whatever comes next. Preinspected for your peace of mind! Come see what makes 855 Cleveland Avenue special!
For sale
Price cut: $10.1K (11/8)
$249,900
855 Cleveland Ave, Dubuque, IA 52003
4beds
2,076sqft
Single Family Residence
Built in 1875
9,147 Square Feet Lot
$238,100 Zestimate®
$120/sqft
$-- HOA
What's special
- 19 days
- 1,034
- 130
Zillow last checked:
Listing updated:
Listed by:
Kimberly Roush 515-205-7903,
Keller Williams Legacy Group
Source: East Central Iowa AOR as distributed by MLS GRID,MLS#: 156066
Facts & features
Interior
Bedrooms & bathrooms
- Bedrooms: 4
- Bathrooms: 3
- Full bathrooms: 2
- 1/2 bathrooms: 1
Bedroom 1
- Level: Third
- Area: 187 Square Feet
- Dimensions: 17x11
Bedroom 2
- Level: Second
- Area: 176 Square Feet
- Dimensions: 16x11
Bedroom 3
- Level: Second
- Area: 143 Square Feet
- Dimensions: 13x11
Bedroom 4
- Level: Second
- Area: 120 Square Feet
- Dimensions: 12x10
Kitchen
- Level: Main
- Area: 198 Square Feet
- Dimensions: 18x11
Living room
- Level: Main
- Area: 238 Square Feet
- Dimensions: 17x14
Heating
- Forced Air
Cooling
- Central Air
Appliances
- Included: Refrigerator, Range, Dishwasher, Microwave
- Laundry: Upper Level
Features
- Windows: Window Treatments
- Basement: Partial
- Has fireplace: No
- Fireplace features: None
Interior area
- Total interior livable area: 2,076 sqft
- Finished area above ground: 2,076
Property
Features
- Levels: Two
- Stories: 2
- Exterior features: Walkout, Fire Pit
- Has view: Yes
- View description: River
- Has water view: Yes
- Water view: River
Lot
- Size: 9,147 Square Feet
- Dimensions: 60 x 150
Details
- Additional structures: Shed(s), Outbuilding
- Parcel number: 1025379006
- Zoning: Residential
Construction
Type & style
- Home type: SingleFamily
- Property subtype: Single Family Residence
Materials
- Foundation: Rock
Condition
- New construction: No
- Year built: 1875
Utilities & green energy
- Sewer: Public Sewer
- Water: Public
Community & HOA
Community
- Subdivision: LOT 52 UNION ADD
Location
- Region: Dubuque
Financial & listing details
- Price per square foot: $120/sqft
- Tax assessed value: $223,400
- Annual tax amount: $2,872
- Date on market: 10/30/2026
- Cumulative days on market: 20 days
- Listing terms: Cash
Estimated market value
$238,100
$226,000 - $250,000
$2,248/mo
Price history
| Date | Event | Price |
|---|---|---|
| 11/8/2026 | Price change | $249,900-3.9%$120/sqft |
Source:  East Central Iowa AOR as distributed by MLS GRID #156066 Report a problem | ||
| 10/30/2026 | Listed for sale | $260,000+22.9%$125/sqft |
Source: East Central Iowa AOR as distributed by MLS GRID #156066 Report a problem | ||
| 12/9/2021 | Sold | $211,500+6.3%$102/sqft |
Source: East Central Iowa AOR as distributed by MLS GRID #143540 Report a problem | ||
| 10/23/2021 | Contingent | $199,000$96/sqft |
Source: East Central Iowa AOR as distributed by MLS GRID #143540 Report a problem | ||
| 10/20/2021 | Listed for sale | $199,000+7.6%$96/sqft |
Source: East Central Iowa AOR as distributed by MLS GRID #143540 Report a problem | ||
| 11/15/2019 | Sold | $185,000+34.1%$89/sqft |
Source: East Central Iowa AOR as distributed by MLS GRID #139021 Report a problem | ||
| 11/21/2012 | Sold | $138,000-1.4%$66/sqft |
Source: Public Record Report a problem | ||
| 10/3/2012 | Listed for sale | $139,900+542.9%$67/sqft |
Source: American Realty of Dubuque, Inc. #122193 Report a problem | ||
| 8/26/2011 | Sold | $21,760-83.1%$10/sqft |
Source: Public Record Report a problem | ||
| 7/16/2011 | Listed for sale | $129,000$62/sqft |
Source: Remax Advantage #119298 Report a problem | ||
Public tax history
| Year | Property taxes | Tax assessment |
|---|---|---|
| 2025 | $2,704 +3.1% | $223,400 +12.7% |
| 2024 | $2,622 -21.4% | $198,300 |
| 2023 | $3,334 +11.3% | $198,300 +2.5% |
| 2022 | $2,996 +4.3% | $193,390 +1.7% |
| 2021 | $2,872 +2.8% | $190,170 +12.4% |
| 2020 | $2,794 -1.1% | $169,150 +7.7% |
| 2019 | $2,825 +4% | $157,100 +3.4% |
| 2018 | $2,716 +3.6% | $151,930 |
| 2017 | $2,622 +5% | $151,930 +8% |
| 2016 | $2,496 | $140,650 |
| 2015 | $2,496 +7.2% | $140,650 +4% |
| 2014 | $2,328 | $135,230 +12.4% |
| 2012 | -- | $120,260 |
| 2011 | -- | $120,260 +2% |
| 2010 | -- | $117,900 |
| 2009 | -- | $117,900 |
| 2008 | -- | $117,900 |
| 2006 | $1,476 | -- |
| 2005 | -- | $104,500 |
| 2004 | -- | $104,500 +36.4% |
| 2003 | -- | $76,590 +8% |
| 2002 | -- | $70,920 +20.5% |
| 2001 | -- | $58,840 +9.4% |
| 2000 | -- | $53,790 |
Find assessor info on the county website
Monthly payment
Est. payment
Payment breakdown
Explore the cost of this home by adjusting the details. Changes won't be saved.Climate risks
Neighborhood: 52003
Nearby schools
Schools provided by the listing agent
- Elementary: Bryant
- Middle: Washington Jr High
- High: Dubuque Senior
Source: East Central Iowa AOR as distributed by MLS GRID. This data may not be complete. We recommend contacting the local school district to confirm school assignments for this home.
Similar homes
- $319,5004 bd2 ba2.1k sqft780 Rush St, Dubuque, IA 52003For Sale
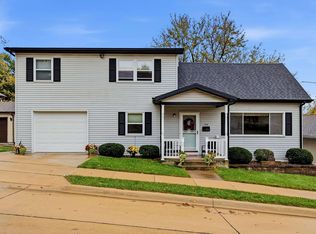
 MLS ID #156123, Team Dolter ., Equity Real Estate Group LLC. East Central Iowa AOR as distributed by MLS GRID
- $225,0004 bd3 ba2k sqft1775 Avoca St, Dubuque, IA 52001For Sale
 MLS ID #156141, Bridget Stipanovich, eXp Realty, LLC. East Central Iowa AOR as distributed by MLS GRID
- $226,9004 bd3 ba1.9k sqft1296 Langworthy St, Dubuque, IA 52001For Sale
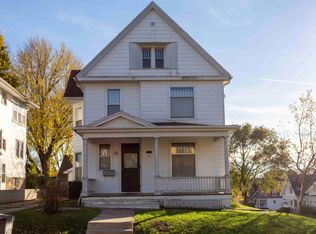 MLS ID #156164, Roxanne Simon, Remax Advantage. East Central Iowa AOR as distributed by MLS GRID
- $250,0003 bd2 ba1.5k sqft2910 Shiras Ave, Dubuque, IA 52001For Sale
 MLS ID #156122, Cody Burger, The Team by REAL Broker, LLC. East Central Iowa AOR as distributed by MLS GRID
- $249,0003 bd2 ba2k sqft990 Grove Ter, Dubuque, IA 52001For SaleMLS ID #155703, Ann Williams, Ruhl & Ruhl Realtors. East Central Iowa AOR as distributed by MLS GRID
- $229,9003 bd2 ba2.1k sqft10920 Cascade Dr, Dubuque, IA 52003For SaleMLS ID #155728, Ashley Erschen, Remax Advantage. East Central Iowa AOR as distributed by MLS GRID
- $200,0003 bd1 ba1.2k sqft1020 Cleveland Ave, Dubuque, IA 52003For SaleMLS ID #155172, Brenda Smith, Ruhl & Ruhl Realtors. East Central Iowa AOR as distributed by MLS GRID
- $289,8003 bd2 ba1.9k sqft1765 S Grandview Ave, Dubuque, IA 52003For SaleMLS ID #155597, Gwen Kosel, EXIT Realty Driftless Group. East Central Iowa AOR as distributed by MLS GRID
- $249,0004 bd2 ba1.8k sqft3467 Glencove Ln, Dubuque, IA 52002For SaleMLS ID #156109, Bradley Brissey, Brissey Realty LLC. East Central Iowa AOR as distributed by MLS GRID
- $275,0003 bd2 ba1.8k sqft9593 Monticello Dr, Dubuque, IA 52003For SaleMLS ID #155620, Lisa Anderson, American Realty of Dubuque, Inc.. East Central Iowa AOR as distributed by MLS GRID
- $214,9004 bd2 ba1.6k sqft774 Alta Vista St, Dubuque, IA 52001For SaleMLS ID #156006, Jane O'Neill, American Realty of Dubuque, Inc.. East Central Iowa AOR as distributed by MLS GRID
- $264,9004 bd2 ba1.8k sqft2210 Southway Dr, Dubuque, IA 52002For SaleMLS ID #156007, Stacy Raap, Ruhl & Ruhl Realtors. East Central Iowa AOR as distributed by MLS GRID
- $259,9003 bd3 ba1.9k sqft3166 Erie Ct, Dubuque, IA 52001For SaleMLS ID #155806, Cathy Blanchard, Remax Advantage. East Central Iowa AOR as distributed by MLS GRID
- $264,9003 bd2 ba1.4k sqft63 Nevada St, Dubuque, IA 52001For SaleMLS ID #155693, Madeline Evans, Exchange Brokers. East Central Iowa AOR as distributed by MLS GRID
- $267,4003 bd2 ba1.6k sqft2207 Graham Cir, Dubuque, IA 52002For SaleMLS ID #156091, Kristopher Teske, The Team by REAL Broker, LLC. East Central Iowa AOR as distributed by MLS GRID
- $272,5003 bd2 ba1.6k sqft2910 N Grandview Ave, Dubuque, IA 52001For SaleMLS ID #155896, Kimberly Roush, Keller Williams Legacy Group. East Central Iowa AOR as distributed by MLS GRID
- $229,0003 bd2 ba1.9k sqft880 Cottage Pl, Dubuque, IA 52001For SaleMLS ID #155835, Sara Post, Remax Advantage. East Central Iowa AOR as distributed by MLS GRID
- $285,0003 bd2 ba1.8k sqft3326 Kimberly Dr, Dubuque, IA 52002For SaleMLS ID #156137, Jacob Rentz, The Team by REAL Broker, LLC. East Central Iowa AOR as distributed by MLS GRID
